$2,299,000
14051 Esworthy Road, Darnestown, MD, 20874
- 5 Beds
- 6 Baths
- 5,768 Sqft
- 43,560 Sqft lot
- MLS#MDMC2209524
About the Property
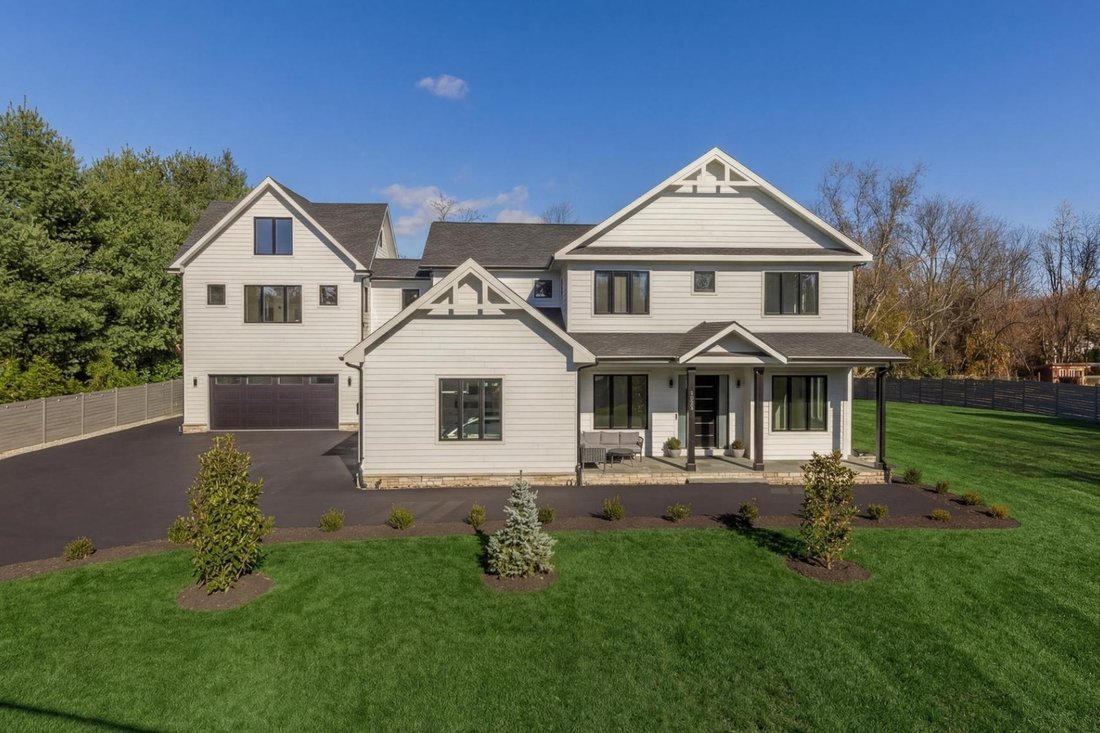
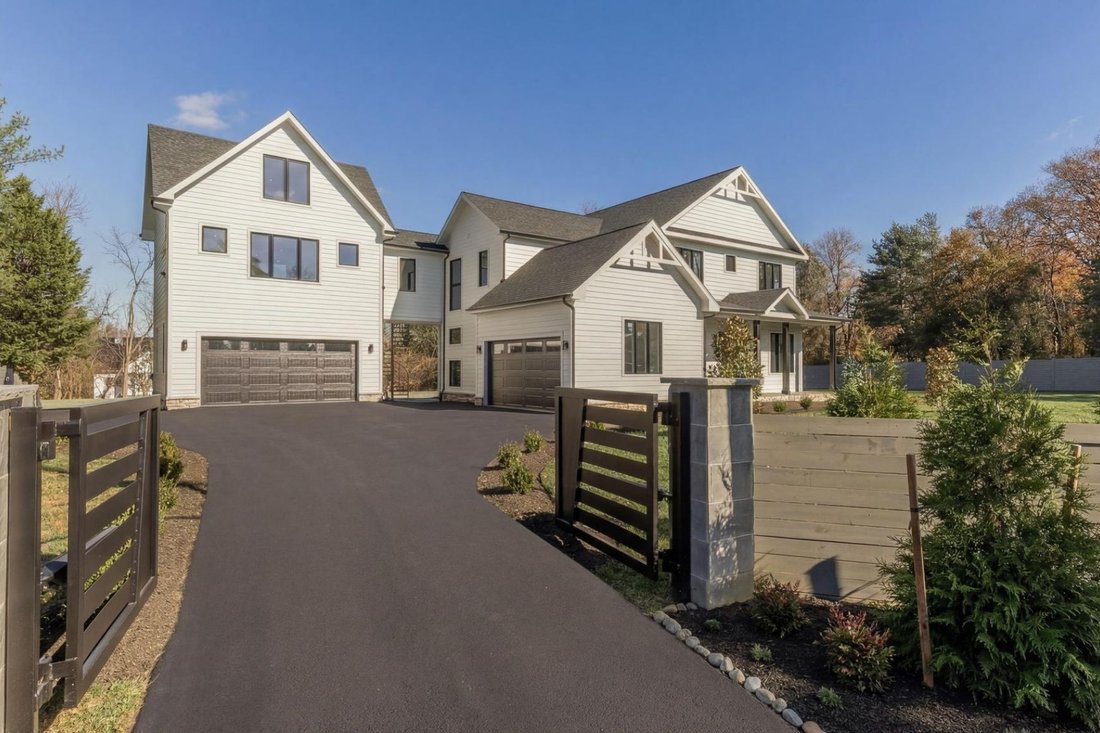
Set behind a private electric gate on a beautifully landscaped acre, Esworthy Road presents a thoughtfully designed estate that balances privacy, scale, and everyday livability. The property is composed of a three-bedroom main residence, an attached private wing that extends the home’s living space, and a detached studio, offering a rare level of flexibility to accommodate a variety of lifestyles.
Set behind a private electric gate on a beautifully landscaped acre, Esworthy Road presents a thoughtfully designed estate that balances privacy, scale, and everyday livability. The property is composed of a three-bedroom main residence, an attached private wing that extends the home’s living space, and a detached studio, offering a rare level of flexibility to accommodate a variety of lifestyles.
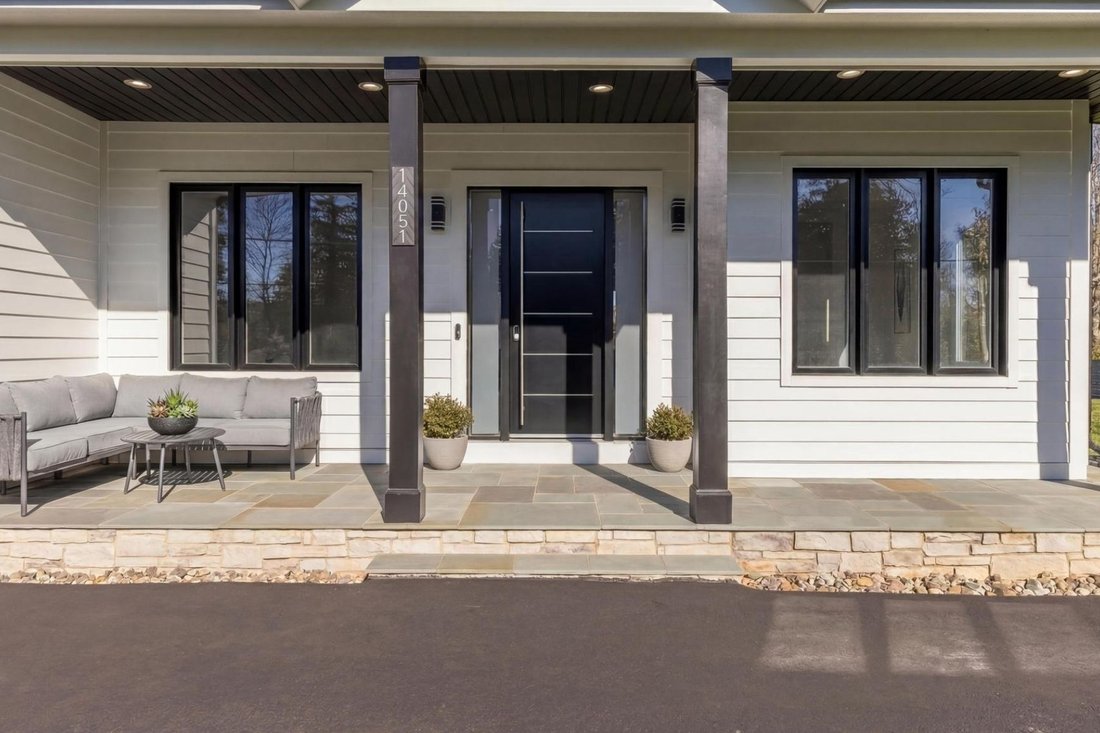
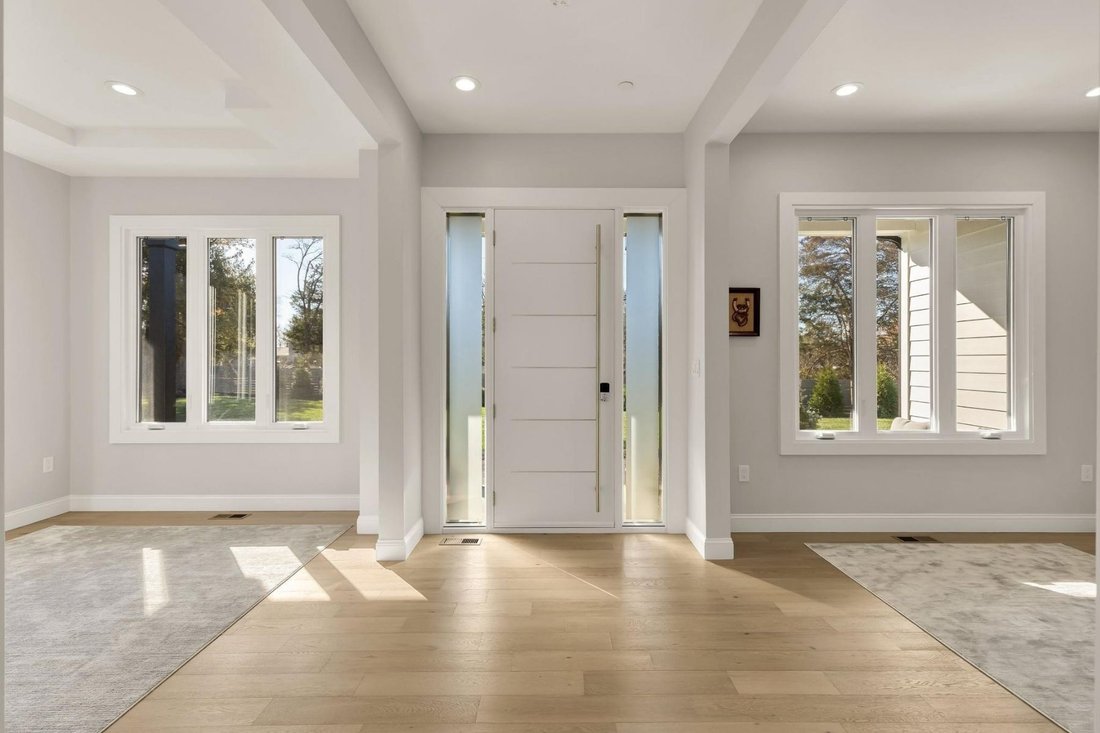
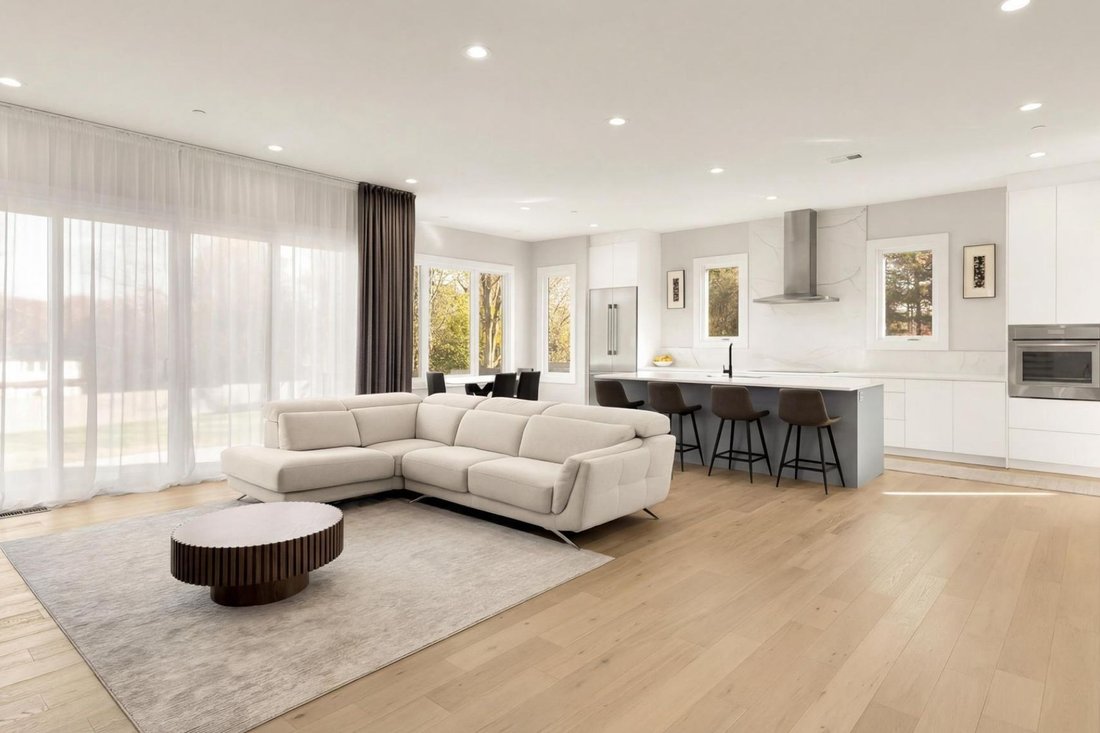
A welcoming front porch introduces the main residence, where the interior opens into a light-filled main level defined by 10-foot ceilings, wide-plank hardwood flooring, and a seamless, open flow. The layout is anchored by a spacious central living area that connects effortlessly to the kitchen and dining spaces, creating an ideal environment for both daily living and entertaining.
The kitchen is designed with both function and presentation in mind, featuring an expansive center island, full-height quartz surfaces, custom cabinetry, and a complete Thermador appliance suite. It opens naturally to the surrounding living areas, allowing for easy interaction and a cohesive sense of space.
Upstairs, the primary suite offers a quiet retreat with a tray ceiling, two walk-in closets, and a well-appointed bath complete with dual vanities, a walk-in shower, private water closet, and a freestanding soaking tub. Two additional bedrooms each feature en-suite baths and walk-in closets, providing comfort and privacy for family or guests.
The fully finished lower level expands the home’s versatility, offering a large recreation area with a modern fireplace, a dedicated fitness space, an additional bedroom, and a full bath.
The attached private wing is seamlessly integrated into the main residence, designed as a natural extension of the home while offering flexibility for more private living. Equipped with its own HVAC system, water heater, and laundry connections, the space allows for independence without sacrificing cohesion. With the ability to accommodate a full kitchen, bedroom, full bath, and open living area, it functions effortlessly as an additional living suite, ideal for multigenerational living, long-term guests, or a refined work-from-home environment, all within the footprint of the main home.
A separate detached studio provides additional flexibility, ideal for creative use, a gym, or a quiet workspace.
Outdoor living is just as compelling, with a semicircular bluestone patio extending from the home into the surrounding landscape, creating a natural setting for dining and entertaining. The yard is level, expansive, and fully fenced, offering both privacy and usability.
Additional features include a four-car garage with EV charging, a high-efficiency septic system, and a private well.
With its combination of thoughtful design, functional layout, and multiple living structures, Esworthy Road offers a rare opportunity for flexible, refined living in a private setting.
A welcoming front porch introduces the main residence, where the interior opens into a light-filled main level defined by 10-foot ceilings, wide-plank hardwood flooring, and a seamless, open flow. The layout is anchored by a spacious central living area that connects effortlessly to the kitchen and dining spaces, creating an ideal environment for both daily living and entertaining.
The kitchen is designed with both function and presentation in mind, featuring an expansive center island, full-height quartz surfaces, custom cabinetry, and a complete Thermador appliance suite. It opens naturally to the surrounding living areas, allowing for easy interaction and a cohesive sense of space.
Upstairs, the primary suite offers a quiet retreat with a tray ceiling, two walk-in closets, and a well-appointed bath complete with dual vanities, a walk-in shower, private water closet, and a freestanding soaking tub. Two additional bedrooms each feature en-suite baths and walk-in closets, providing comfort and privacy for family or guests.
The fully finished lower level expands the home’s versatility, offering a large recreation area with a modern fireplace, a dedicated fitness space, an additional bedroom, and a full bath.
The attached private wing is seamlessly integrated into the main residence, designed as a natural extension of the home while offering flexibility for more private living. Equipped with its own HVAC system, water heater, and laundry connections, the space allows for independence without sacrificing cohesion. With the ability to accommodate a full kitchen, bedroom, full bath, and open living area, it functions effortlessly as an additional living suite, ideal for multigenerational living, long-term guests, or a refined work-from-home environment, all within the footprint of the main home.
A separate detached studio provides additional flexibility, ideal for creative use, a gym, or a quiet workspace.
Outdoor living is just as compelling, with a semicircular bluestone patio extending from the home into the surrounding landscape, creating a natural setting for dining and entertaining. The yard is level, expansive, and fully fenced, offering both privacy and usability.
Additional features include a four-car garage with EV charging, a high-efficiency septic system, and a private well.
With its combination of thoughtful design, functional layout, and multiple living structures, Esworthy Road offers a rare opportunity for flexible, refined living in a private setting.
-
Property type
Other
-
Year built
2023
-
Price/sqft
$398
Features
- Fireplace
- Garden
- Garage
- Walk In Closet
- Fitness Center / Gym
- Gate
- Privacy
- Balcony
- Laundry Room
Features
Lot
- Privacy
Indoor
- Fireplace
- Air Conditioning
- Bar
- Laundry Room
- Walk In Closet
- Fitness Center / Gym
Outdoor
- Balcony
- Garage
- Gate
- Garden
Explore the Area
14051 Esworthy Road, Darnestown, MD 20874, North Potomac, Maryland, United States
View on Google Maps
Price per sqft
Low
High
Joined 9 years ago
You have inquired about this property
The agent will contact you soon by
Listed by
27
Listings
2017
Joined
Book home tour with Daniel Heider
Choose a date and whether you'd like a virtual or in-person tour with the agent.
Preferred date
Tour type

TTR Sotheby's International Realty
1400 16th St. NW Suite 730, 20036, Washington, District of Columbia, United States
View agency profile
Since 1988, real estate professionals at TTR Sotheby’s International Realty have
ranked among the highest perfo
ranked among the highest perfo
Since 1988, real estate professionals at TTR Sotheby’s International Realty have
ranked among the highest performing in the nation, and are regarded for their
integrity, professional service, and community leadership.
Through our relationship with the venerable Sotheby’s auction house, TTR
Sotheby’s International Realty produces extraordinary results for our clients by
leveraging proprietary global marketing, cutting edge digital strategies, and
unrivaled access to the most affluent and discerning global clientele.
ranked among the highest performing in the nation, and are regarded for their
integrity, professional service, and community leadership.
Through our relationship with the venerable Sotheby’s auction house, TTR
Sotheby’s International Realty produces extraordinary results for our clients by
leveraging proprietary global marketing, cutting edge digital strategies, and
unrivaled access to the most affluent and discerning global clientele.
Last updated
June 15
First listed
December 2, 2025
Listing link
Listing reference
HZ382V
Similar Properties Nearby
New Listings in North Potomac







Explore More Homes for Sale
North Potomac, MD, United States property types
North Potomac, MD, United States popular searches
- Water View properties in North Potomac, MD, United States
- Properties with Vineyard / Winery in North Potomac, MD, United States
- Properties with Elevator in North Potomac, MD, United States
- Panoramic / Scenic View properties in North Potomac, MD, United States
- Properties with Steam Room in North Potomac, MD, United States
Related Guides & Stories
Trusted by the World's Leading Brokers
The agents behind the world's most exceptional properties list with JamesEdition.
- Listings from Sotheby's, Christie's, BARNES, and Engel & Völkers
- Every listing reviewed before it goes live
- Connect directly with verified listing agents
By continuing you agree to our Terms and Privacy Policy.
brokerages we
partnered with
partnered with