

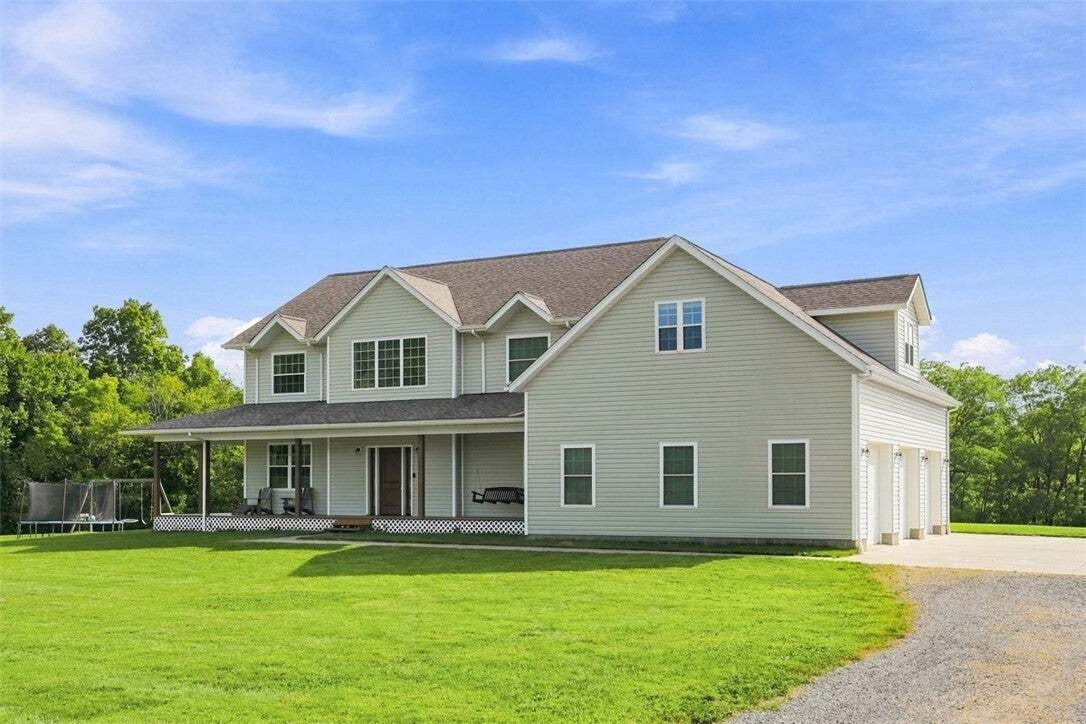


Single Family Residence In Darlington
- 4 Beds
- 3 Baths
- 3,227 Sqft
- 12.91 Ac lot
- Updated: September 4
- Source: West Penn MultiList MLS#1773003
About the Property
The gourmet kitchen is truly a chef’s dream, featuring beautiful hardwood cabinetry, granite countertops, a large granite island with farmhouse sink, stylish backsplash, double ovens, French door refrigerator and beverage fridge. The kitchen opens to the bright morning room, which flows seamlessly into the spacious living room and provides easy access to the backyard and deck. The first floor also features a versatile den/bedroom and a convenient mudroom that opens directly to the garage, providing an ideal space for storage and everyday organization.
The second floor showcases the spectacular primary suite, complete with a cathedral ceiling and private 5x12’ balcony accessed through elegant French doors. The large walk-in closet provides plenty of storage, while the spa-like en-suite bath is designed for relaxation with tiled floors, a soaking tub and custom tiled walk-in shower with a built-in bench. Two additional bedrooms, a full bathroom, spacious 25x30’ bonus room and laundry room complete the second floor.
The expansive 1,532 sq. ft. basement offers a blank canvas to create your ideal additional living, recreation, home gym, hobby or entertainment space and is roughed in for a 3/4 bathroom, providing even more potential.
The impressive 1,001 sq. ft. attached 3-car garage features 11’ ceilings, zero support posts and three high-clearance doors, making it ideal for vehicles, equipment, recreational toys and more. A large 2,385 sq. ft. concrete pad provides additional parking for approximately 8 vehicles and offers exceptional versatility.
The property also includes a 12x16’ outdoor shed with electric and an underground dog fence encompassing approximately 2 acres, providing a wonderful space for pets to enjoy the outdoors. With expansive acreage, beautiful outdoor spaces, generous living areas and exceptional garage and storage capabilities, this property offers the perfect combination of comfort, functionality and country living.
-
Property type
House
-
Floors
2
-
Year built
2018
-
Price/sqft
$240
Features
- Garage
- Walk In Closet
- Fitness Center / Gym
- Basement
- Laundry Room
- Parking
- Balcony
Explore the Area
The agent will contact you soon by
Listed by
Book home tour with the agent
Choose a date and whether you'd like a virtual or in-person tour with the agent.
West Penn MLS, Inc. All information deemed reliable but not guaranteed. All properties are subject to prior sale, change or withdrawal. Neither listing broker(s) or information provider(s) shall be responsible for any typographical errors, misinformation, misprints and shall be held totally harmless. Listing(s) information is provided for consumer's personal, non-commercial use and may not be used for any purpose other than to identify prospective properties consumers may be interested in purchasing. The data relating to real estate for sale on this website comes in part from the Internet Data Exchange program of the Multiple Listing Service. Real estate listings held by brokerage firms other than Continental Real Estate Group, Inc may be marked with the Internet Data Exchange logo and detailed information about those properties will include the name of the listing broker(s) when required by the MLS. Copyright ©2026 All rights reserved. Last Updated: 2026
Trusted by the World's Leading Brokers
The agents behind the world's most exceptional properties list with JamesEdition.
- Listings from Sotheby's, Christie's, BARNES, and Engel & Völkers
- Every listing reviewed before it goes live
- Connect directly with verified listing agents
By continuing you agree to our Terms and Privacy Policy.
partnered with