$575,000
Single Family Residence In Darien
- 3 Beds
- 3 Baths
- 2,550 Sqft
- 10,198 Sqft lot
- Updated: September 16
- Source: Midwest Real Estate Data (MRED) MLS#12755617
About the Property
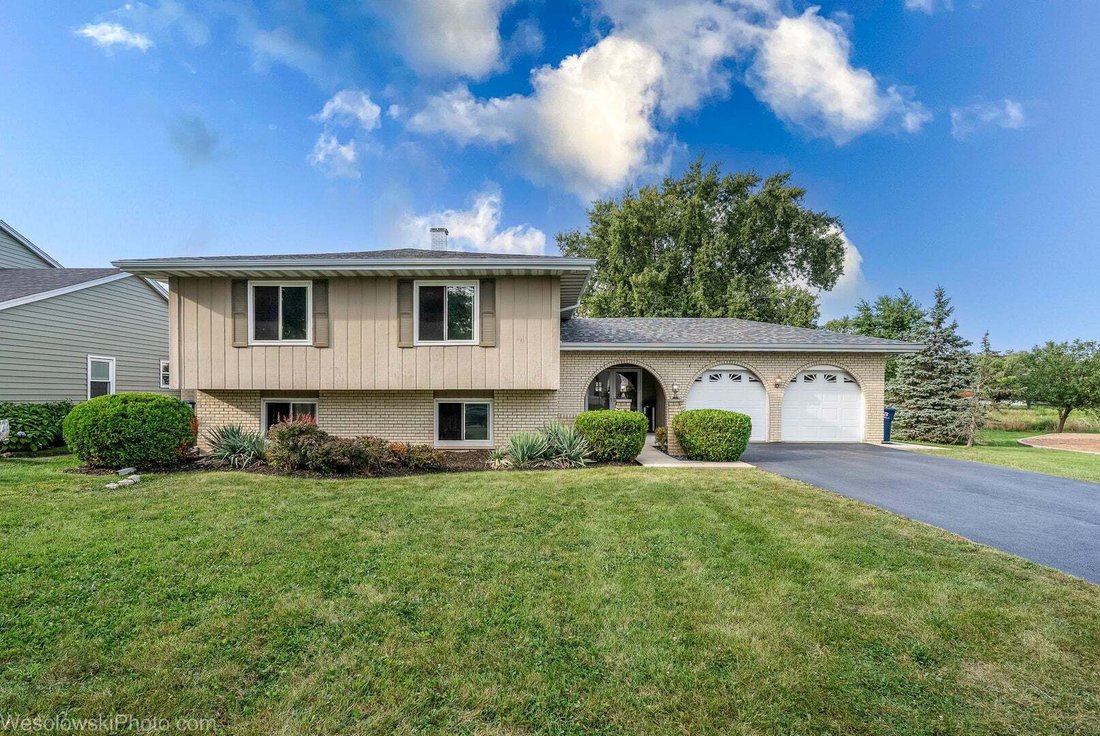
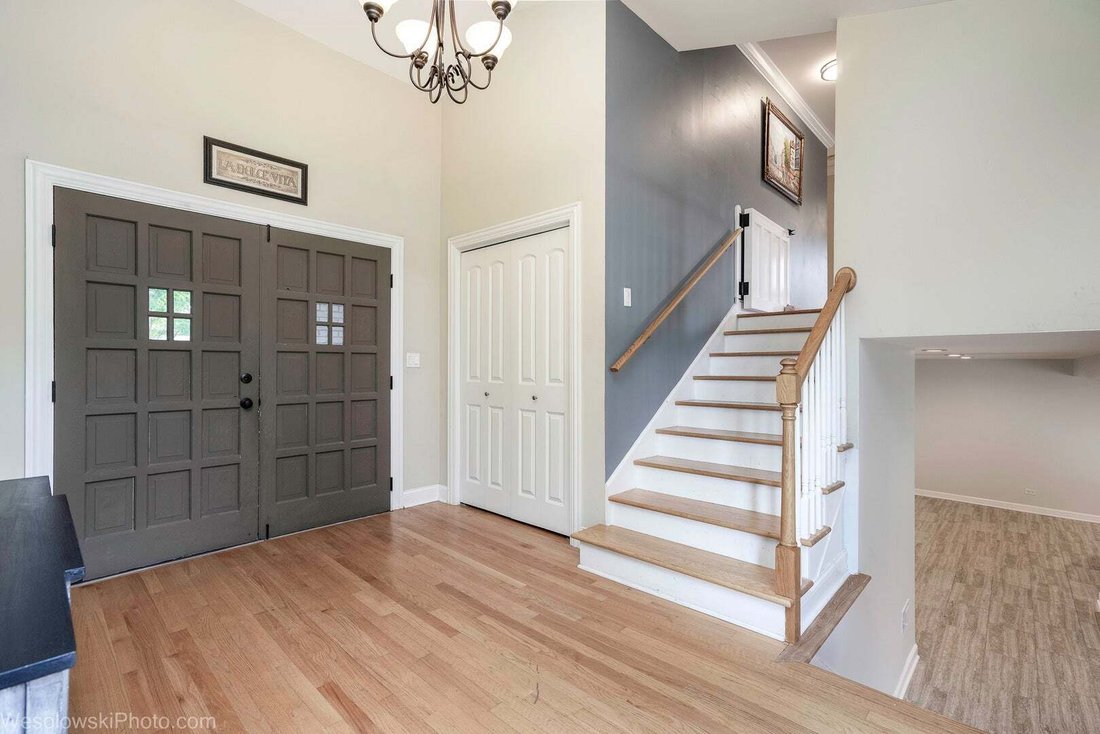
Welcome home to this stunning, move-in ready gem in the desired Farmingdale subdivision. From the moment you step into the expansive entry foyer you’ll appreciate the home’s open, airy flow. The main level showcases hardwood flooring and classic crown molding. Entertain with ease in the expansive, light-filled living and dining area, which flows into a spectacular kitchen with vaulted ceilings, go
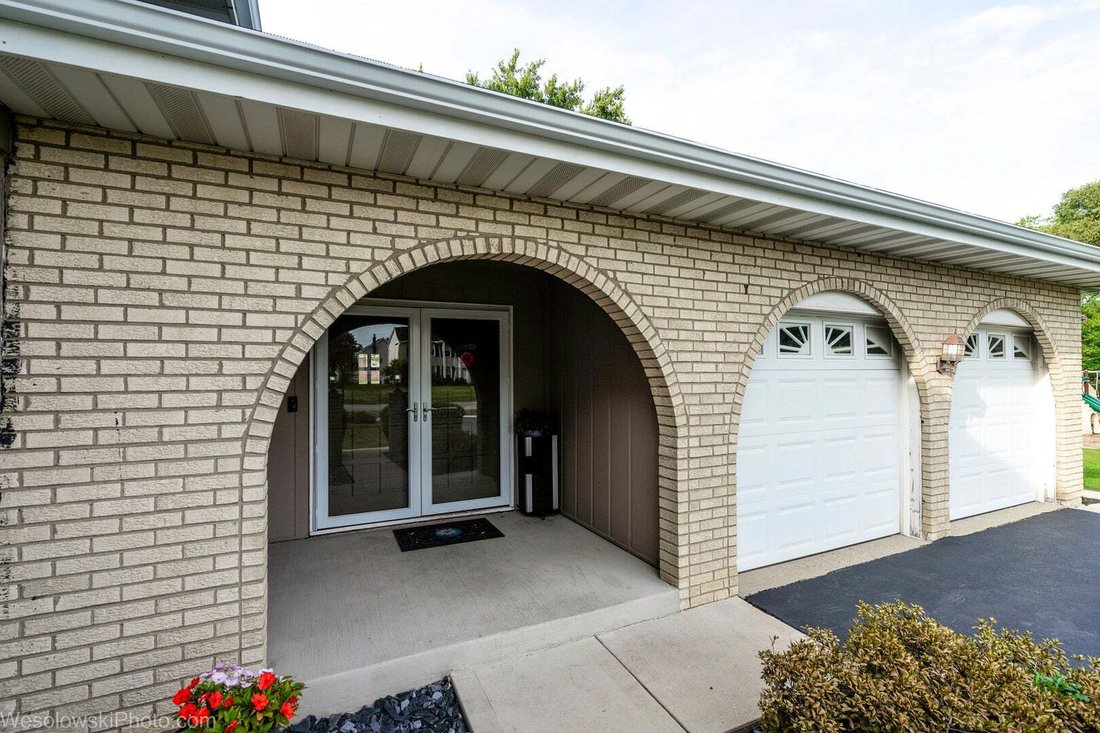
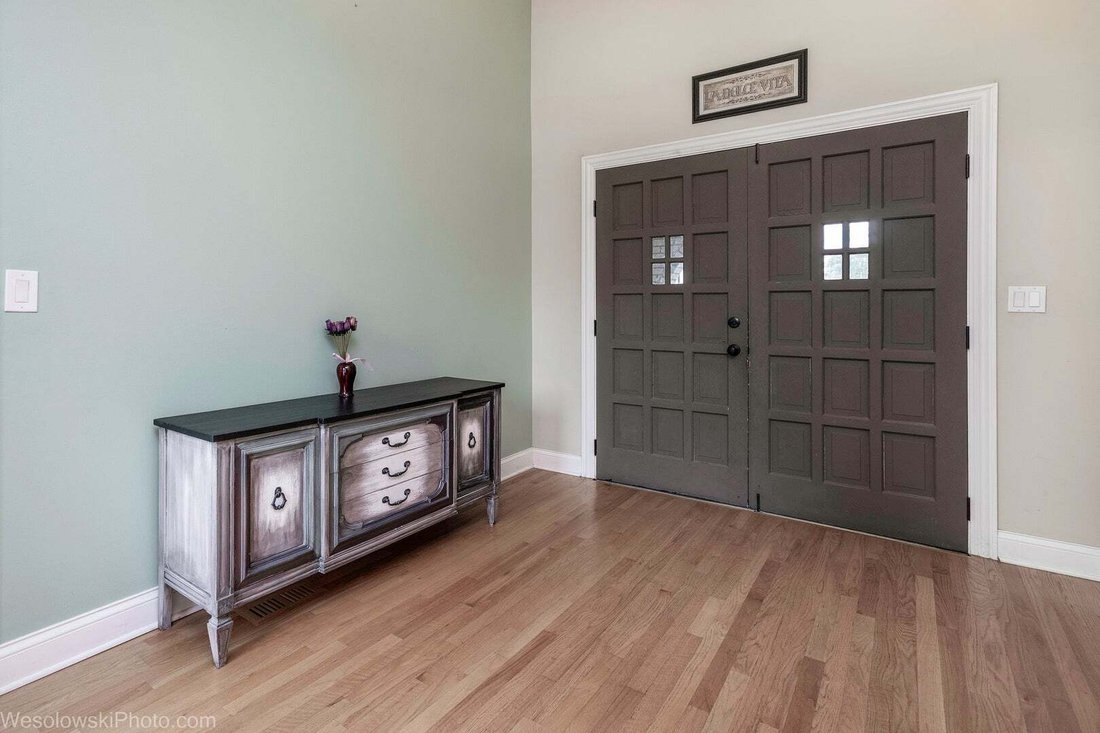
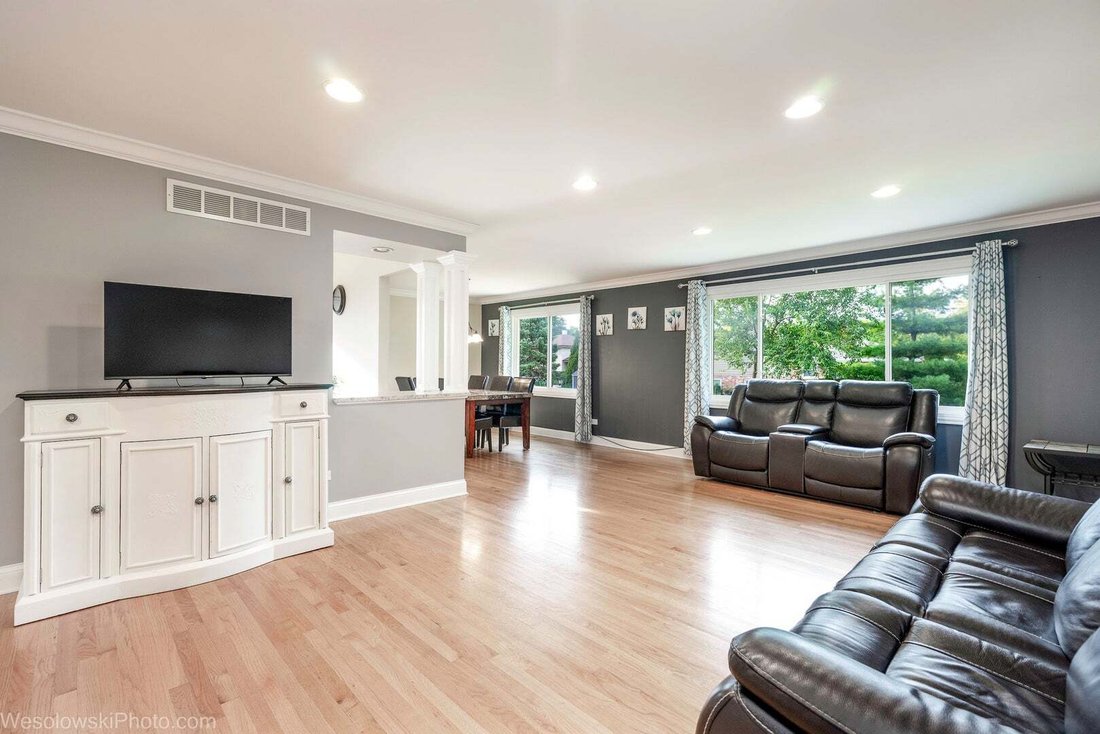
Welcome home to this stunning, move-in ready gem in the desired Farmingdale subdivision. From the moment you step into the expansive entry foyer you’ll appreciate the home’s open, airy flow. The main level showcases hardwood flooring and classic crown molding. Entertain with ease in the expansive, light-filled living and dining area, which flows into a spectacular kitchen with vaulted ceilings, gorgeous cabinetry, stainless steel appliances, and a seating peninsula perfect for casual meals. Continuing on the main floor are three spacious bedrooms, each complete with hardwood floors and ceiling fans. Your private main suite features a walk-in closet and an updated ensuite bath. The full main-floor bathroom is beautifully updated with stylish finishes. The sun-drenched lower level is an entertainer’s dream. An oversized sliding glass door illuminates the enormous family room with natural light, highlighting sleek porcelain tile floors and a cozy fireplace ideal for crisp evenings. Step directly through the sliding glass to your private outdoor patio overlooking a fully fenced backyard ready for pets, play, and summer barbecues. The lower level offers an updated half bath with ample room to expand into a full bath, a laundry room and a huge dedicated storage area offers endless possibilities to add a 4th bedroom, home office, gym, or workshop. New roof and gutters in 2026, new HVAC in 2026, New refrigerator 2025.
-
Property type
House
-
Year built
1973
-
Price/sqft
$225
Features
- Garage
- Walk In Closet
- Fireplace
- Garden
- High Ceiling
- Laundry Room
Explore the Area
1810 71st Street, Darien, Illinois, United States
View on Google Maps
Price per sqft
Low
High
Joined 11 months ago
You have inquired about this property
The agent will contact you soon by
Listed by
2
Listings
2025
Joined
Book home tour with the agent
Choose a date and whether you'd like a virtual or in-person tour with the agent.
Preferred date
Tour type
Last updated
September 16
First listed
September 16
Listing reference
12755617
Listing status
Based on information submitted to the MLS GRID as of2026. All data is obtained from various sources and may not have been verified by broker or MLS GRID. Supplied Open House Information is subject to change without notice. All information should be independently reviewed and verified for accuracy. Properties may or may not be listed by the office/agent presenting the information.
Similar Properties Nearby
New Listings in Darien




Explore More Homes for Sale
Darien, IL, United States property types
Darien, IL, United States popular searches
- Renovated properties in Darien, IL, United States
- Properties with Open Kitchen in Darien, IL, United States
- Properties with Fitness Center / Gym in Darien, IL, United States
- Properties with Jacuzzi in Darien, IL, United States
- Panoramic / Scenic View properties in Darien, IL, United States
- Golf View properties in Darien, IL, United States
- Properties with Pool in Darien, IL, United States
- Properties with Balcony in Darien, IL, United States
- Properties with Game Room in Darien, IL, United States
- Properties with Library in Darien, IL, United States
- New Builds properties in Darien, IL, United States
- Properties with Tennis Court in Darien, IL, United States
- Properties with Terrace in Darien, IL, United States
- Properties with Elevator in Darien, IL, United States
- Modern properties in Darien, IL, United States
- Properties with Sauna in Darien, IL, United States
- Water View properties in Darien, IL, United States
Related Guides & Stories
Trusted by the World's Leading Brokers
The agents behind the world's most exceptional properties list with JamesEdition.
- Listings from Sotheby's, Christie's, BARNES, and Engel & Völkers
- Every listing reviewed before it goes live
- Connect directly with verified listing agents
By continuing you agree to our Terms and Privacy Policy.
brokerages we
partnered with
partnered with