$772,201
Price decreased by $61,552 on Sep 26, 2026
Dardilly, 219m² House On 1465m² Of Land With Views Of The Lyonnais Mountains
- 4 Beds
- 2,358 Sqft
- Updated: September 26
About the Property
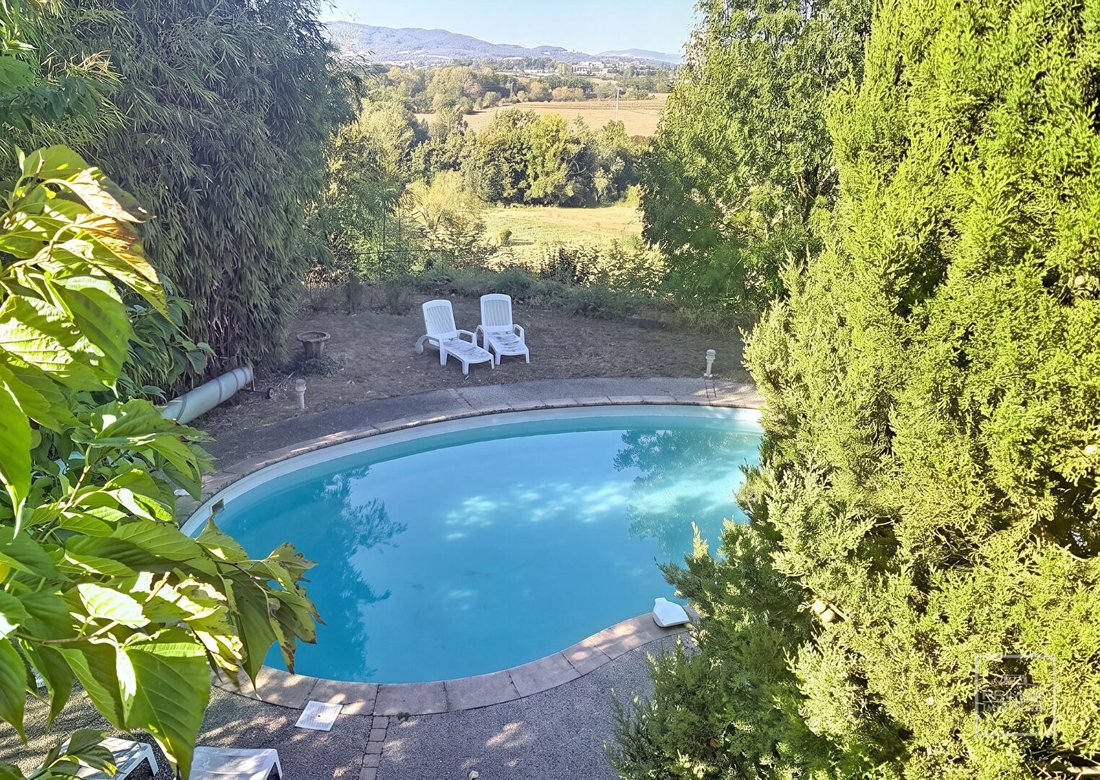
Dardilly, architect-designed house from 1996 with approximately 219m² of living space, set on a 1465m² plot at the end of a cul-de-sac with views of the Lyonnais Mountains.
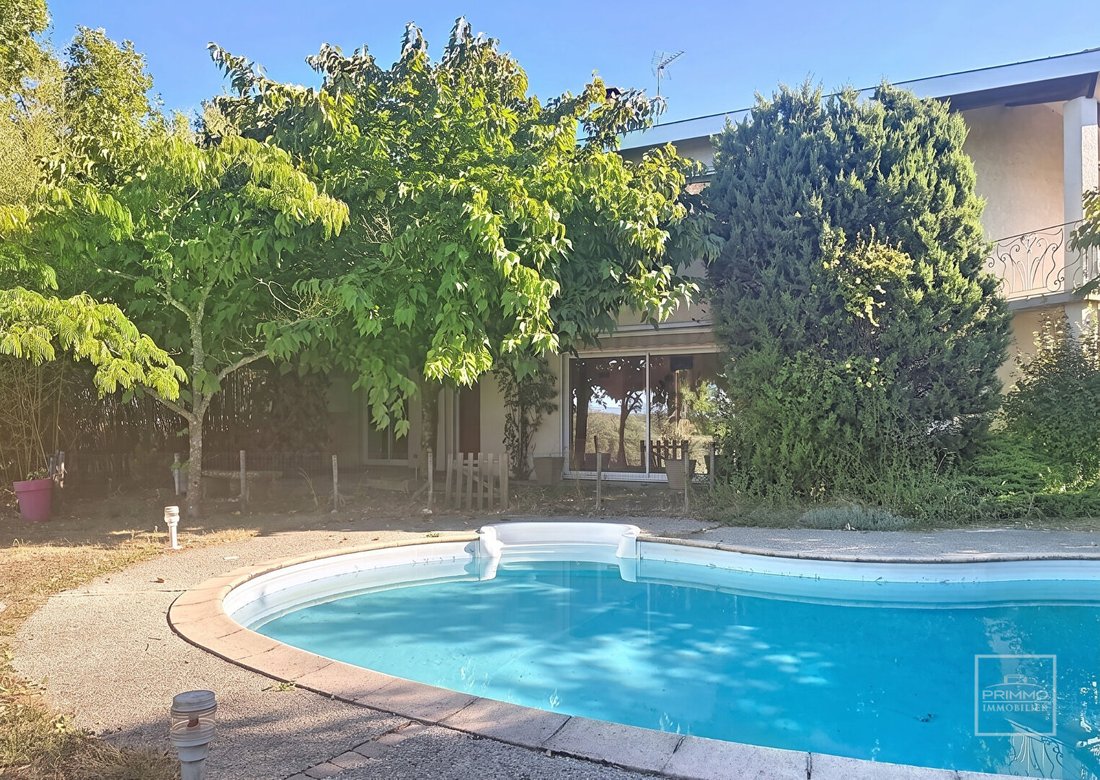
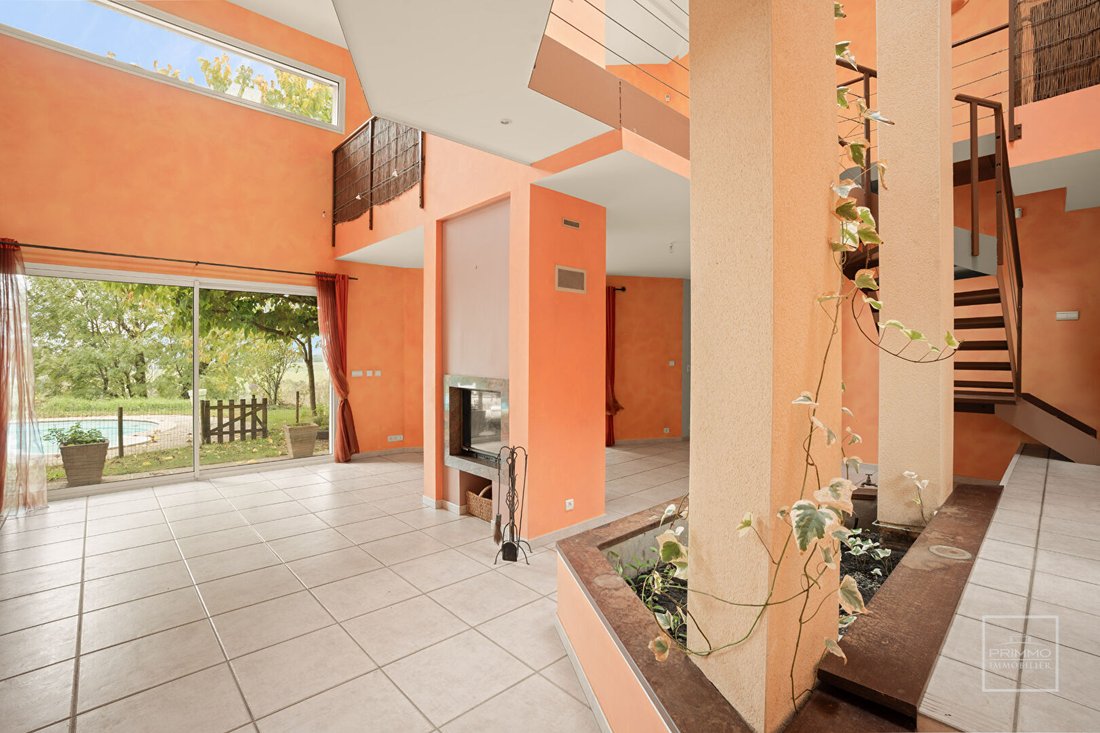
The living areas of this home are primarily southwest-facing and open onto terraces, including one covered terrace, the garden, and the swimming pool.
On the ground floor, there is a spacious living room with a cathedra
The living areas of this home are primarily southwest-facing and open onto terraces, including one covered terrace, the garden, and the swimming pool.
On the ground floor, there is a spacious living room with a cathedra
Dardilly, architect-designed house from 1996 with approximately 219m² of living space, set on a 1465m² plot at the end of a cul-de-sac with views of the Lyonnais Mountains.
The living areas of this home are primarily southwest-facing and open onto terraces, including one covered terrace, the garden, and the swimming pool.
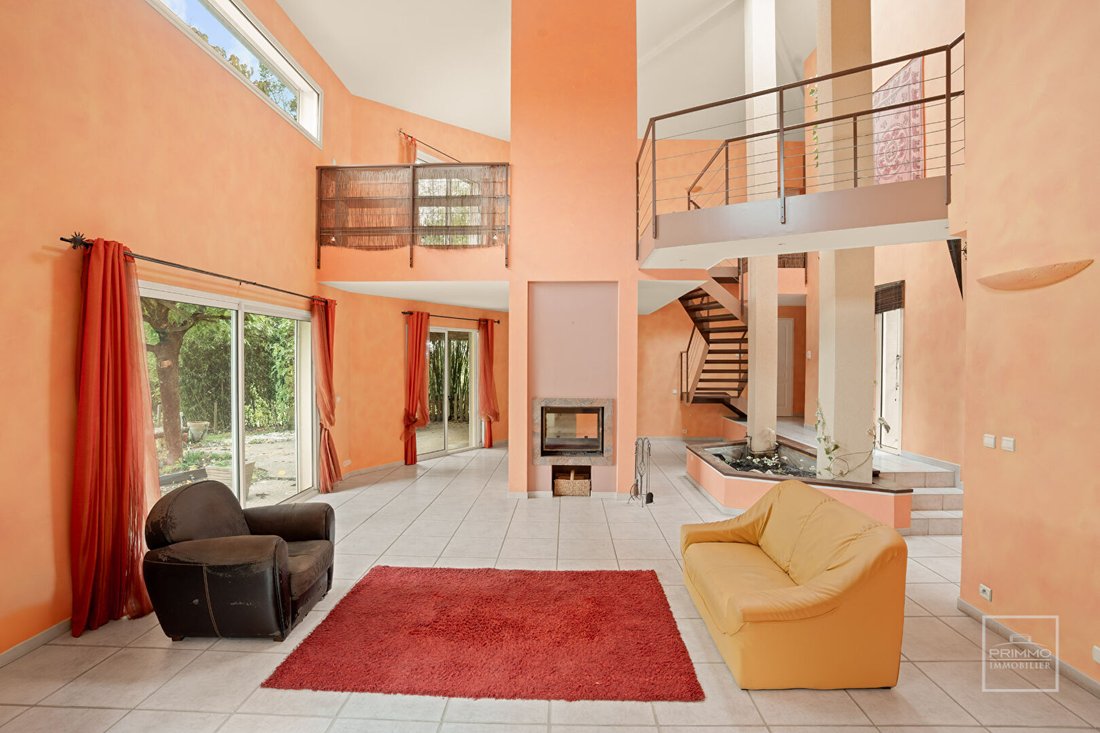
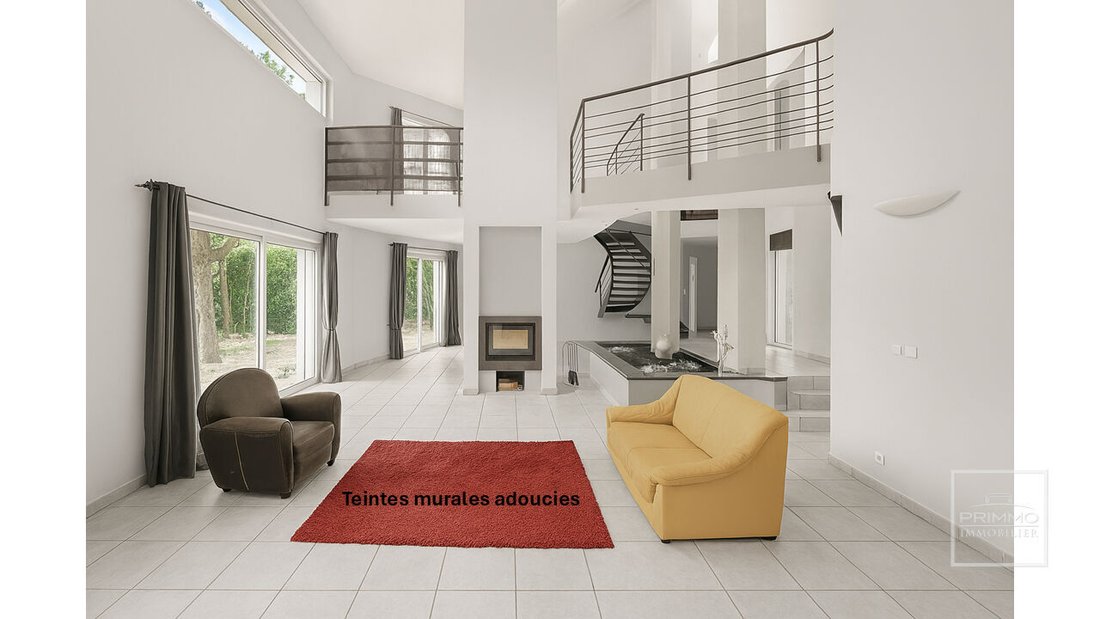
On the ground floor, there is a spacious living room with a cathedral ceiling and a double-sided fireplace in the dining area, an independent equipped kitchen, and a laundry room.
Also on the same level, there is a first sleeping area comprising a suite with a private shower room. Upstairs, a mezzanine overlooking the living room offers the possibility of a TV or reading lounge, leading to two bedrooms and a bathroom with a shower and bathtub.
Through a corridor, we access a fourth bedroom, a dressing room, and an office space.
In the basement, there is a large storage room, a wine cellar, and a double garage with a workshop area completing this property. Gas heating via CHAFFOTEAUX boiler, electric roller shutters, double-sided fireplace, skylight over the indoor planter.... Information on the risks to which this property is exposed is available on the Géorisques website: [hidden information] Co-ownership of 9 lots.
Information on the risks to which this property is exposed is available on the Géorisques website: https://www.georisques.gouv.fr/
The living areas of this home are primarily southwest-facing and open onto terraces, including one covered terrace, the garden, and the swimming pool.
On the ground floor, there is a spacious living room with a cathedral ceiling and a double-sided fireplace in the dining area, an independent equipped kitchen, and a laundry room.
Also on the same level, there is a first sleeping area comprising a suite with a private shower room. Upstairs, a mezzanine overlooking the living room offers the possibility of a TV or reading lounge, leading to two bedrooms and a bathroom with a shower and bathtub.
Through a corridor, we access a fourth bedroom, a dressing room, and an office space.
In the basement, there is a large storage room, a wine cellar, and a double garage with a workshop area completing this property. Gas heating via CHAFFOTEAUX boiler, electric roller shutters, double-sided fireplace, skylight over the indoor planter.... Information on the risks to which this property is exposed is available on the Géorisques website: [hidden information] Co-ownership of 9 lots.
Information on the risks to which this property is exposed is available on the Géorisques website: https://www.georisques.gouv.fr/
-
Property type
House
-
Price/sqft
$327
Features
- Garden
- Pool
- Terrace
- Garage
- Wine Cellar
- Fireplace
- Basement
- Office
- Laundry Room
Features
Indoor
- High Ceiling
- Office
- Fireplace
- Laundry Room
- Wine Cellar
- Basement
- Stone Countertops
Outdoor
- Terrace
- Pool
- Garage
- Garden
Explore the Area
Dardilly, Auvergne-Rhône-Alpes, France
View on Google Maps
Price per sqft
Low
High
Joined 1 year ago
You have inquired about this property
The agent will contact you soon by
Listed by
101
Listings
2025
Joined
Book home tour with the agent
Choose a date and whether you'd like a virtual or in-person tour with the agent.
Preferred date
Tour type
Last updated
September 26
First listed
January 12
Listing reference
98947
All property information is shown based on the most accurate data we have at the time of publication. Details on how we collect and verify this data can be found in section 5 of our Terms & Conditions.
Trusted by the World's Leading Brokers
The agents behind the world's most exceptional properties list with JamesEdition.
- Listings from Sotheby's, Christie's, BARNES, and Engel & Völkers
- Every listing reviewed before it goes live
- Connect directly with verified listing agents
By continuing you agree to our Terms and Privacy Policy.