$585,952

Single Family Residence In Daphne

  • 4 Beds
  • 4 Baths
  • 2,518 Sqft
  • Updated: August 10
  • Source:
    Baldwin REALTORS  MLS#400241

About the Property

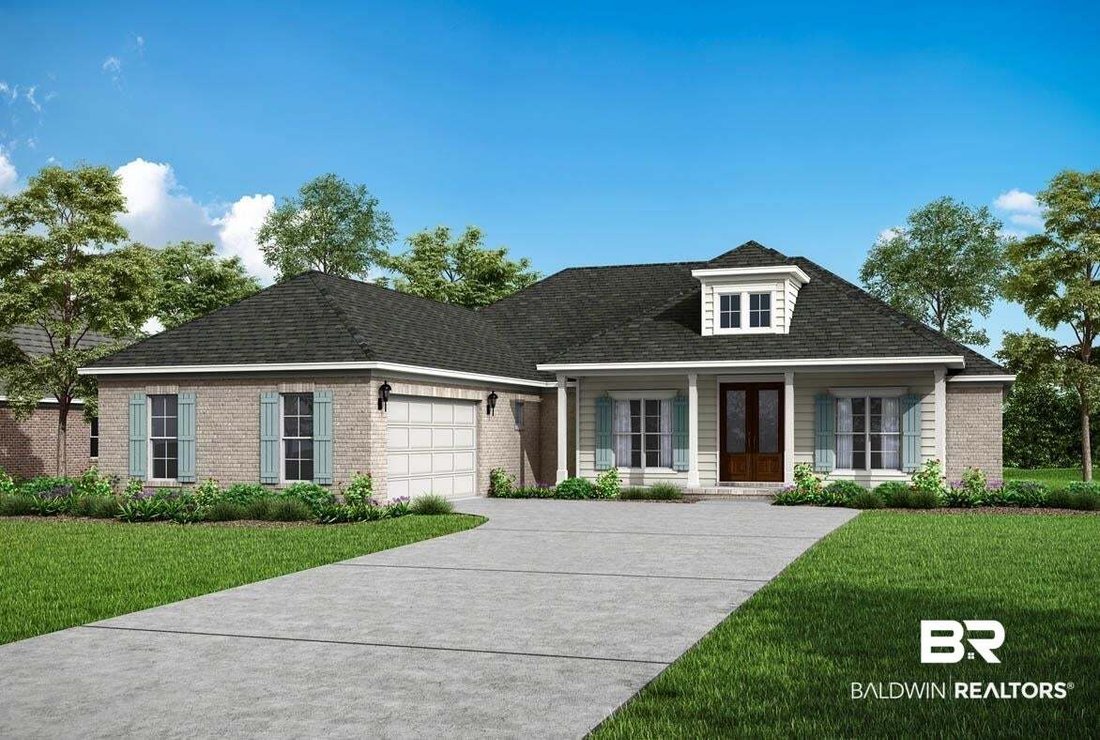
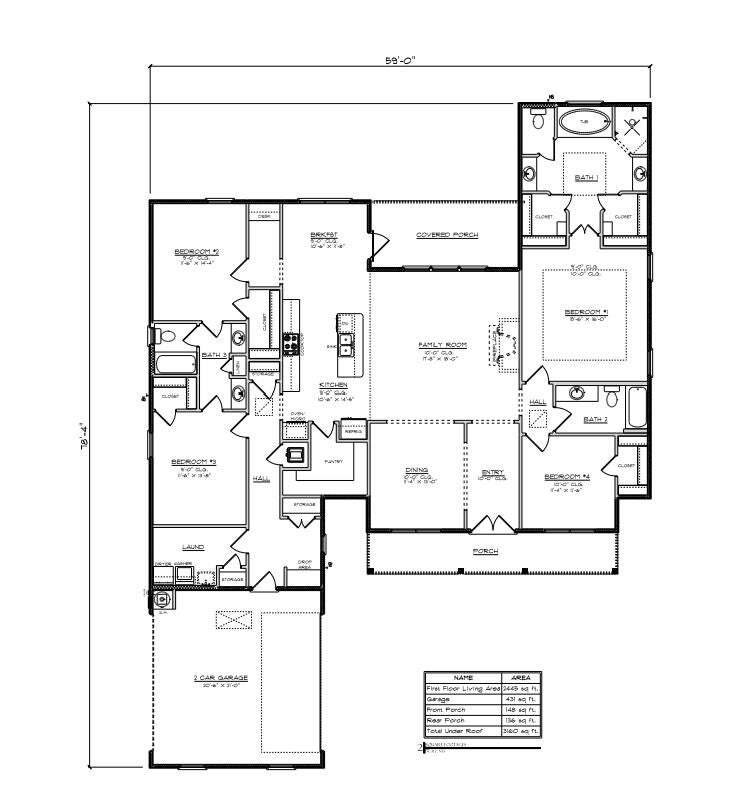
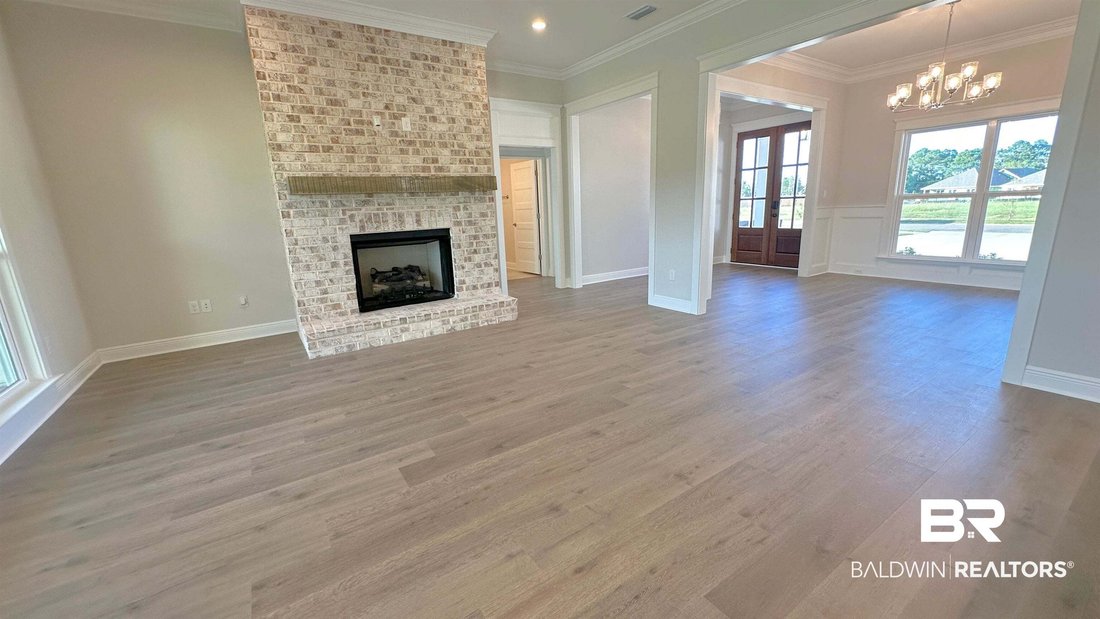
Welcome to Jubilee Farms! This spacious Pecan floorplan located in the newest Fairhope community is fully completed! Seller preferred lender offers reduced interest rates along with closing cost allowances for closing in January. A space for every imaginable use, this house exudes luxury and comfort. Enter through the heavy-wood door into the foyer. The open layout allows formal dining room to ope
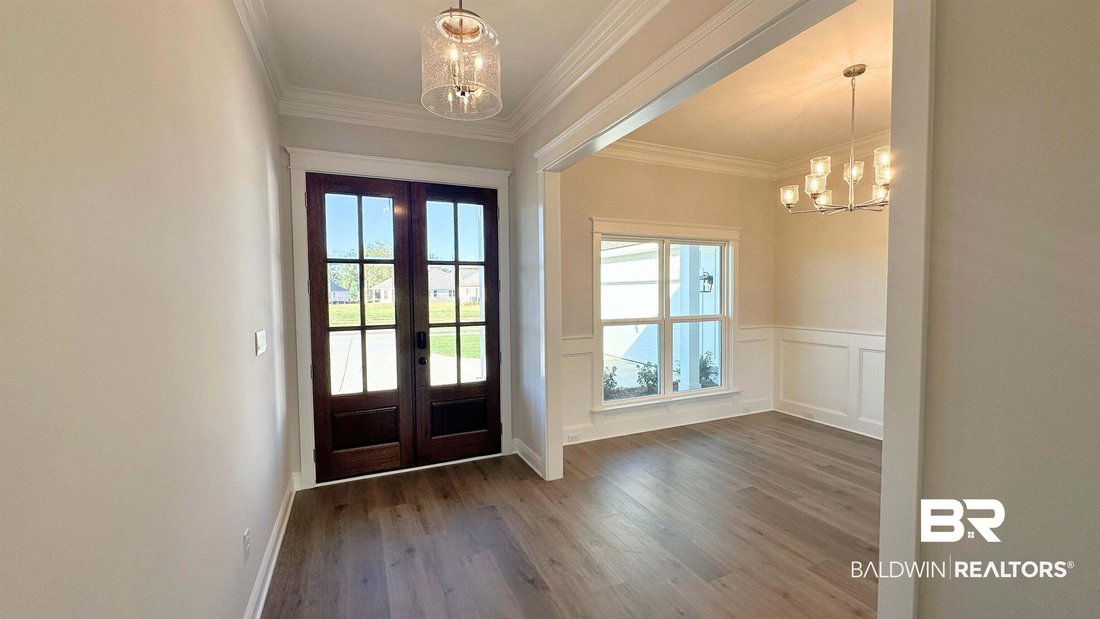
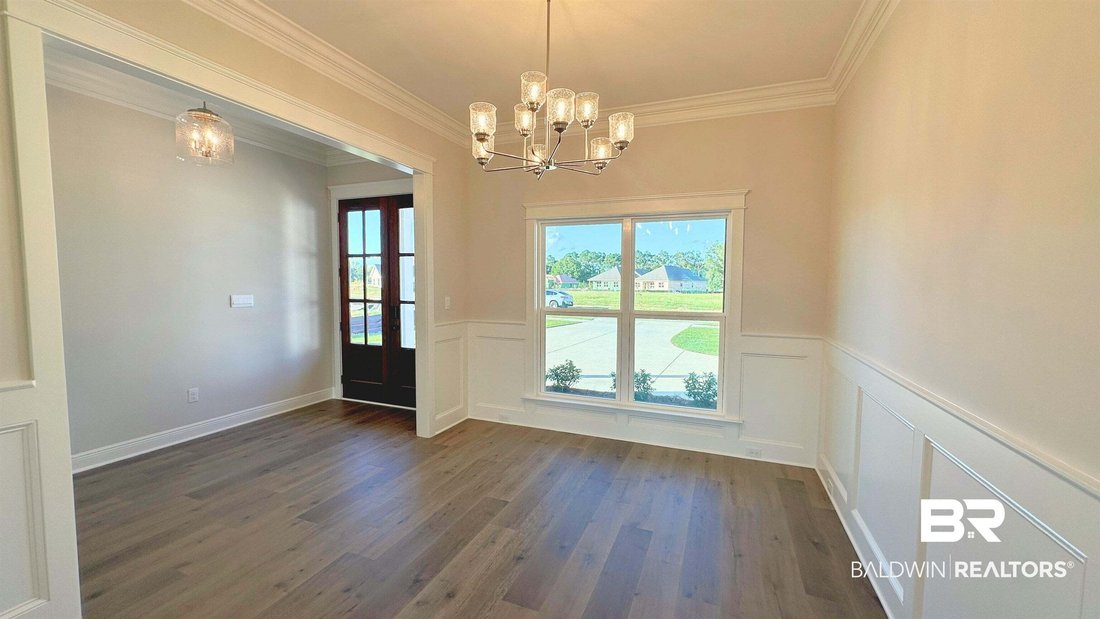
Welcome to Jubilee Farms! This spacious Pecan floorplan located in the newest Fairhope community is fully completed! Seller preferred lender offers reduced interest rates along with closing cost allowances for closing in January. A space for every imaginable use, this house exudes luxury and comfort. Enter through the heavy-wood door into the foyer. The open layout allows formal dining room to open to family/great room area and continuously flow into the chef’s kitchen. Gourmet kitchen boasts beautiful painted cabinetry, gorgeous quartz counters, tankless water heater, large work island, farmhouse sink, gas cooktop stainless steel dishwasher, and built-in wall mounted oven and microwave. The bar overhang is perfect for entertaining and can easily seat guests with chairs or barstools. Convenient breakfast nook off the kitchen includes access to the large rear covered patio. Owner’s quarters boast room for heavy furniture and hail a spa-like primary bath. Enter the lavish primary bathroom with a separate soaking tub, double vanities, seamless glass & tiled shower, linen closet and separate water closet. Enjoy a huge primary closet, utilized by sturdy wood shelving for plenty of storage. Floorplan showcases true “split” layout as two guest bedrooms and a full bath are on the opposing side of the home. Large Laundry room and convenient “drop-zone” by door leading to garage includes a custom mud-bench for backpacks and coats. GOLD FORTIFIED, PWSC home warranty, Smart home package and transferable Termite Bond are just a few of the amenities that tie this amazing house together! Buyer’s agent to verify all important information. Buyer to verify all information during due diligence.
  • Property type

    House

  • Floors

    1

  • Year built

    2026

  • Price/sqft

    $232

Features

  • Garage
  • Playground
  • Open Kitchen
  • Gas Stovetop
  • Kitchen island
  • Laundry Room
  • Bar

Explore the Area

10223 Secretariat Boulevard, Daphne, Alabama, United States View on Google Maps
Price per sqft
Low
High

View 77 more listings in Daphne

DHI Realty of Alabama, LLC - Spanish Fort

Joined 6 months ago
Your message
You have inquired about this property

The agent will contact you soon by

Listed by

DHI Realty of Alabama, LLC - Spanish Fort
Alabama, United States
View agency profile
15
Listings
2026
Joined

Book home tour with the agent

Choose a date and whether you'd like a virtual or in-person tour with the agent.

In-person tour
Preferred date
Tour type
DHI Realty of Alabama, LLC - Spanish Fort
Spanish Fort, Alabama, United States
View agency profile
Last updated
August 10
First listed
Aug 3
Listing reference
400241
Listing status
Call

Start phone call with:

Hello, I’m calling for the property with the reference 400241, which I discovered on JamesEdition.

After the call, we'll provide your contacts to the agent for easy communication.

brokerages we
partnered with