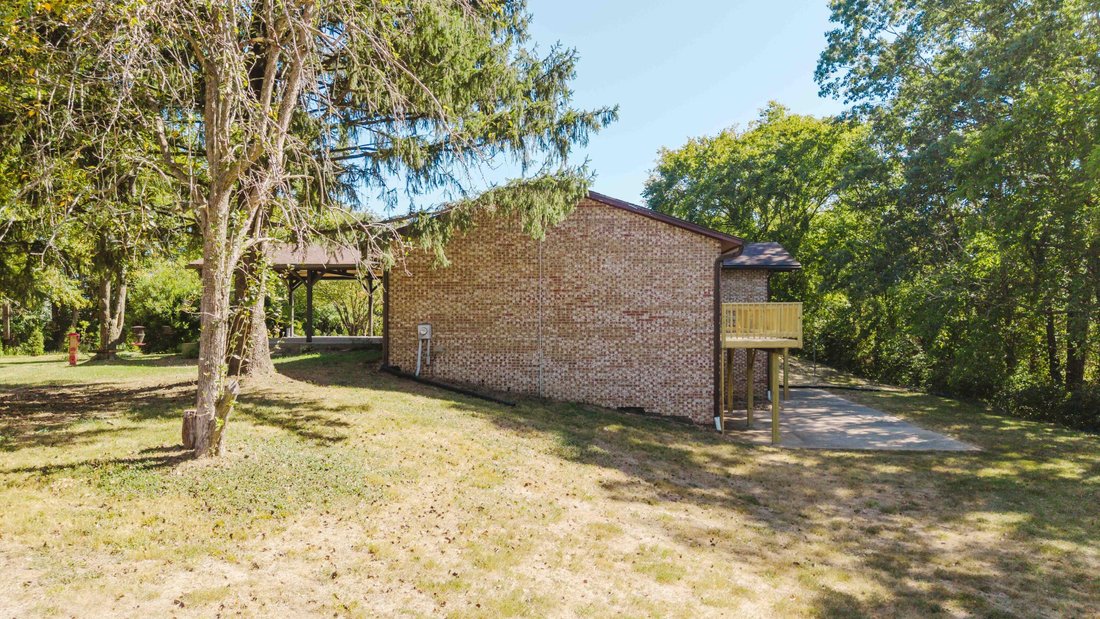
$750,000

Single Family Residence In Danville

  • 5 Beds
  • 3 Baths
  • 3,798 Sqft
  • 14.3 Ac lot
  • Updated: June 15
  • Source:
    Imagine MLS (Bluegrass REALTORS)  MLS#25500589

About the Property

One-of-a-Kind Renovated Home on 14.3 Acres in Boyle County, KY - Just 6 Miles from Downtown Danville This is your chance to own a beautifully renovated, custom-built home offering peaceful seclusion, modern comfort, and natural beauty—all just minutes from town. Nestled on 14.3 acres that border the scenic Hanging Fork Creek, this spacious five-bedroom, two-and-a-half-bath home features approximat
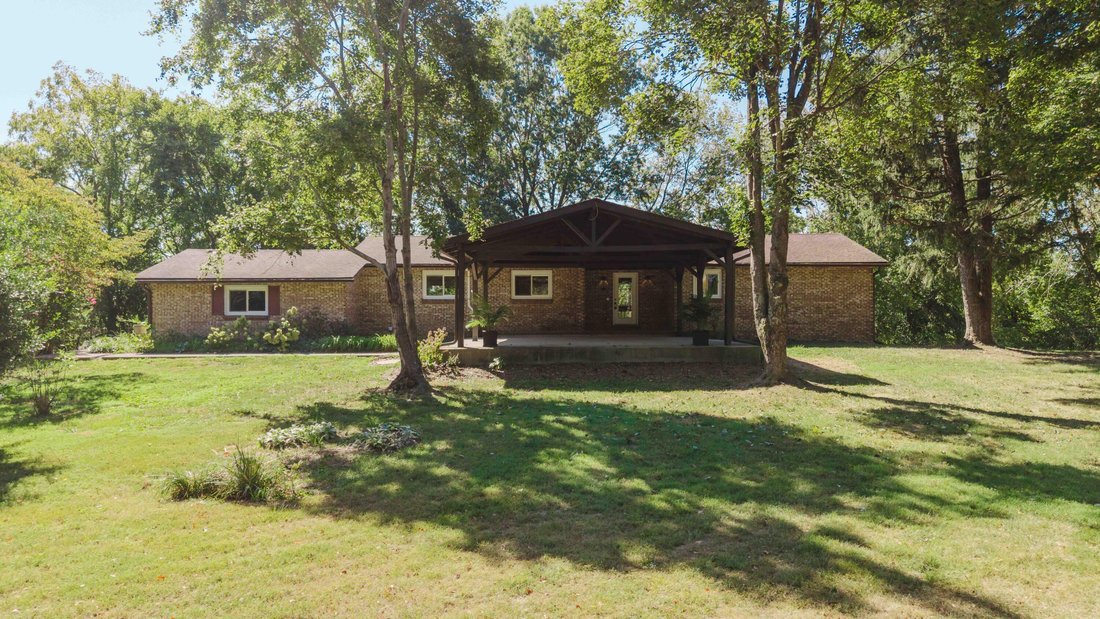
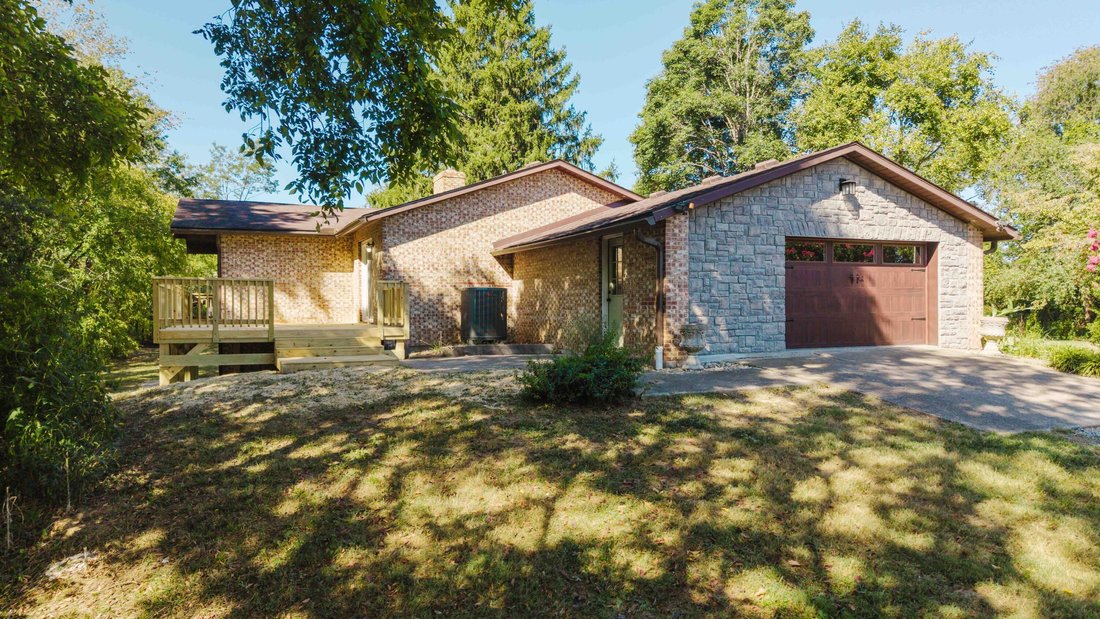
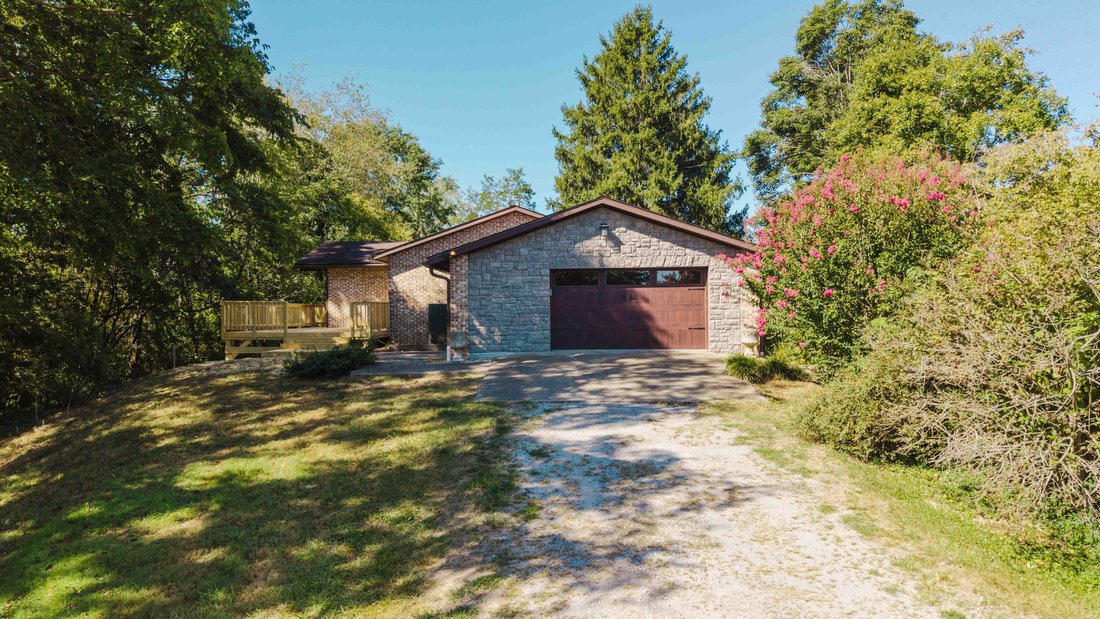
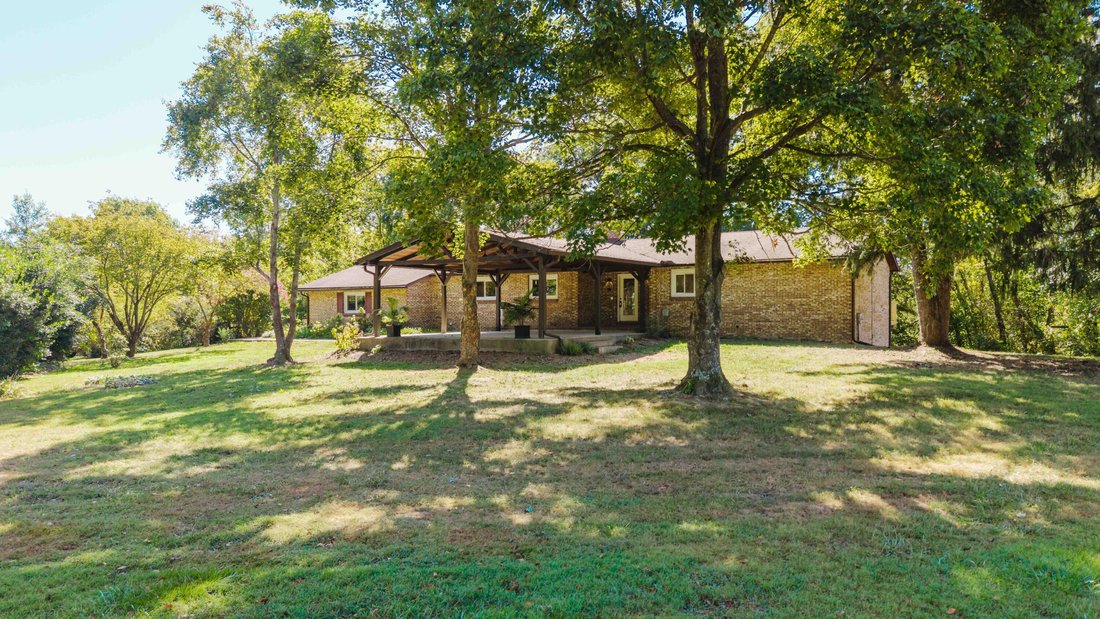
One-of-a-Kind Renovated Home on 14.3 Acres in Boyle County, KY - Just 6 Miles from Downtown Danville This is your chance to own a beautifully renovated, custom-built home offering peaceful seclusion, modern comfort, and natural beauty—all just minutes from town. Nestled on 14.3 acres that border the scenic Hanging Fork Creek, this spacious five-bedroom, two-and-a-half-bath home features approximately 3,800 square feet of finished living space, with over 1,800 square feet on the main level and an equally spacious finished walk-out basement below. The main floor showcases an open-concept design centered around a large living room with a cathedral tongue-and-groove ceiling, fireplace, built-in bookshelves, and a ceiling fan. Sliding glass doors lead out to a brand-new deck overlooking a wooded hillside that gently slopes toward the creek, creating a serene and private backdrop perfect for relaxing or entertaining. Adjacent to the living room is a fully remodeled kitchen featuring custom cabinetry and thoughtfully connected spaces, including a cozy breakfast nook on one end and a more formal dining area on the other. The dining area also opens to the back deck, allowing for seamless indoor-outdoor living. Throughout the main level, luxury vinyl plank flooring enhances the living areas, while the bathrooms are finished with durable tile. The primary suite on the main level is generously sized and includes a large walk-in closet and direct access to a private deck through sliding glass doors. The en-suite bathroom has been completely updated with new tile flooring, a walk-in Swan Stone shower, custom cabinetry, and modern lighting and fixtures. A second large bedroom on this floor, which could also serve as an ideal office or guest room, adds flexibility to the layout. A stylish half bath completes the main level’s accommodations. The lower level of the home is a fully finished walk-out basement that adds both comfort and functionality. A spacious family room features a wood-burning stove set into the original fireplace, providing a cozy atmosphere during cooler months. Three additional bedrooms are located on this floor, two of which offer direct access to the outdoors through sliding glass doors that open onto a concrete patio. A newly renovated full bathroom with a walk-in shower serves the downstairs living space, and storage is abundant, with three walk-in closets, an under-stairs storage area, and a large utility room that is partially finished and highly versatile.
  • Property type

    House

  • Year built

    1977

  • Price/sqft

    $197

Features

Explore the Area

575 Chrisman Circle, Danville, Kentucky, United States View on Google Maps
Price per sqft
Low
High

View 15 more listings in Danville

Noel Auctioneers and Real Estate Advisors - Lawrenceburg

Joined 2 months ago
Your message
You have inquired about this property

The agent will contact you soon by

Listed by

Noel Auctioneers and Real Estate Advisors - Lawrenceburg
Kentucky, United States
View agency profile
2
Listings
2026
Joined

Book home tour with the agent

Choose a date and whether you'd like a virtual or in-person tour with the agent.

In-person tour
Preferred date
Tour type
Noel Auctioneers and Real Estate Advisors - Lawrenceburg
Lawrenceburg, Kentucky, United States
View agency profile
Last updated
June 15
First listed
Jun 15
Listing reference
25500589
Listing status
Call

Start phone call with:

Hello, I’m calling for the property with the reference 25500589, which I discovered on JamesEdition.

After the call, we'll provide your contacts to the agent for easy communication.

brokerages we
partnered with