$624,900
Single Family Residence In Danville
- 5 Beds
- 4 Baths
- 3,462 Sqft
- 15,744 Sqft lot
- Updated: August 6
- Source: MIBOR Broker Listing Cooperative MLS#22100207
About the Property
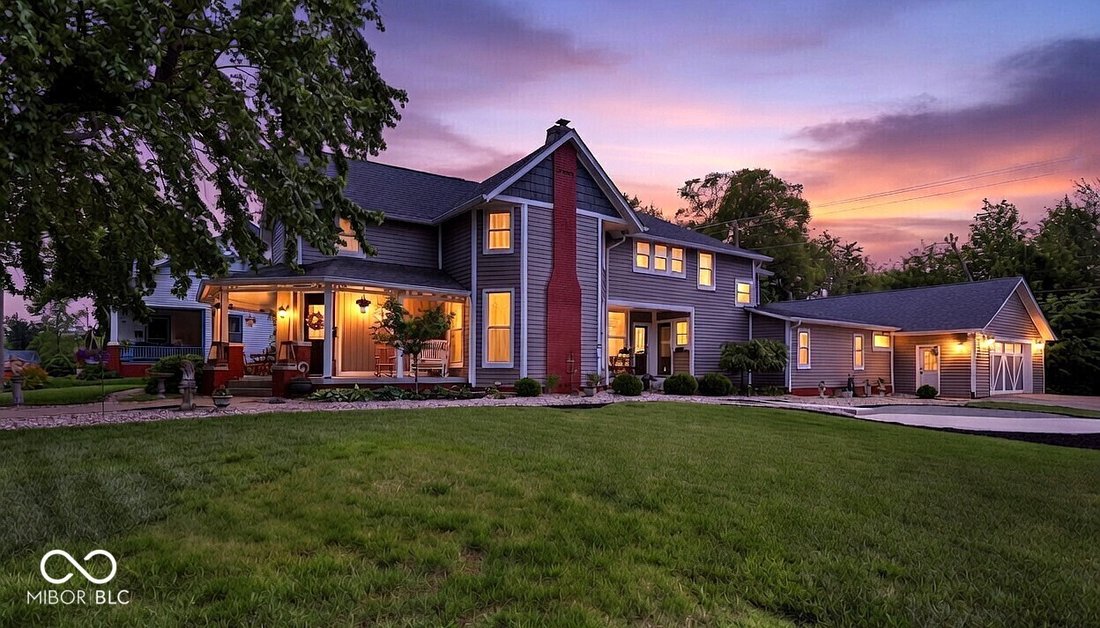
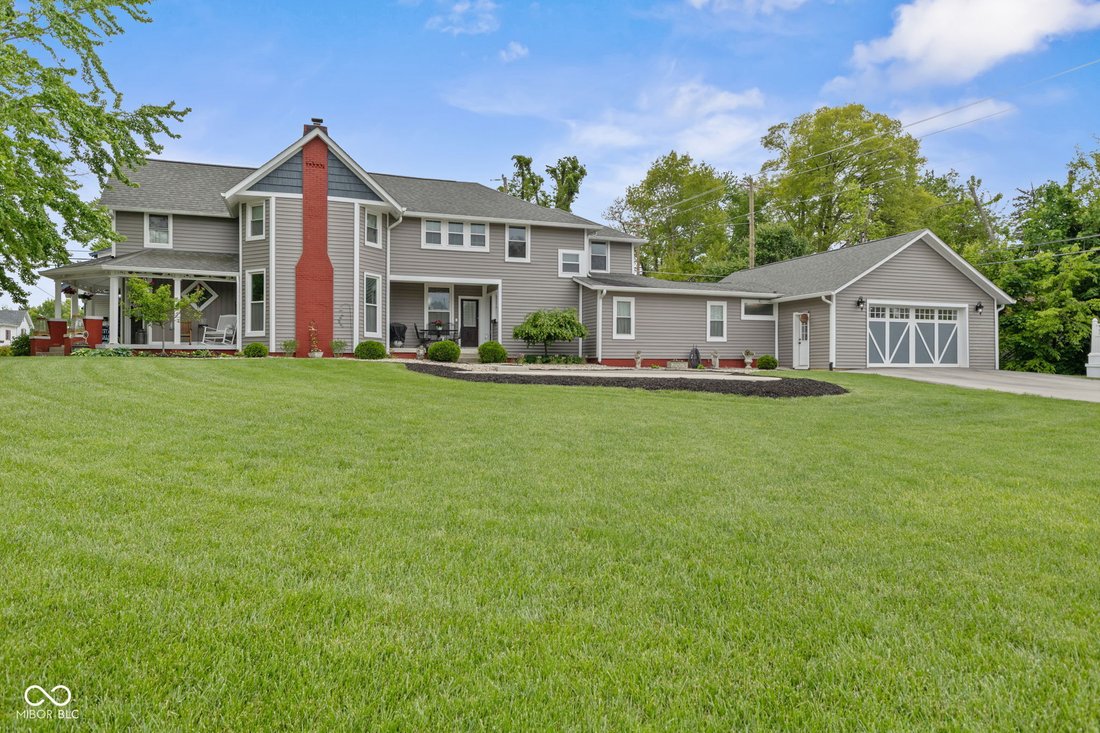
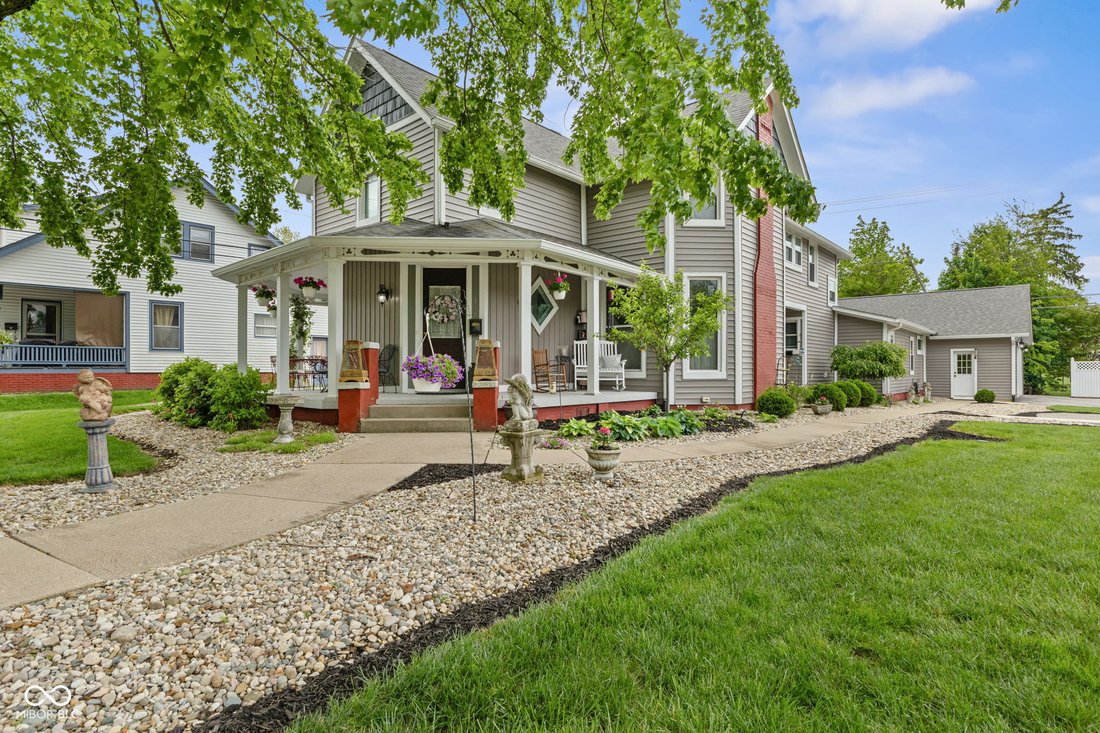
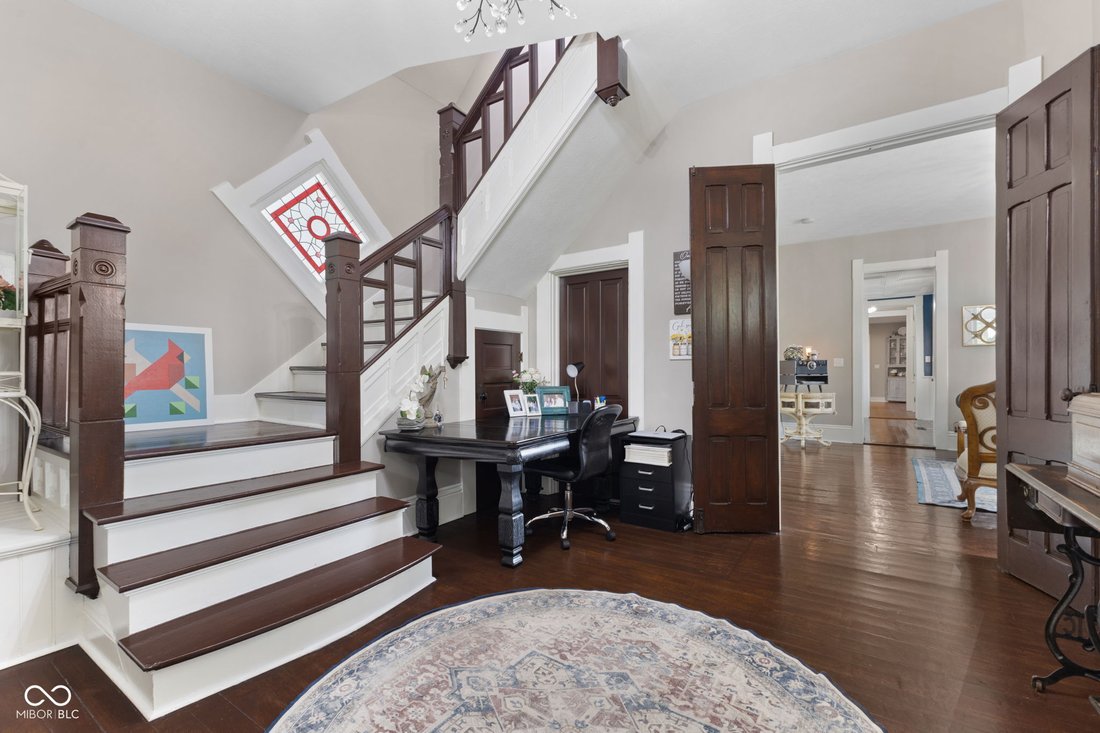
Nestled in the heart of Danville’s original town, this stunning 1926 home blends timeless character w/ modern comfort. Just steps from parks, trails, restaurants, hometown shopping, and events on the square. Fully reconstructed down to the studs in 2018, the home features a newer roof, HVAC, appliances, and more-all less than 10 years old-while carefully preserving its original charm. You’ll love
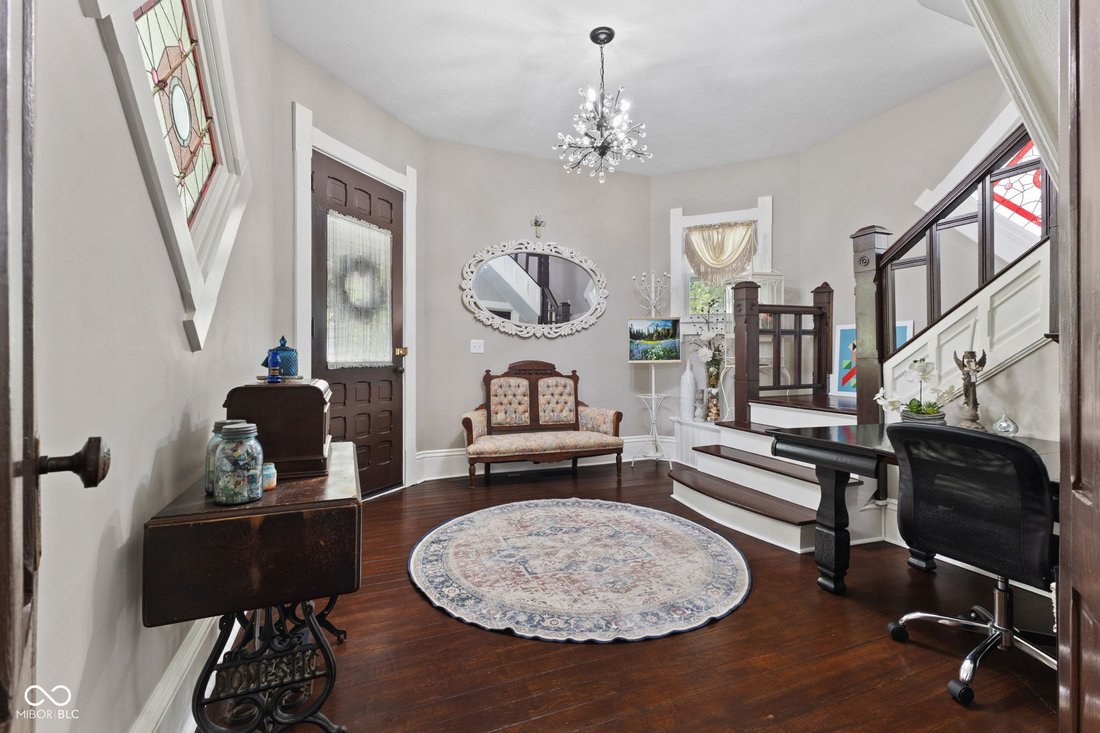
Nestled in the heart of Danville’s original town, this stunning 1926 home blends timeless character w/ modern comfort. Just steps from parks, trails, restaurants, hometown shopping, and events on the square. Fully reconstructed down to the studs in 2018, the home features a newer roof, HVAC, appliances, and more-all less than 10 years old-while carefully preserving its original charm. You’ll love the authentic details including the original fireplace, butler’s pantry, built-in China cabinet, original trim, stairs, doors, hardware, & beautiful stained-glass windows. Inside the main home, the primary bedroom suite sits conveniently on the main level w/ walk-in closet, bathroom w/ a full walk in shower and claw foot tub. Upstairs you’ll find two additional bedrooms & a massive 14x6 ft walk-in closet along w/a full bathroom. The grand foyer impresses from the moment you enter, leading to a formal parlor with the stunning original fireplace, an expansive family room with dramatic coffered ceilings, and an exquisite formal dining room also with coffered ceilings and the original built-in China cabinet. The updated kitchen boasts granite countertops and soft-close cabinets and drawers & black SS appliances. A large main-level half bath w/ double sinks & a generous laundry room with utility sink complete the main floor. This unique property also includes a fully self-contained carriage house/apartment w/ private exterior entrance & interior access. Ideal for guests, in-law quarters, housing for an older child, or rental income. It offers two bedrooms, one full bathroom, a family room, full kitchen, washer/dryer, & its own independent HVAC system. The oversized 1,100 sq ft garage is heated & cooled w/ a mini split & includes two garage doors plus a service door. Tastefully updated yet rich with history, this home is a true gem in a highly walkable, historic neighborhood. A rare opportunity offering both character & modern living w/ excellent rental income potential.
-
Property type
House
-
Year built
1926
-
Price/sqft
$180
Explore the Area
148 S Wayne Street, Danville, Indiana, United States
View on Google Maps
Price per sqft
Low
High
Joined 4 months ago
You have inquired about this property
The agent will contact you soon by
Listed by
14
Listings
2026
Joined
Book home tour with the agent
Choose a date and whether you'd like a virtual or in-person tour with the agent.
Preferred date
Tour type
Last updated
August 6
First listed
June 15
Listing reference
22100207
Listing status
Based on information submitted to the MLS GRID as of 2026. All data is obtained from various sources and may not have been verified by broker or MLS GRID. Supplied Open House Information is subject to change without notice. All information should be independently reviewed and verified for accuracy. Properties may or may not be listed by the office/agent presenting the information.
Similar Properties Nearby
New Listings in Danville

Explore More Homes for Sale
Danville, IN, United States property types
Danville, IN, United States popular searches
- Properties with Garage in Danville, IN, United States
- Properties with Fireplace in Danville, IN, United States
- Properties with Bar in Danville, IN, United States
- Waterfront properties in Danville, IN, United States
- Properties with Air Conditioning in Danville, IN, United States
- Properties with Terrace in Danville, IN, United States
- Properties with Balcony in Danville, IN, United States
- Properties with Library in Danville, IN, United States
- Investment Property properties in Danville, IN, United States
Related Guides & Stories
Trusted by the World's Leading Brokers
The agents behind the world's most exceptional properties list with JamesEdition.
- Listings from Sotheby's, Christie's, BARNES, and Engel & Völkers
- Every listing reviewed before it goes live
- Connect directly with verified listing agents
By continuing you agree to our Terms and Privacy Policy.
brokerages we
partnered with
partnered with