$1,850,000
Single Family Detached Danville
- 4 Beds
- 2 Baths
- 1,770 Sqft
- 10,019 Sqft lot
- Updated: Yesterday
- MLS#41144966
About the Property
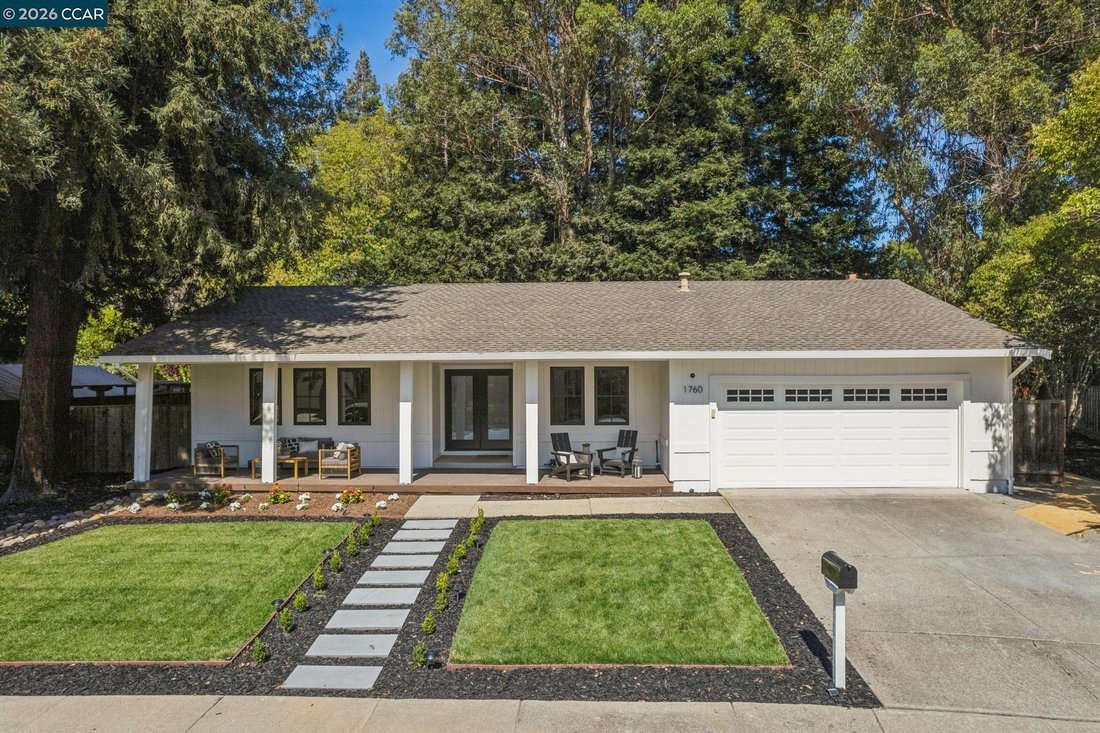
A stunning transformation in the coveted Greenbrook area! Prepare to be impressed by this beautifully reimagined single-story, 4-bedroom, 2-bath home, where thoughtful design, sophisticated finishes, and modern functionality come together in an exceptional Danville setting. A substantial remodeling investment has transformed this residence from the inside out, creating a fresh, stylish, and inviti
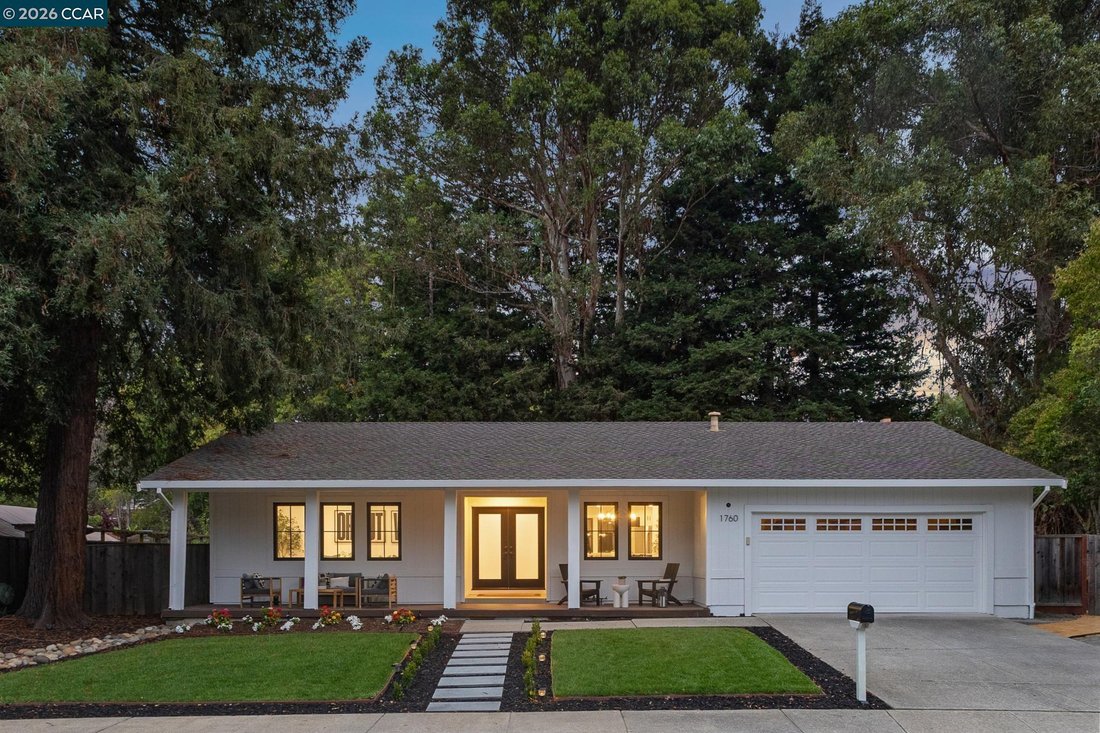
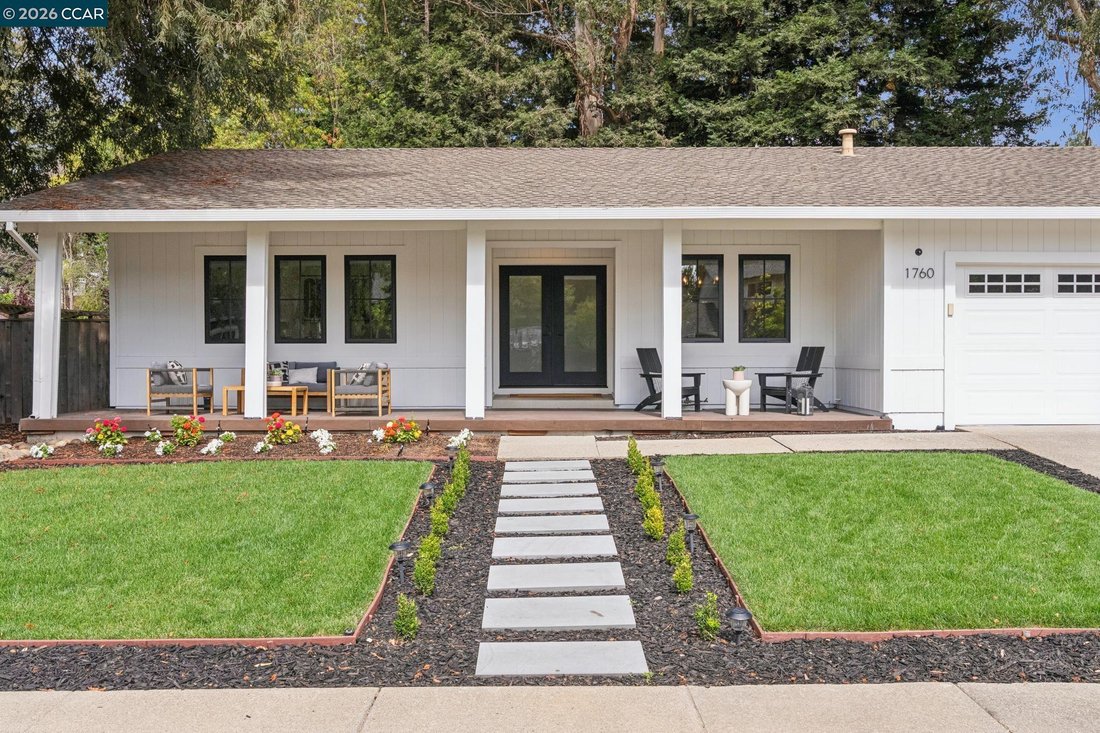
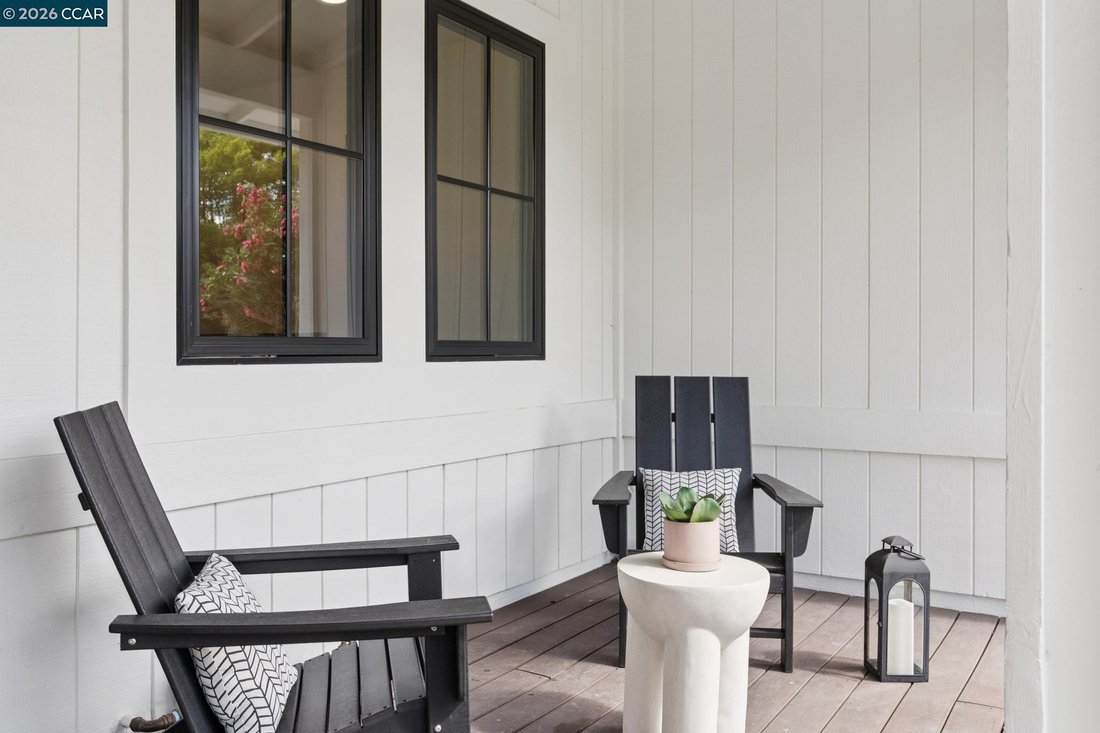
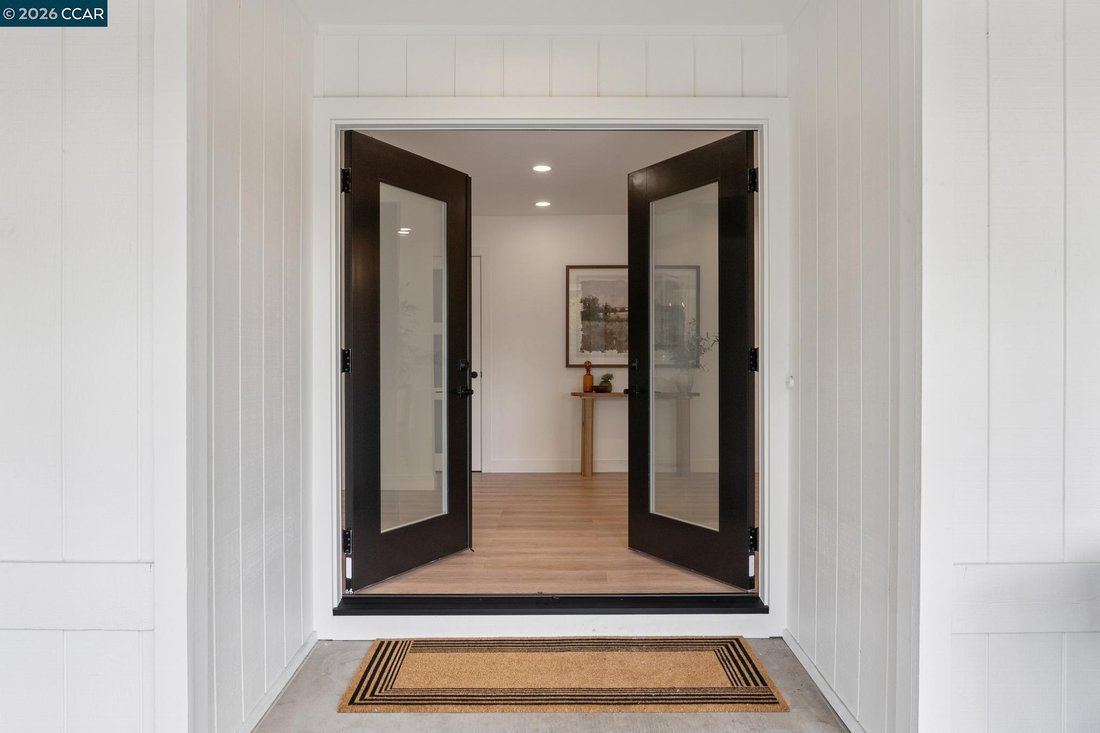
A stunning transformation in the coveted Greenbrook area! Prepare to be impressed by this beautifully reimagined single-story, 4-bedroom, 2-bath home, where thoughtful design, sophisticated finishes, and modern functionality come together in an exceptional Danville setting. A substantial remodeling investment has transformed this residence from the inside out, creating a fresh, stylish, and inviting home designed for today’s lifestyle. Don’t let the 1,770 square feet fool you. This open-concept home feels remarkably spacious and welcoming. Vaulted ceilings in the living room and an effortless flow between the living spaces create an airy sense of scale, while the large walk-out deck off the family room/kitchen extends the living space even further. Enjoy the quintessential California indoor/outdoor lifestyle with ample space for dining, entertaining, or relaxing outdoors. Ideally situated on a desirable cul-de-sac, this home is within the top-rated San Ramon Valley Unified School District and conveniently close to restaurants, shopping, freeway access, Downtown Danville, and the Iron Horse Trail. At the heart of the home is a completely redesigned kitchen featuring custom cabinetry, an oversized island, beautiful countertops, high-end appliances, designer fixtures, and statement lighting. Both bathrooms have been extensively remodeled with custom tile work, new showers and bathtubs, beautiful vanities, modern fixtures, and sophisticated finishes. The luxurious primary bath features a freestanding soaking tub and dramatic floor-to-ceiling architectural feature wall. Throughout the home, you’ll find black-framed dual-pane windows, a sophisticated smart/privacy glass French-door entry, custom millwork, luxury vinyl plank flooring, interior doors, trim, recessed lighting, and designer fixtures and finishes. The transformation continues outdoors with beautiful landscaping and backyard enhancements that complement the home’s indoor/outdoor living experience. The expansive deck provides an inviting setting for gatherings, al fresco dining, or peaceful evenings at home. This is a home that truly needs to be experienced in person to appreciate its thoughtful transformation, spacious feel, and attention to detail. Come experience this home for yourself. You may just find it’s the one you have been waiting for! [hidden information]
-
Property type
House
-
Year built
1979
-
Price/sqft
$1,045
Features
- Garden
- Terrace
- Open Kitchen
- Renovated
- Gas Stovetop
- Mountain View
- Outdoor Living Space
- High Ceiling
- Kitchen island
Features
Lot
- Mountain View
- Renovated
Indoor
- High Ceiling
- Kitchen island
- Gas Stovetop
- Bar
- Open Kitchen
- Stone Countertops
- Walk In Closet
Outdoor
- Terrace
- Outdoor Living Space
- Garden
Explore the Area
1760 Saint Helena Dr, Danville, CA 94526, California, United States
View on Google Maps
Price per sqft
Low
High
Joined 2 years ago
You have inquired about this property
The agent will contact you soon by
Listed by
2
Listings
2024
Joined
Book home tour with Sandra Fortayon
Choose a date and whether you'd like a virtual or in-person tour with the agent.
Preferred date
Tour type

Last updated
Yesterday
First listed
Sep 9
Agent licence
#01950524
Listing reference
2147829536537140
Listing status
New
Similar Properties Nearby
New Listings in Danville


Explore More Homes for Sale
Danville, CA, United States property types
Danville, CA, United States popular searches
- Properties with Pool in Danville, CA, United States
- Gated Community properties in Danville, CA, United States
- Properties with Wine Cellar in Danville, CA, United States
- Properties with Vineyard / Winery in Danville, CA, United States
- Golf View properties in Danville, CA, United States
- Properties with Steam Room in Danville, CA, United States
- Hilltop properties in Danville, CA, United States
- Waterfront properties in Danville, CA, United States
Related Guides & Stories
Trusted by the World's Leading Brokers
The agents behind the world's most exceptional properties list with JamesEdition.
- Listings from Sotheby's, Christie's, BARNES, and Engel & Völkers
- Every listing reviewed before it goes live
- Connect directly with verified listing agents
By continuing you agree to our Terms and Privacy Policy.
brokerages we
partnered with
partnered with