$4,998,000
Elegance Amidst Danville’s Open Space
- 5 Beds
- 6 Baths
- 5,603 Sqft
- 14,375 Sqft lot
-
1
Views for last 30 days
- MLS#41130595
About the Property
More than 15 years in the planning, design and development, the 69 homes in Danville’s Magee Preserve are almost all sold and occupied. Now the best and largest of those homes, 108 Brumby Street—the community’s flagship model home—comes to market for the first time.
The spectacular Mediterranean-style home offers five bedrooms and five-and-a-half bathrooms over approximately 5,600 square
The spectacular Mediterranean-style home offers five bedrooms and five-and-a-half bathrooms over approximately 5,600 square
More than 15 years in the planning, design and development, the 69 homes in Danville’s Magee Preserve are almost all sold and occupied. Now the best and largest of those homes, 108 Brumby Street—the community’s flagship model home—comes to market for the first time.
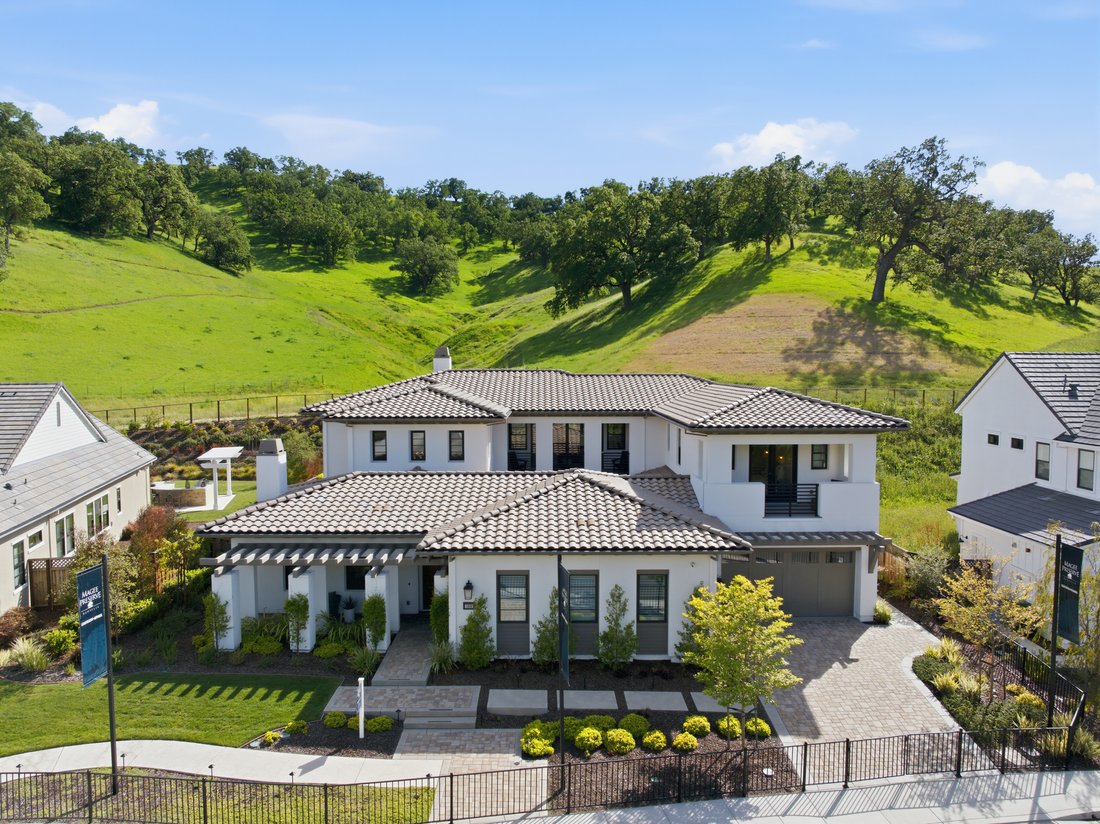
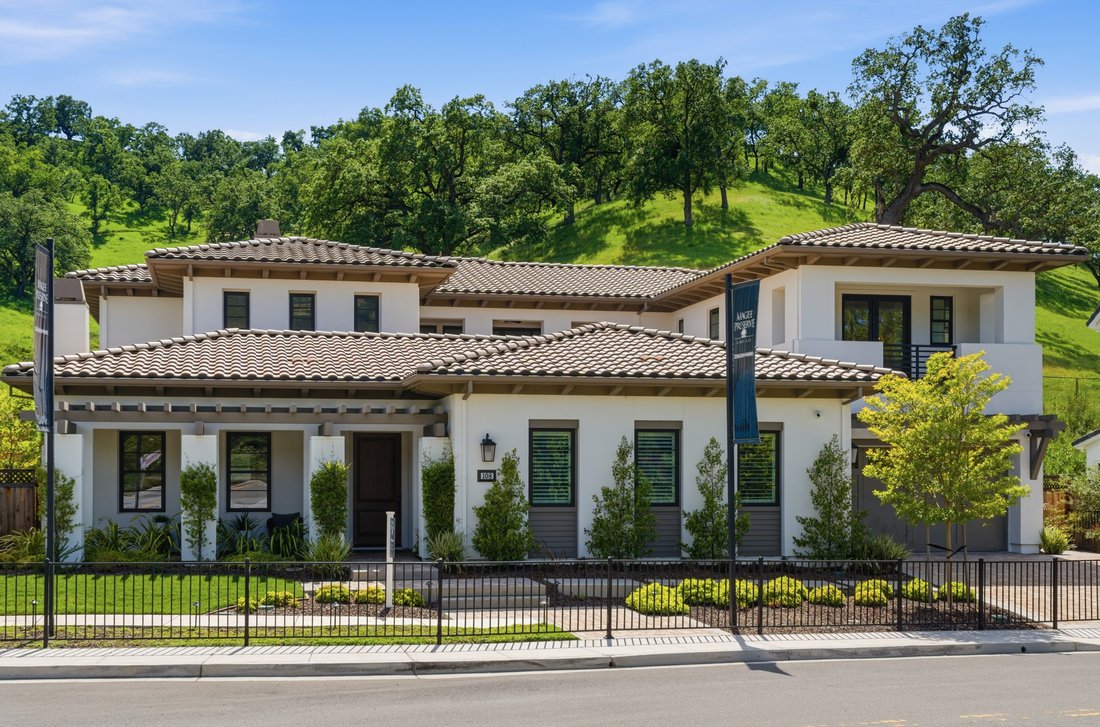
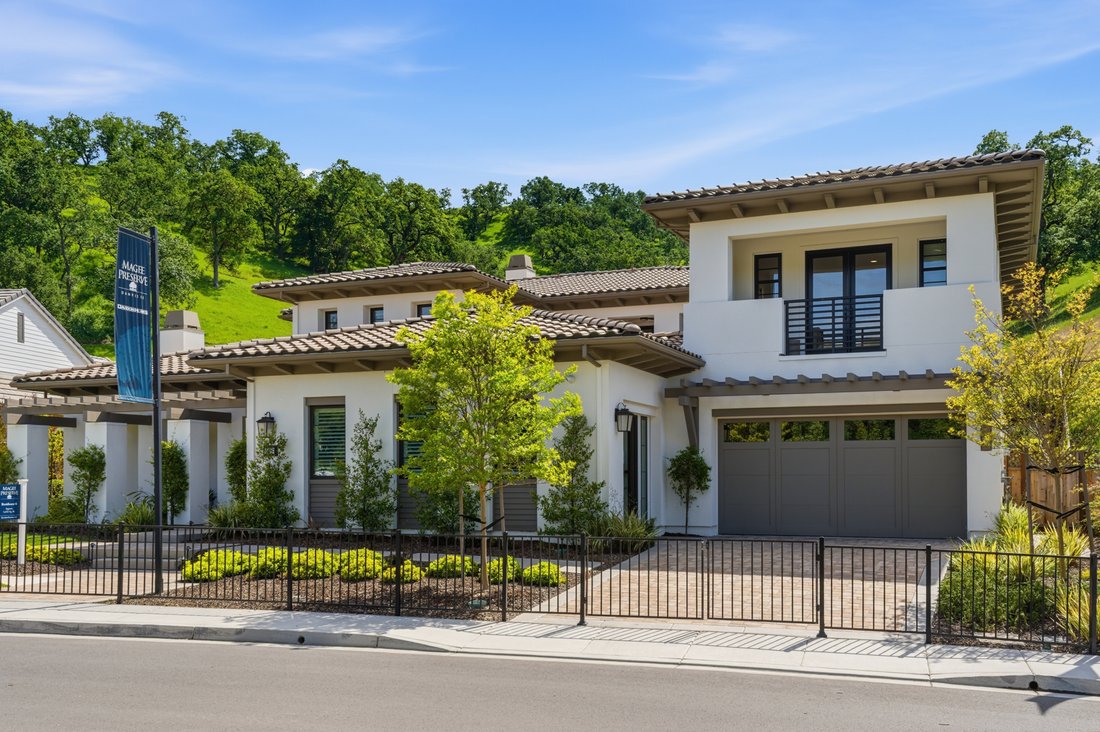
The spectacular Mediterranean-style home offers five bedrooms and five-and-a-half bathrooms over approximately 5,600 square feet, under elevated ceilings, just a mile down the road from the Diablo Country Club. More than 380 acres of open space surround the property, with hiking and biking trails in every direction. Yet the dining, shopping, amenities and schools of Danville are just a short drive away.
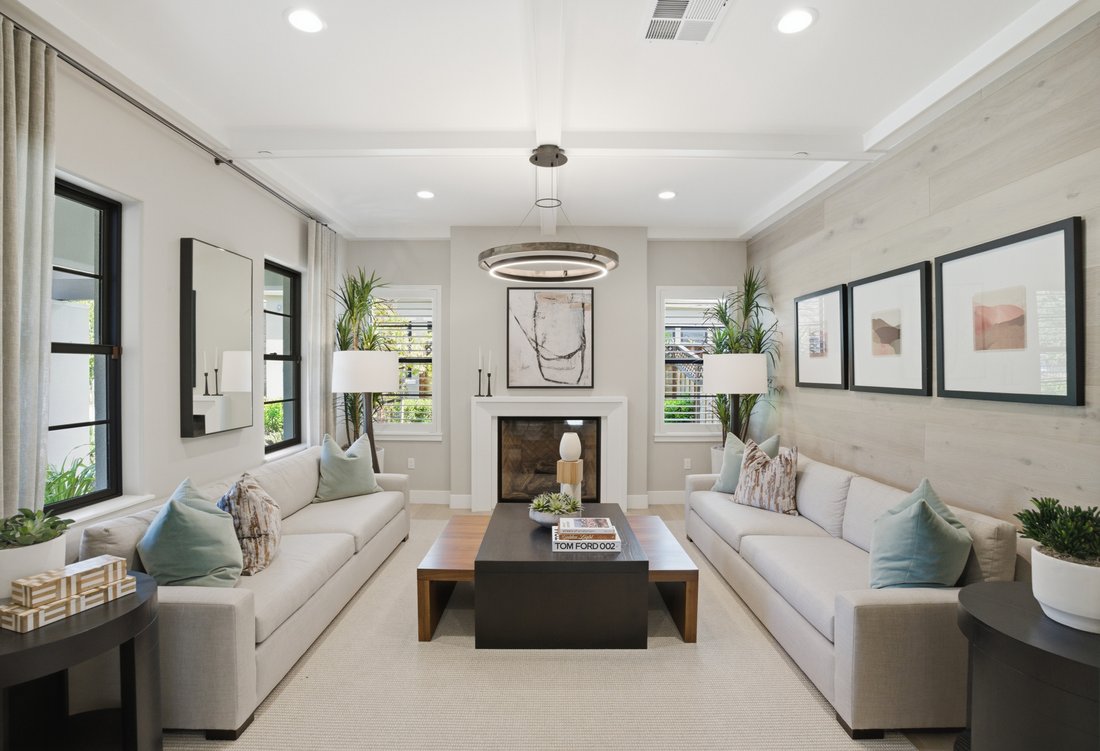
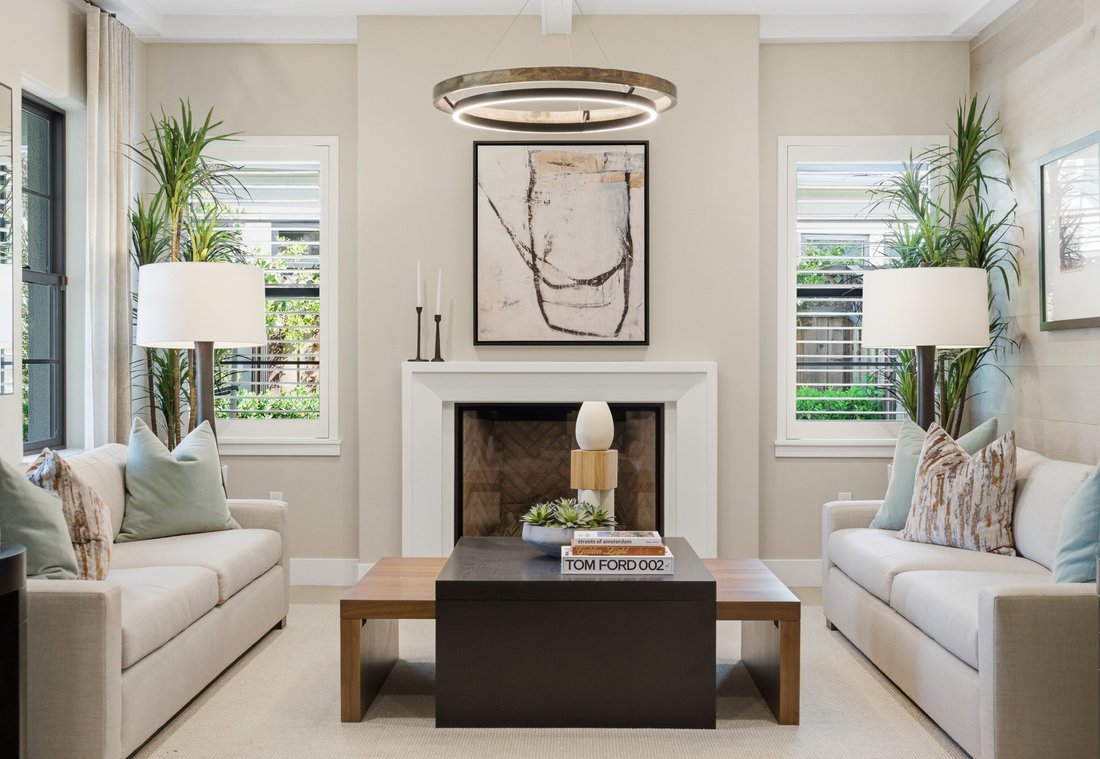
Enter from the porch to a foyer with a formal living room and spacious office on either side, and pass the unique interior courtyard and loggia, with an oversized fireplace ready to ward off any winter chill. The heart of the home lies beyond, with an open-concept kitchen (with two dishwashers, spacious quartzite counters, and an island), informal dining nook (seating six to eight, plus four more in bar seating at the kitchen’s island) and family room looking out to the back yard and hillside beyond. Distinctive 5” plank hardwoods grace the premises throughout. A walk-in pantry and butler’s pantry house all the necessities for dining and entertaining, and the formal dining room (220 square feet in size) sits alongside. Hidden ceiling speakers set the mood with one’s music of choice.
A bedroom with en-suite bathroom, ideal for guests, completes the first floor.
A dramatic stairway, under a spectacular chandelier, leads upward to four more bedrooms (each with en-suite bathroom and walk-in closet), a rec room nearly 300 square feet in size, and a deck overlooking the interior courtyard. The principal suite is grand, with a bedroom of nearly 350 square feet, two walk-in closets that will accommodate any wardrobe, and a bathroom with an oversized shower (with three heads), a soaking tub, and two sinks.
Laundry could not be more convenient. The principal laundry room is upstairs, with ample counter space; a smaller laundry is located downstairs.
The backyard exemplifies the best of Danville outdoor living. A built-in Lynx barbecue and ample counter space are perfect for summer grilling, and the expansive deck and an elite gas firepit accommodate residents and guests. The yard already is immaculately landscaped, and the hillside beyond (all open space, immune from development) offers gorgeous landscapes that range from green to golden with the season. A hazard abatement district maintains the hillsides, and sophisticated drains divert rainfall. The home was built with Wildland Urban Interface (WUI) construction features, including fire-resistant siding and garage doors, and concrete slate roofing.
A sophisticated security system protects the premises. Parking is easy, with three garage spaces (with EV charging), ample space on the driveway and quiet road alongside, and a small auxiliary parking area down the street.
The spectacular Mediterranean-style home offers five bedrooms and five-and-a-half bathrooms over approximately 5,600 square feet, under elevated ceilings, just a mile down the road from the Diablo Country Club. More than 380 acres of open space surround the property, with hiking and biking trails in every direction. Yet the dining, shopping, amenities and schools of Danville are just a short drive away.
Enter from the porch to a foyer with a formal living room and spacious office on either side, and pass the unique interior courtyard and loggia, with an oversized fireplace ready to ward off any winter chill. The heart of the home lies beyond, with an open-concept kitchen (with two dishwashers, spacious quartzite counters, and an island), informal dining nook (seating six to eight, plus four more in bar seating at the kitchen’s island) and family room looking out to the back yard and hillside beyond. Distinctive 5” plank hardwoods grace the premises throughout. A walk-in pantry and butler’s pantry house all the necessities for dining and entertaining, and the formal dining room (220 square feet in size) sits alongside. Hidden ceiling speakers set the mood with one’s music of choice.
A bedroom with en-suite bathroom, ideal for guests, completes the first floor.
A dramatic stairway, under a spectacular chandelier, leads upward to four more bedrooms (each with en-suite bathroom and walk-in closet), a rec room nearly 300 square feet in size, and a deck overlooking the interior courtyard. The principal suite is grand, with a bedroom of nearly 350 square feet, two walk-in closets that will accommodate any wardrobe, and a bathroom with an oversized shower (with three heads), a soaking tub, and two sinks.
Laundry could not be more convenient. The principal laundry room is upstairs, with ample counter space; a smaller laundry is located downstairs.
The backyard exemplifies the best of Danville outdoor living. A built-in Lynx barbecue and ample counter space are perfect for summer grilling, and the expansive deck and an elite gas firepit accommodate residents and guests. The yard already is immaculately landscaped, and the hillside beyond (all open space, immune from development) offers gorgeous landscapes that range from green to golden with the season. A hazard abatement district maintains the hillsides, and sophisticated drains divert rainfall. The home was built with Wildland Urban Interface (WUI) construction features, including fire-resistant siding and garage doors, and concrete slate roofing.
A sophisticated security system protects the premises. Parking is easy, with three garage spaces (with EV charging), ample space on the driveway and quiet road alongside, and a small auxiliary parking area down the street.
-
Property type
House
-
Year built
2022
-
Price/sqft
$892
Features
- Garage
- Fireplace
- Garden
- Walk In Closet
- Fire Pit
- Parking
- Washer Dryer
- Air Conditioning
- Office
Features
Indoor
- Office
- Fireplace
- Air Conditioning
- Washer Dryer
- Bar
- Laundry Room
- Walk In Closet
Outdoor
- Parking
- Fire Pit
- Garage
- Garden
Explore the Area
108 Brumby Street , Danville, CA 94506, California, United States
View on Google Maps
Price per sqft
Low
High
Joined 9 years ago
You have inquired about this property
The agent will contact you soon by
Listed by
18
Listings
2019
Joined
Book home tour with Ann Newton Cane
Choose a date and whether you'd like a virtual or in-person tour with the agent.
Preferred date
Tour type

Golden Gate Sotheby's International Realty
3725 Mt Diablo Boulevard, 94549, Lafayette, California, United States
View agency profile
An extraordinary home in Lamorinda, an area known for its high quality of life
and beautiful surroundings, dese
and beautiful surroundings, dese
An extraordinary home in Lamorinda, an area known for its high quality of life
and beautiful surroundings, deserves a sophisticated yet personal real estate
company. Golden Gate Sotheby’s International Realty’s Lafayette office offers
the services of a world-renowned real estate brand with a local focus. Our
curated team of East Bay real estate experts are mobilized among each of our
carefully selected and conveniently located offices. We provide intimate
knowledge and market leadership to both sellers and prospective buyers with an
unyielding commitment to exceptional service, along with an understanding that
prime properties deserve the highest level of global marketing, unparalleled
visibility and reach, and clientele discretion. These are the hallmarks of
Sotheby’s International Realty and the standards we deliver to our clients.
Whether you are seeking to buy a premiere residence or looking for the best
representation in selling your property, Golden Gate Sotheby’s International
Realty welcomes you to discover our distinguished and preeminent services in
Lafayette.
and beautiful surroundings, deserves a sophisticated yet personal real estate
company. Golden Gate Sotheby’s International Realty’s Lafayette office offers
the services of a world-renowned real estate brand with a local focus. Our
curated team of East Bay real estate experts are mobilized among each of our
carefully selected and conveniently located offices. We provide intimate
knowledge and market leadership to both sellers and prospective buyers with an
unyielding commitment to exceptional service, along with an understanding that
prime properties deserve the highest level of global marketing, unparalleled
visibility and reach, and clientele discretion. These are the hallmarks of
Sotheby’s International Realty and the standards we deliver to our clients.
Whether you are seeking to buy a premiere residence or looking for the best
representation in selling your property, Golden Gate Sotheby’s International
Realty welcomes you to discover our distinguished and preeminent services in
Lafayette.
Similar Properties Nearby
New Listings in Danville




Explore More Homes for Sale
Danville, CA, United States property types
Danville, CA, United States popular searches
- Properties with Pool in Danville, CA, United States
- Gated Community properties in Danville, CA, United States
- Properties with Wine Cellar in Danville, CA, United States
- Properties with Vineyard / Winery in Danville, CA, United States
- Golf View properties in Danville, CA, United States
- Properties with Steam Room in Danville, CA, United States
- Waterfront properties in Danville, CA, United States
- Riverfront properties in Danville, CA, United States
- Hilltop properties in Danville, CA, United States
Related Guides & Stories
Trusted by the World's Leading Brokers
The agents behind the world's most exceptional properties list with JamesEdition.
- Listings from Sotheby's, Christie's, BARNES, and Engel & Völkers
- Every listing reviewed before it goes live
- Connect directly with verified listing agents
By continuing you agree to our Terms and Privacy Policy.
brokerages we
partnered with
partnered with