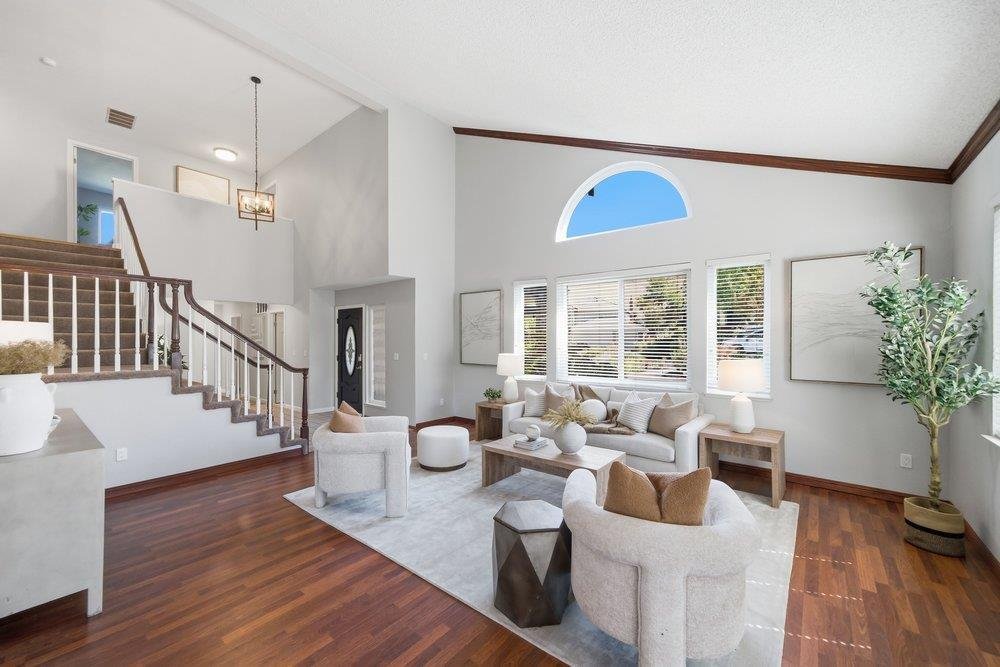
$2,100,000
5 Bedrooms Single Family Detached
- 5 Beds
- 3 Baths
- 2,749 Sqft
- Updated: Today
- MLS#ML82054448
About the Property
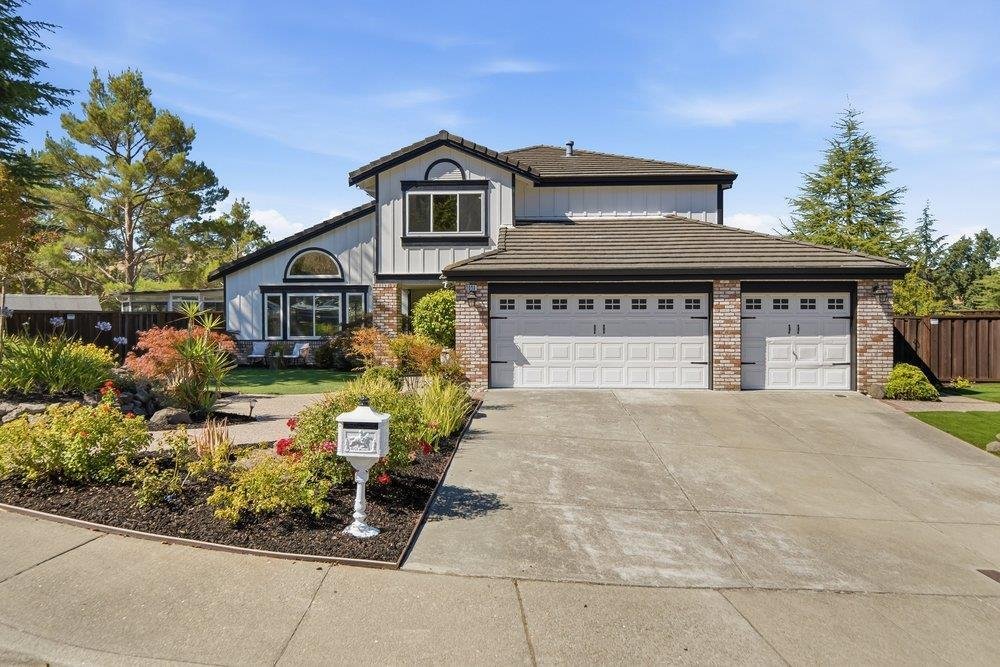
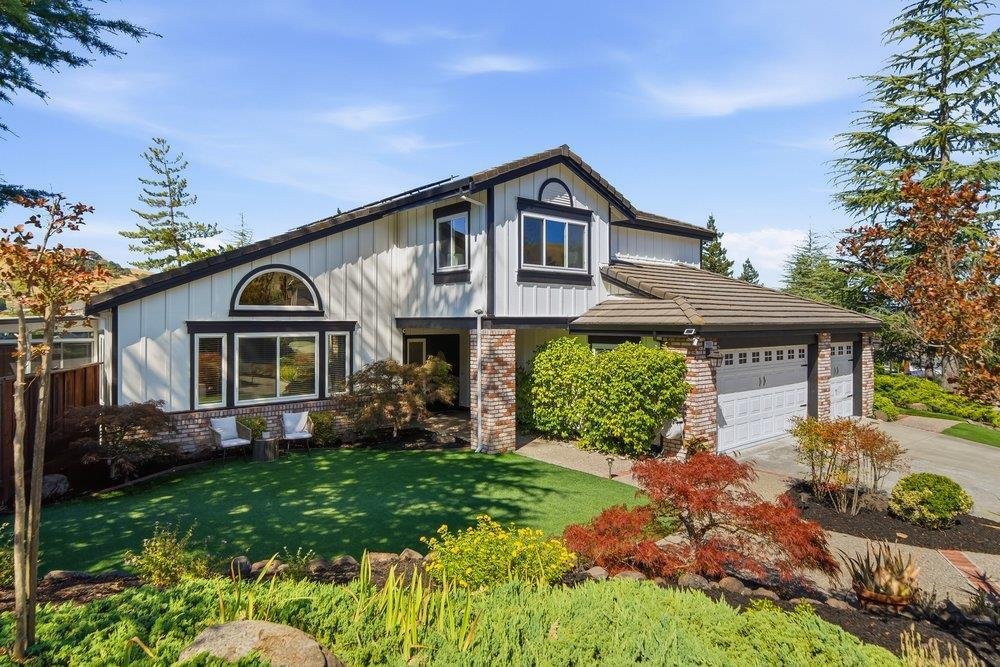
Located in desirable Anderson Ranch, front door facing NE, this beautifully updated 5-bedroom, 3-bath home offers 2,749-sqft of living space on a 14,500-sqft Lot with privacy & stunning hillside views. Permitted 251-sqft Sunroom w/ natural light & versatility as a studio, playroom, office, year-round retreat, etc. The versatile floor plan has multiple living spaces to suit your lifestyle.
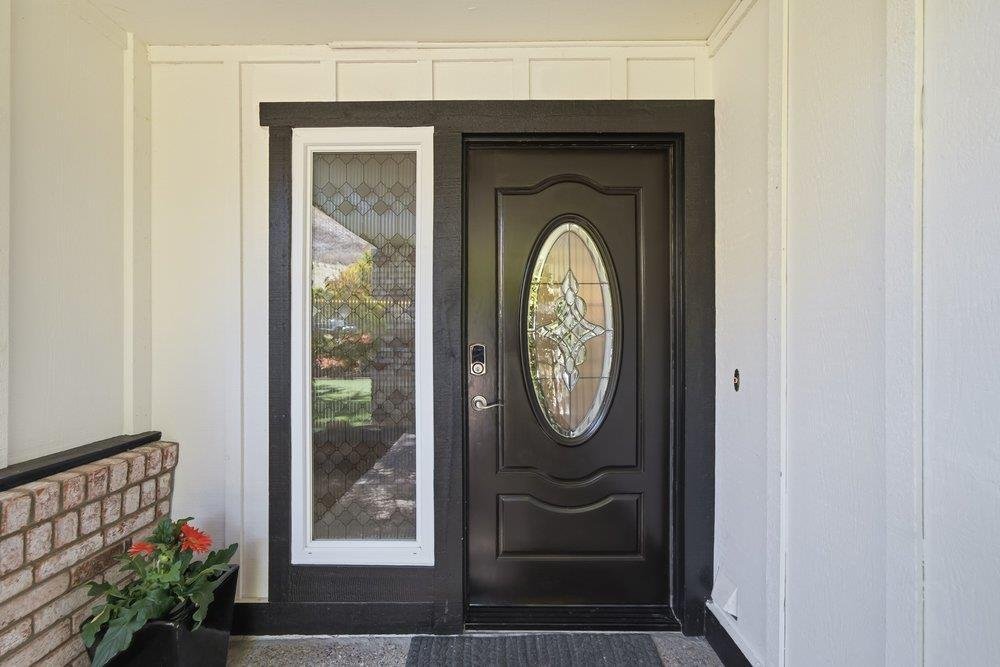
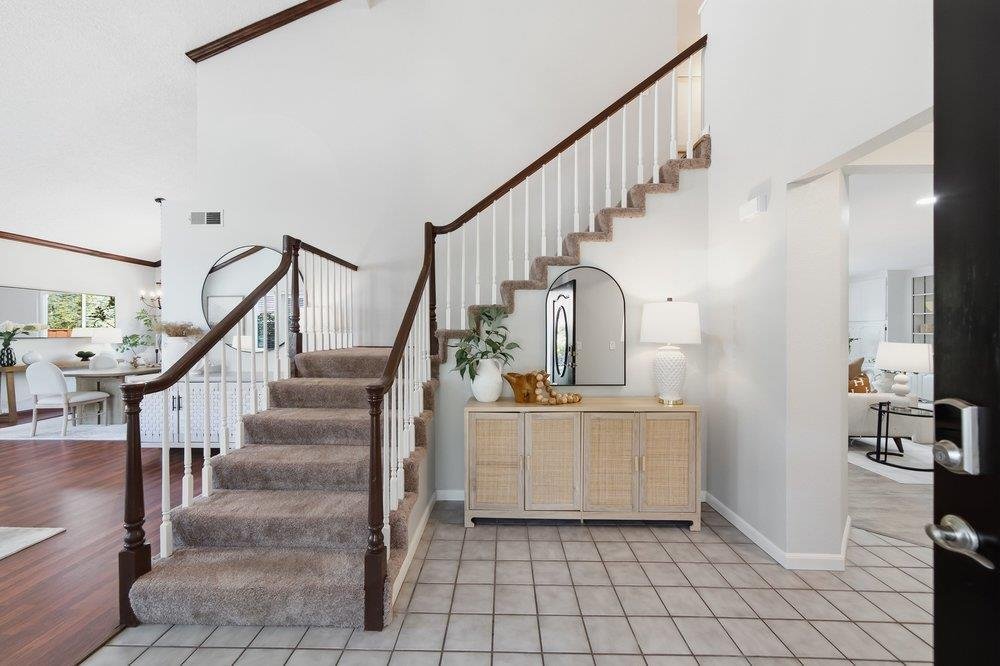
Located in desirable Anderson Ranch, front door facing NE, this beautifully updated 5-bedroom, 3-bath home offers 2,749-sqft of living space on a 14,500-sqft Lot with privacy & stunning hillside views. Permitted 251-sqft Sunroom w/ natural light & versatility as a studio, playroom, office, year-round retreat, etc. The versatile floor plan has multiple living spaces to suit your lifestyle. A formal living/dining room with high ceilings for entertaining, a gourmet-style kitchen with casual dining & breakfast bar that segues to family room with Patio sliding doors to the backyard. The kitchen has granite backsplash and countertops, hard wood cabinetry, updated stainless steel appliances, LED recess lighting, and pantry. Family room has wood-burning fireplace, LED recess lighting, & custom cabinetry. A highly desirable downstairs bedroom & full bath is ideal for guests or home office. Upstairs Primary retreat is spacious with two walk-in closets, bathroom w/ dual sink vanity & large walk-in shower. Including upstairs are three bedrooms and hall bathroom with dual sink vanity, tub, & walk-in shower. Additional highlights - inside laundry w/ sink, hot tub, putting green, BBQ island, owned SOLAR, Pergola, landscaped yards, 3-car garage w/ epoxy painted floor.
-
Property type
House
-
Year built
1989
-
Price/sqft
$763
Features
- Garage
- Fireplace
- Jacuzzi
- Pergola
- Office
- Privacy
- Laundry Room
- Bar
Explore the Area
2008 Hill Meadow Pl, Danville, CA 94526, California, United States
View on Google Maps
Price per sqft
Low
High
Joined 6 years ago
You have inquired about this property
The agent will contact you soon by
Listed by
1
Listings
2021
Joined
Book home tour with Janet Akin
Choose a date and whether you'd like a virtual or in-person tour with the agent.
Preferred date
Tour type

Coldwell Banker Realty - Los Gatos
410 N Santa Cruz Ave, 95030, Los Gatos, California, United States
View agency profile
Last updated
Today
First listed
Jul 17
Listing reference
xewspt
Similar Properties Nearby
New Listings in Danville





Explore More Homes for Sale
Danville, CA, United States property types
Danville, CA, United States popular searches
- Properties with Pool in Danville, CA, United States
- Gated Community properties in Danville, CA, United States
- Properties with Wine Cellar in Danville, CA, United States
- Properties with Vineyard / Winery in Danville, CA, United States
- Golf View properties in Danville, CA, United States
- Properties with Steam Room in Danville, CA, United States
- Waterfront properties in Danville, CA, United States
- Riverfront properties in Danville, CA, United States
- Hilltop properties in Danville, CA, United States
Related Guides & Stories
Trusted by the World's Leading Brokers
The agents behind the world's most exceptional properties list with JamesEdition.
- Listings from Sotheby's, Christie's, BARNES, and Engel & Völkers
- Every listing reviewed before it goes live
- Connect directly with verified listing agents
By continuing you agree to our Terms and Privacy Policy.
brokerages we
partnered with
partnered with