

$680,291
Vente Maison d'Architecte 6 Pièces
- 4 Beds
- 2 Baths
- 2,132 Sqft
- 13,757 Sqft lot
- Updated: November 17
About the Property
iad France - Mélanie Lefevre presents: DANNEMOIS,
ARCHITECT’S HOUSE NESTLED IN A GREEN SETTING
Just a few meters from the famous Claude François mill, 5 minutes by car from Milly la Foret, offering private access to the Ecole river, come quickly to discover this architect-designed house!
Built in 1978, with an almost full basement, it offers 198 m² of living space on a beautiful 1
ARCHITECT’S HOUSE NESTLED IN A GREEN SETTING
Just a few meters from the famous Claude François mill, 5 minutes by car from Milly la Foret, offering private access to the Ecole river, come quickly to discover this architect-designed house!
Built in 1978, with an almost full basement, it offers 198 m² of living space on a beautiful 1
iad France - Mélanie Lefevre presents: DANNEMOIS,
ARCHITECT’S HOUSE NESTLED IN A GREEN SETTING
Just a few meters from the famous Claude François mill, 5 minutes by car from Milly la Foret, offering private access to the Ecole river, come quickly to discover this architect-designed house!
Built in 1978, with an almost full basement, it offers 198 m² of living space on a beautiful 1,278 m² plot, all set in a carefully maintained environment allowing for immediate move-in.
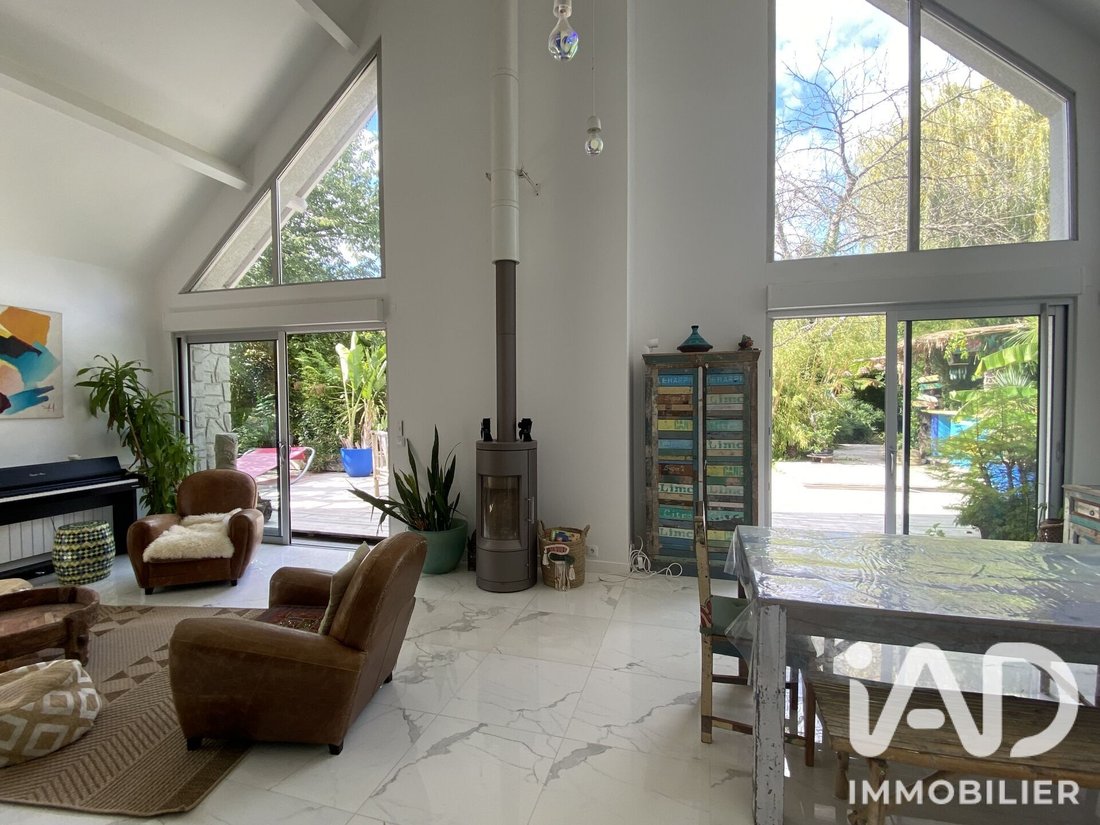
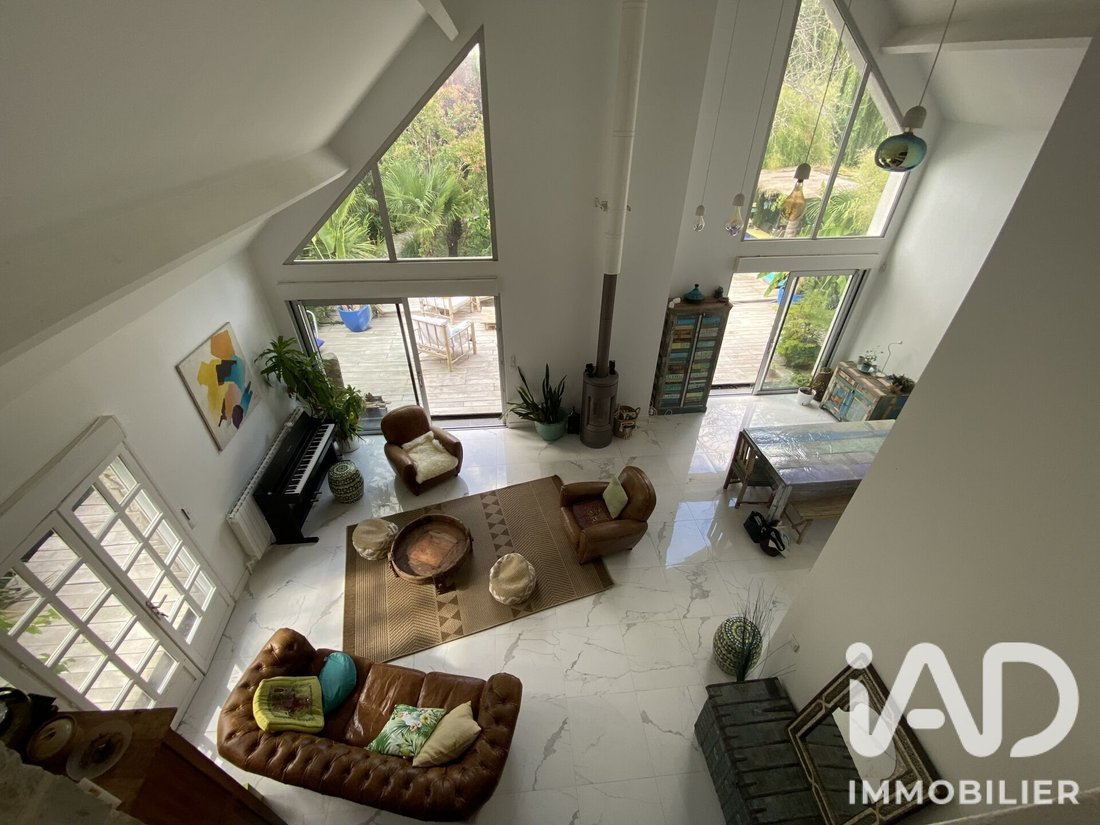
From the entrance, the tone is set: the volumes are well proportioned and the flow between living spaces is smooth. The living room, spacious and bright, is the heart of the house with its 60 m² accommodating both a lounge area and a dining room. The separate and functional kitchen nicely complements this space.
A beautiful master suite with its own terrace allows for single-level living.
On the sleeping side, an upstairs landing easily serves 3 bedrooms, including one particularly spacious with a dressing room and private balcony, as well as a bathroom, complemented by a separate toilet. A mezzanine adds an extra dimension to the interior architecture, suitable as a reading area, office, or relaxation corner.
The heating system is comprehensive: heat pump, reversible air conditioning, wood stove, insert fireplace, radiators, and solar panels ensure thermal comfort and cost control. The house also benefits from fiber optic internet, roller shutters, a ventilation system (VMC), an alarm system, and built-in storage.
The garden is a major asset of the house, offering an exceptional and preserved living environment, away from the hustle and bustle, conducive to tranquility.
Contact me without delay so we can arrange a visit together.
Agency fees are the responsibility of the seller.
A valid ID will be requested at the visit, in accordance with article [hidden information] of the Monetary and Financial Code. Information on risks to which this property is exposed, including the legal obligation for brush clearing, is available on the Géorisques website: [hidden information]
This real estate listing was written under the editorial responsibility of Ms. Mélanie Lefevre, independent real estate agent (without holding funds), commercial agent of SAS [hidden information] France registered with the RSAC of EVRY-COURCOURONNES under number [hidden information], holder of the real estate canvassing card on behalf of the company [hidden information] France SAS.
Information on the risks to which this property is exposed is available on the Géorisques website: https://www.georisques.gouv.fr/
ARCHITECT’S HOUSE NESTLED IN A GREEN SETTING
Just a few meters from the famous Claude François mill, 5 minutes by car from Milly la Foret, offering private access to the Ecole river, come quickly to discover this architect-designed house!
Built in 1978, with an almost full basement, it offers 198 m² of living space on a beautiful 1,278 m² plot, all set in a carefully maintained environment allowing for immediate move-in.
From the entrance, the tone is set: the volumes are well proportioned and the flow between living spaces is smooth. The living room, spacious and bright, is the heart of the house with its 60 m² accommodating both a lounge area and a dining room. The separate and functional kitchen nicely complements this space.
A beautiful master suite with its own terrace allows for single-level living.
On the sleeping side, an upstairs landing easily serves 3 bedrooms, including one particularly spacious with a dressing room and private balcony, as well as a bathroom, complemented by a separate toilet. A mezzanine adds an extra dimension to the interior architecture, suitable as a reading area, office, or relaxation corner.
The heating system is comprehensive: heat pump, reversible air conditioning, wood stove, insert fireplace, radiators, and solar panels ensure thermal comfort and cost control. The house also benefits from fiber optic internet, roller shutters, a ventilation system (VMC), an alarm system, and built-in storage.
The garden is a major asset of the house, offering an exceptional and preserved living environment, away from the hustle and bustle, conducive to tranquility.
Contact me without delay so we can arrange a visit together.
Agency fees are the responsibility of the seller.
A valid ID will be requested at the visit, in accordance with article [hidden information] of the Monetary and Financial Code. Information on risks to which this property is exposed, including the legal obligation for brush clearing, is available on the Géorisques website: [hidden information]
This real estate listing was written under the editorial responsibility of Ms. Mélanie Lefevre, independent real estate agent (without holding funds), commercial agent of SAS [hidden information] France registered with the RSAC of EVRY-COURCOURONNES under number [hidden information], holder of the real estate canvassing card on behalf of the company [hidden information] France SAS.
Information on the risks to which this property is exposed is available on the Géorisques website: https://www.georisques.gouv.fr/
-
Property type
House
-
Floors
1
-
Year built
1978
-
Price/sqft
$319
-
Emissions
B
-
Consumption
D
Features
- Terrace
- Fireplace
- Gate
- Outdoor Living Space
- Gas Stovetop
- High Ceiling
Explore the Area
Joined 3 years ago
You have inquired about this property
The agent will contact you soon by
Listed by
10809
Listings
2023
Joined
Book home tour with the agent
Choose a date and whether you'd like a virtual or in-person tour with the agent.
Preferred date
Tour type
Last updated
November 17
First listed
October 8
Listing reference
2130136
Trusted by the World's Leading Brokers
The agents behind the world's most exceptional properties list with JamesEdition.
- Listings from Sotheby's, Christie's, BARNES, and Engel & Völkers
- Every listing reviewed before it goes live
- Connect directly with verified listing agents
By continuing you agree to our Terms and Privacy Policy.