$659,900
Single Family Residence In Dandridge
- 3 Beds
- 2 Baths
- 1,954 Sqft
- 43,560 Sqft lot
- Updated: September 15
- Source: Realtracs MLS#3546311
About the Property
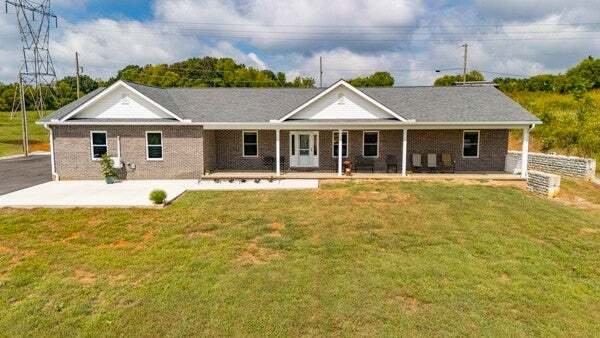
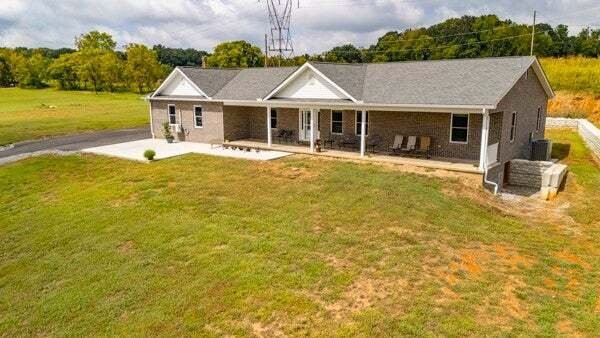
Stunning custom brick home just finished in December 2025. Location: less than 4 miles from Interstate 40. A mile from Dandridge Golf & Country Club. 4 miles from one of Douglas Lake’s many public boat launches and historic downtown Dandridge and approx 30 minutes to Sevierville. This location also gives you an amazing view of the Smoky Mountains from your 54’ long front porch. Walk into this
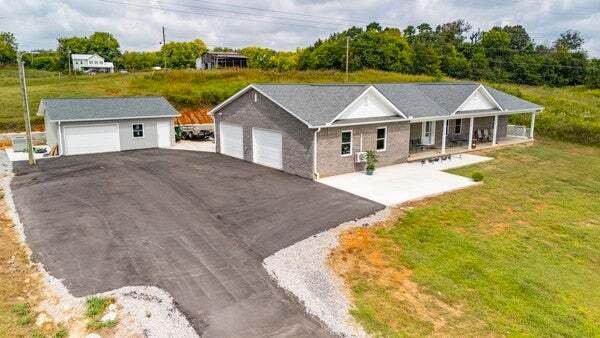
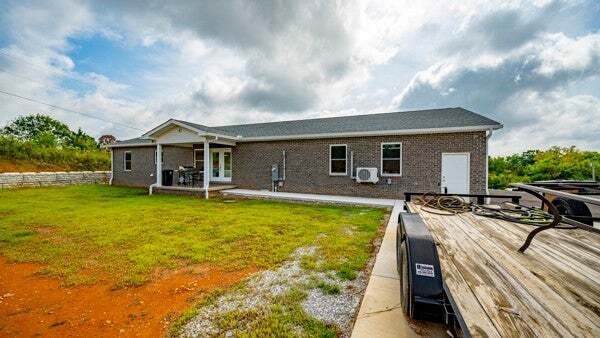
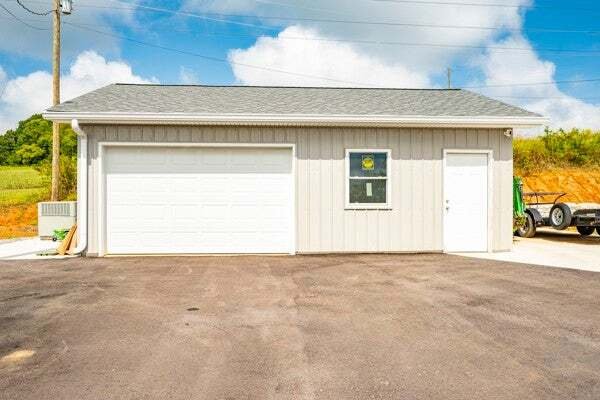
Stunning custom brick home just finished in December 2025. Location: less than 4 miles from Interstate 40. A mile from Dandridge Golf & Country Club. 4 miles from one of Douglas Lake’s many public boat launches and historic downtown Dandridge and approx 30 minutes to Sevierville. This location also gives you an amazing view of the Smoky Mountains from your 54’ long front porch. Walk into this open floor plan with a living room that has a vaulted ceiling and lots of natural light. Then the kitchen of your dreams. Beautiful white cabinets, granite countertops, double ovens and large kitchen island. The dining area accomodates a large table for all those family gatherings. The primary bedroom has that Smoky Mtn view and easily accomodates a king size bed. The primary bath has a wonderful shower room, separate tub, beautiful countertops and a walk in closet. Two more bedrooms, bath and laundry are on the opposite side of the home. One of those bedrooms also has that amazing view. A large laundry room has extra space for storage or appliances. There is a bonus area that could be used as an office, extra storage, game room or just to look out at the view. This room has it’s own mini split heating/air system. Gorgeous Oak Bruce hardwood flooring throughout the main living areas and luxury vinyl plank in the baths and office. The oversized attached garage that is also heated and cooled with it’s own mini split heating and air system. The home was built strong with 2x6’s in the walls and roof trusses. The 5’ tall crawl space is insulated and has lighting. Attic is well insulated with both laid and sprayed insulation. Outside: Drive up the paved driveway to parking for multiple vehicles . A 24 x28 detached garage/workshop that has been plumbed for it’s own bathroom. Sidewalks lead to both front and back porches. A private backyard and there’s a TVA easement on the property behind this tract which will keep anyone from building behind the home.
-
Property type
House
-
Floors
1
-
Year built
2025
-
Price/sqft
$337
Features
- Game Room
- Walk In Closet
- Garage
- Office
- Laundry Room
- Parking
- Kitchen island
Explore the Area
1385 Valley Home Rd, Sevierville, Tennessee, United States
View on Google Maps
Price per sqft
Low
High
Joined 5 months ago
You have inquired about this property
The agent will contact you soon by
Listed by
7
Listings
2026
Joined
Book home tour with the agent
Choose a date and whether you'd like a virtual or in-person tour with the agent.
Preferred date
Tour type
WEICHERT, REALTORS - TIGER REAL ESTATE - Dandridge
Dandridge, Tennessee, United States
View agency profile
Last updated
September 15
First listed
Sep 15
Listing reference
3546311
Listing status
Based on information submitted to the MLS GRID as of 2026. All data is obtained from various sources and may not have been verified by broker or MLS GRID. Supplied Open House Information is subject to change without notice. All information should be independently reviewed and verified for accuracy. Properties may or may not be listed by the office/agent presenting the information.
Trusted by the World's Leading Brokers
The agents behind the world's most exceptional properties list with JamesEdition.
- Listings from Sotheby's, Christie's, BARNES, and Engel & Völkers
- Every listing reviewed before it goes live
- Connect directly with verified listing agents
By continuing you agree to our Terms and Privacy Policy.
brokerages we
partnered with
partnered with