$850,000
Single Family Residence In Dandridge
- 4 Beds
- 3 Baths
- 3,838 Sqft
- 5.0 Ac lot
- Updated: July 24
- Source: Realtracs MLS#3304469
About the Property
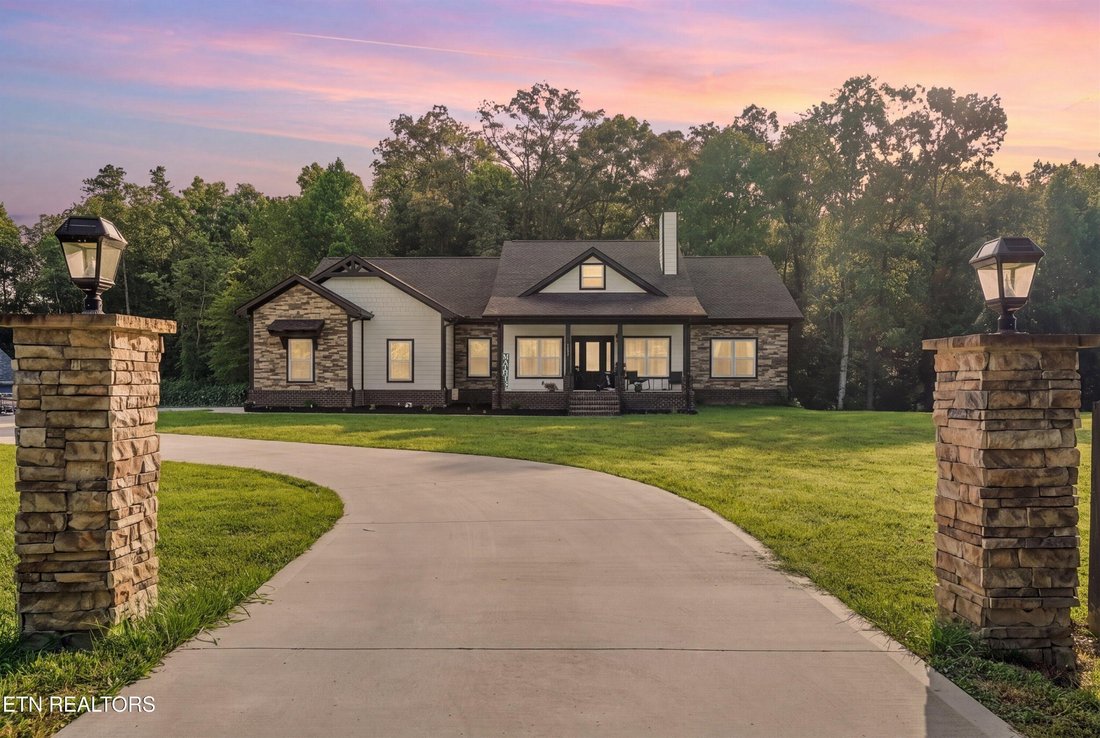
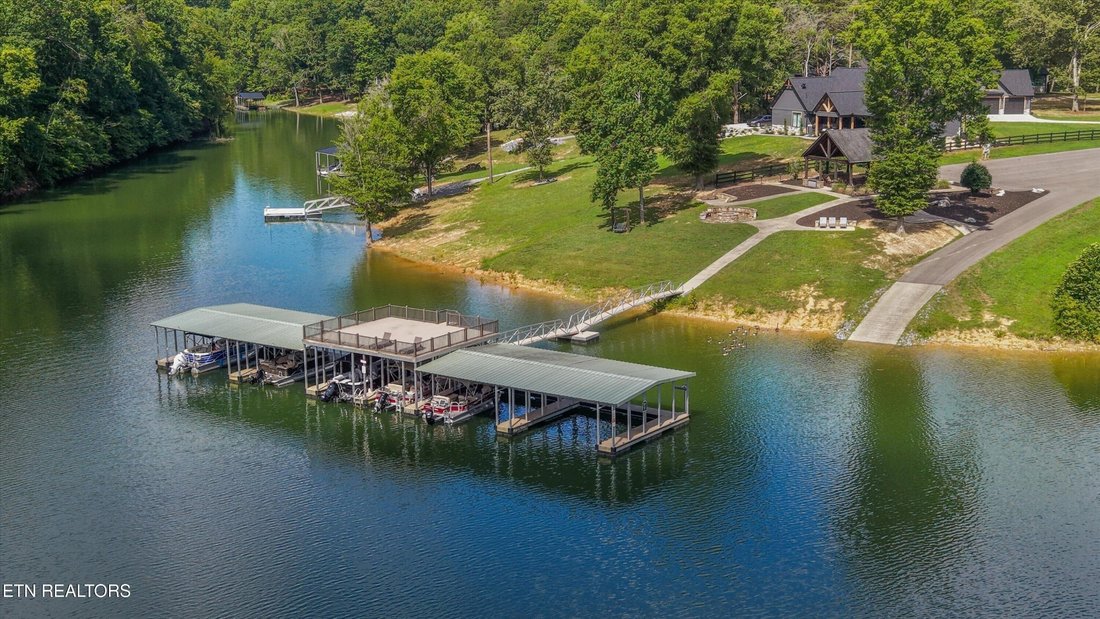
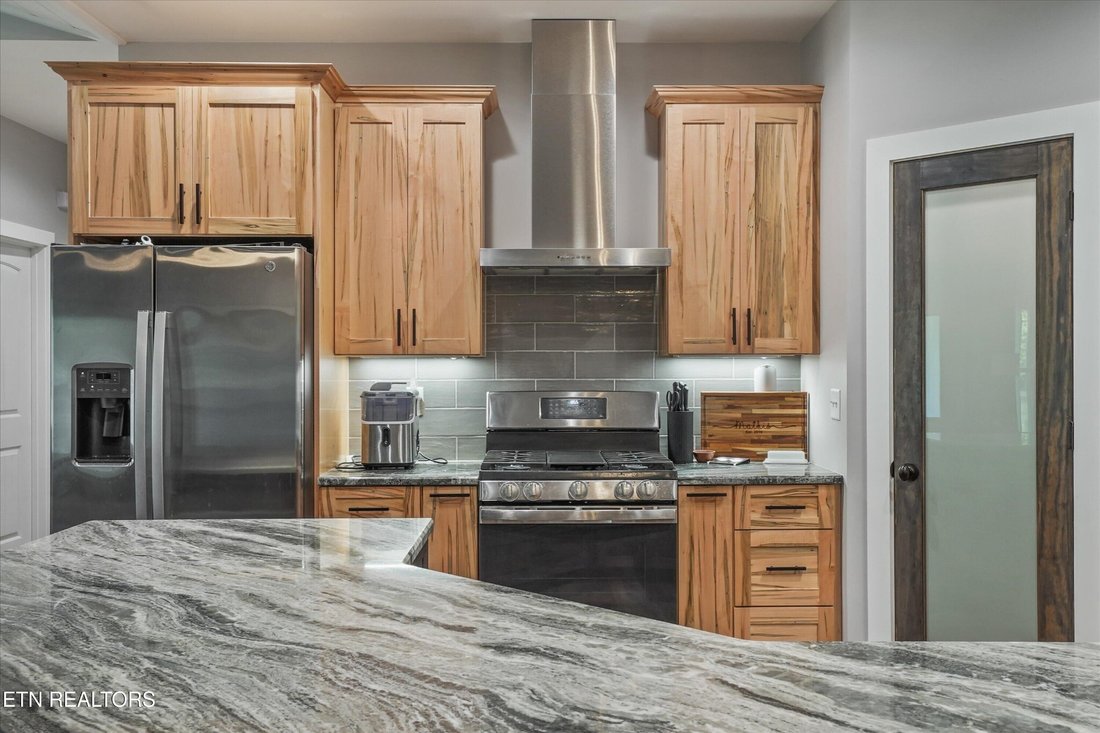
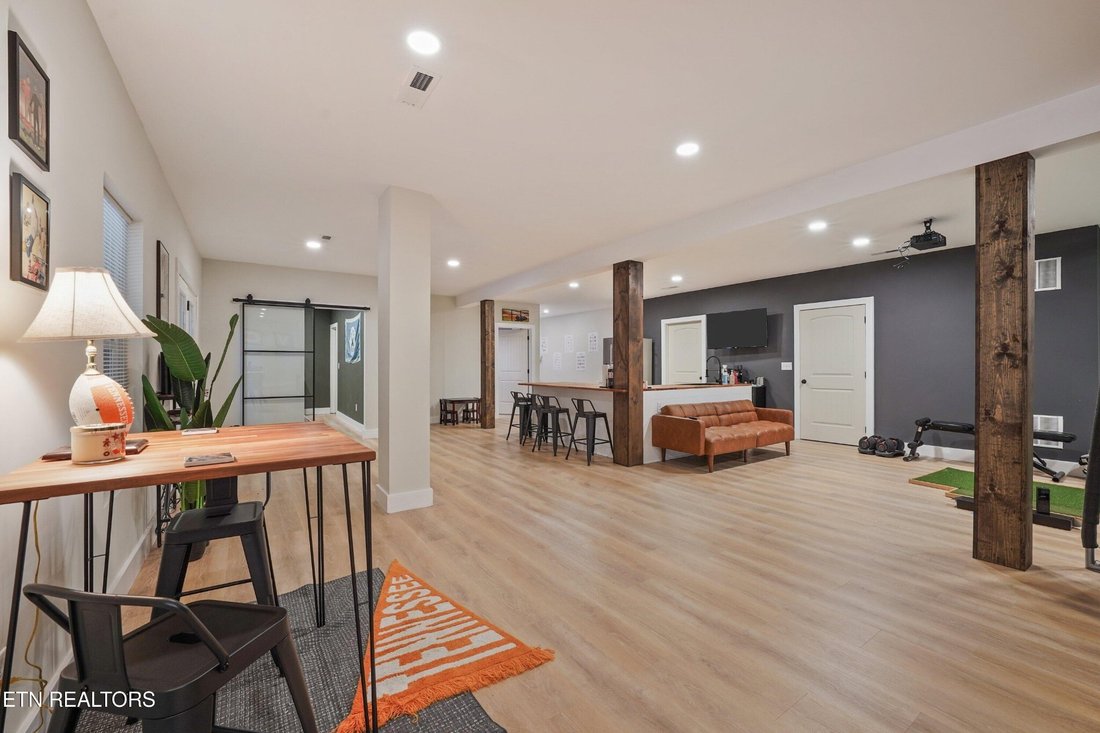
Welcome home to the perfect blend of luxury, comfort, and privacy in a peaceful Douglas Lake community! Nestled on 5 private wooded acres, this exceptional property offers the ideal setting for nature lovers while providing access to outstanding lake amenities. The main level features 3 bedrooms and 2 bathrooms, while the fully finished walk-out basement adds incredible versatility with an additio
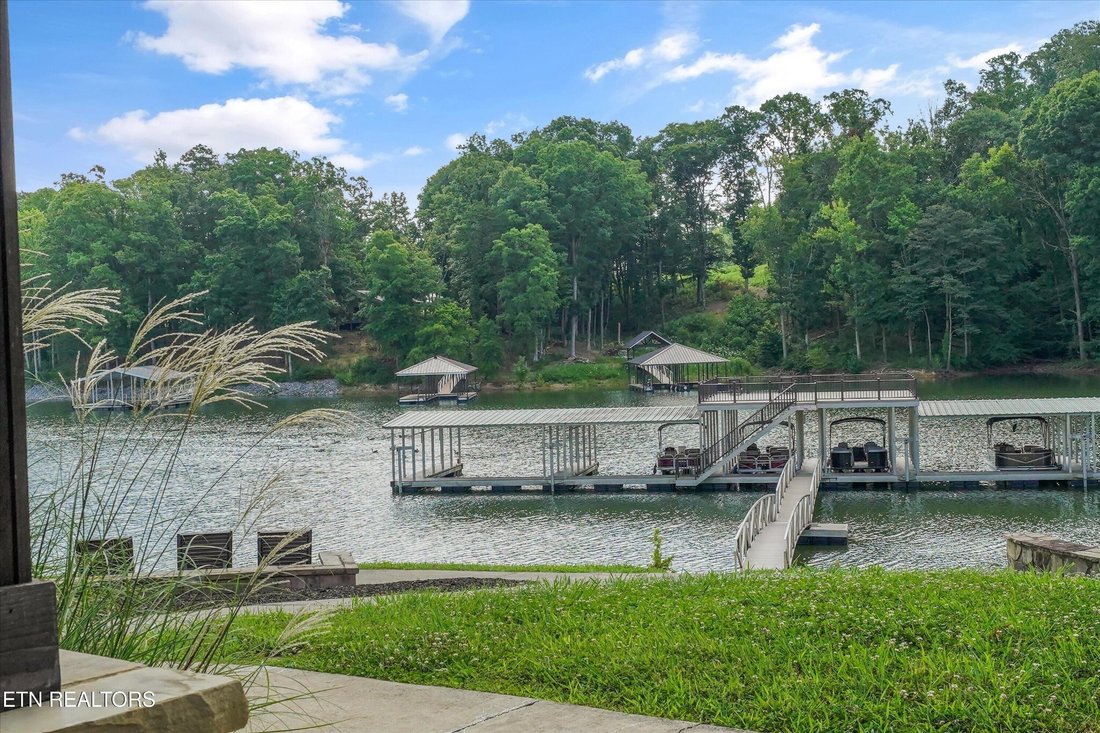
Welcome home to the perfect blend of luxury, comfort, and privacy in a peaceful Douglas Lake community! Nestled on 5 private wooded acres, this exceptional property offers the ideal setting for nature lovers while providing access to outstanding lake amenities. The main level features 3 bedrooms and 2 bathrooms, while the fully finished walk-out basement adds incredible versatility with an additional bedroom or office, full bathroom, spacious living area, wet bar, and golf simulator--creating the perfect space for entertaining or hosting guests. The inviting primary suite boasts a vaulted ceiling that fills the room with natural light and includes a luxurious en-suite bath with dual vanities, dual walk-in closets, a large soaking tub, and a custom walk-in tiled shower. The open-concept living room and kitchen are designed for effortless entertaining and are anchored by a stunning floor-to-ceiling stone gas log fireplace. The kitchen features stone countertops, a large walk-in pantry, under-cabinet lighting, and ample workspace. A desirable split-bedroom floor plan offers two additional bedrooms with generous closets, while the guest bathroom showcases a beautifully tiled custom shower. The spacious laundry room includes a utility sink, and the oversized two-car garage provides plenty of room for parking and storage. Step outside to the partially covered deck, perfect for grilling, entertaining, or simply relaxing while enjoying the peaceful wooded surroundings. The walk-out basement opens to a spacious backyard with scenic views and endless opportunities to enjoy the outdoors. Community amenities include a private boat launch, first-come, first-served covered boat slips, a fire pit, and a covered picnic pavilion, making it easy to embrace the Douglas Lake lifestyle. Horses are also permitted, adding even more possibilities for this remarkable property.
-
Property type
House
-
Floors
1
-
Year built
2023
-
Price/sqft
$221
Features
- Fireplace
- Walk In Closet
- Open Kitchen
- Garage
- Sea View
- Lake View
- Water View
- Fire Pit
- Garden
Features
Lot
- Panoramic / Scenic View
- Sea View
- Water View
- Privacy
- Lake View
Indoor
- High Ceiling
- Office
- Fireplace
- Bar
- Laundry Room
- Open Kitchen
- Stone Countertops
- Walk In Closet
Outdoor
- Parking
- Fire Pit
- Garage
- Gate
- Garden
Explore the Area
964 Deerwood Drive, Sevierville, Tennessee, United States
View on Google Maps
Price per sqft
Low
High
Joined 8 months ago
You have inquired about this property
The agent will contact you soon by
Listed by
216
Listings
2026
Joined
Book home tour with the agent
Choose a date and whether you'd like a virtual or in-person tour with the agent.
Preferred date
Tour type
Last updated
July 24
First listed
July 23
Listing reference
3304469
Listing status
Based on information submitted to the MLS GRID as of 2026. All data is obtained from various sources and may not have been verified by broker or MLS GRID. Supplied Open House Information is subject to change without notice. All information should be independently reviewed and verified for accuracy. Properties may or may not be listed by the office/agent presenting the information.
Similar Properties Nearby
New Listings in Sevierville

Explore More Homes for Sale
Sevierville, TN, United States property types
Sevierville, TN, United States popular searches
- Mountain View properties in Sevierville, TN, United States
- Investment Property properties in Sevierville, TN, United States
- Properties with Indoor Pool in Sevierville, TN, United States
- Properties with Garage in Sevierville, TN, United States
- Panoramic / Scenic View properties in Sevierville, TN, United States
- Properties with Cinema in Sevierville, TN, United States
- Waterfront properties in Sevierville, TN, United States
- Gated Community properties in Sevierville, TN, United States
- Duplex properties in Sevierville, TN, United States
- Equestrian properties in Sevierville, TN, United States
- River View properties in Sevierville, TN, United States
- Properties with Library in Sevierville, TN, United States
- High Altitude properties in Sevierville, TN, United States
- Golf View properties in Sevierville, TN, United States
- Properties with Helipad in Sevierville, TN, United States
- Sea View properties in Sevierville, TN, United States
- City View properties in Sevierville, TN, United States
Related Guides & Stories
Trusted by the World's Leading Brokers
The agents behind the world's most exceptional properties list with JamesEdition.
- Listings from Sotheby's, Christie's, BARNES, and Engel & Völkers
- Every listing reviewed before it goes live
- Connect directly with verified listing agents
By continuing you agree to our Terms and Privacy Policy.
brokerages we
partnered with
partnered with