$864,900
Single Family Residence In Dandridge
- 3 Beds
- 3 Baths
- 4,036 Sqft
- 1.02 Ac lot
- Updated: September 18
- Source: Realtracs MLS#3270215
About the Property
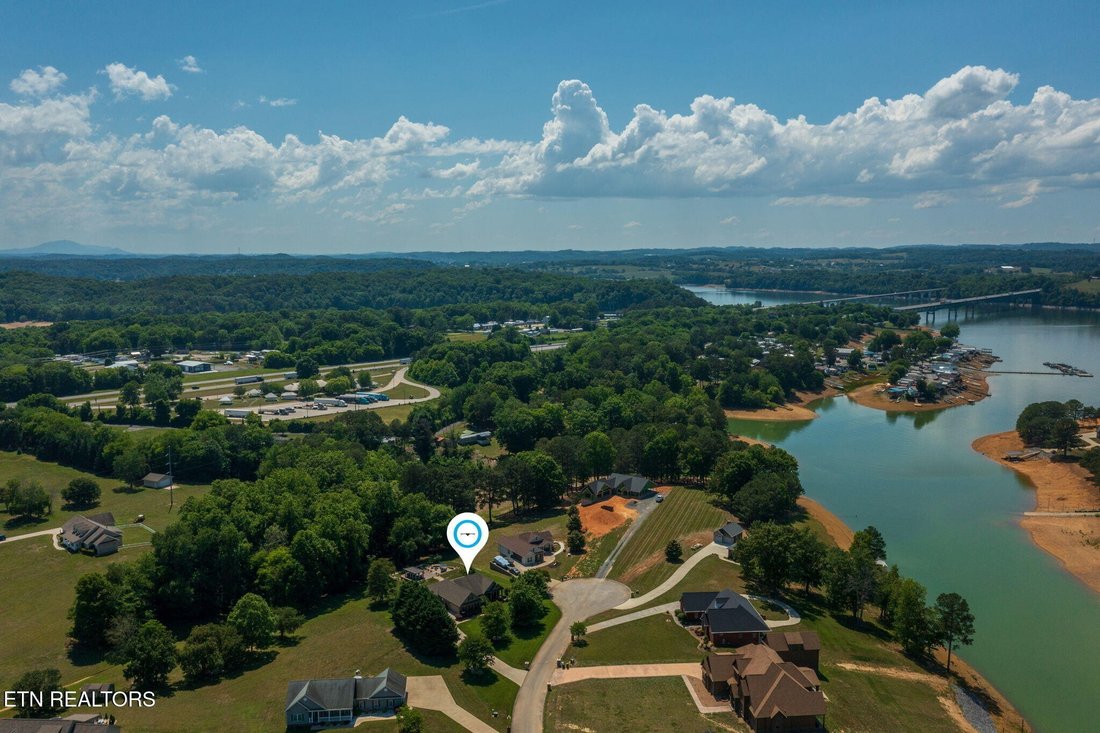
Have you been dreaming of lake living--with community lake access and seasonal water views right from your own resort-style backyard? Love hosting gatherings with family and friends? This beautifully landscaped, classic home delivers everything you’ve been envisioning--and then some. Custom built in 2006 and meticulously maintained by just two owners, this spacious home offers over 4000 square fee
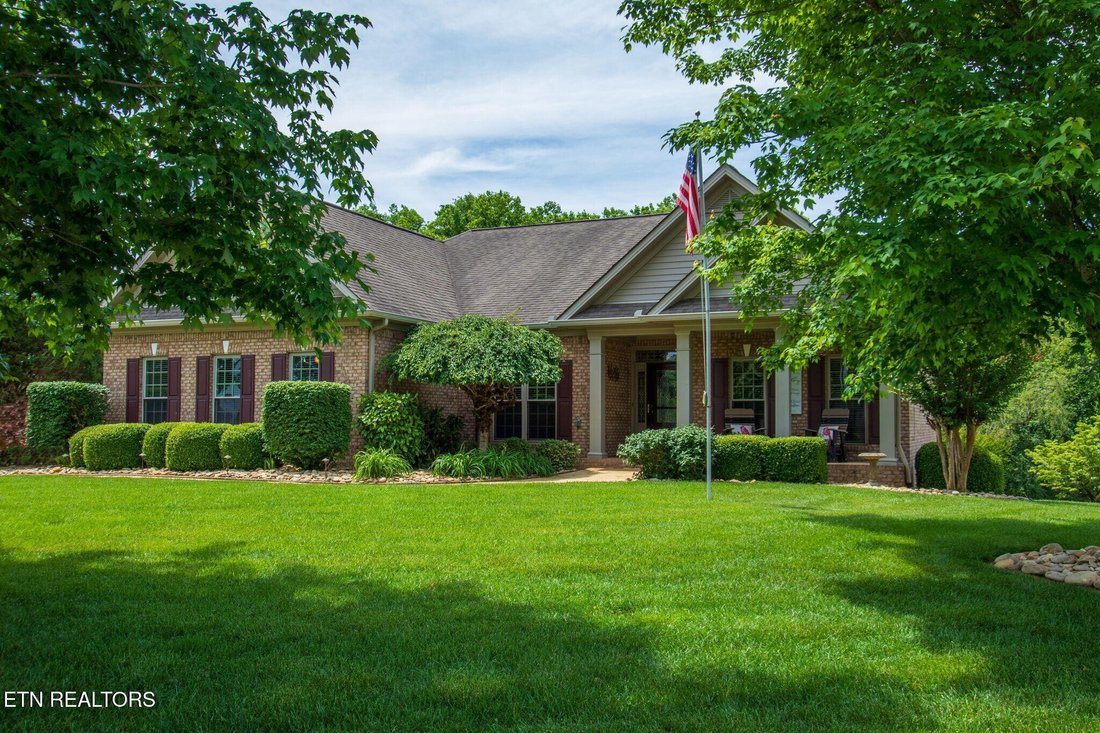
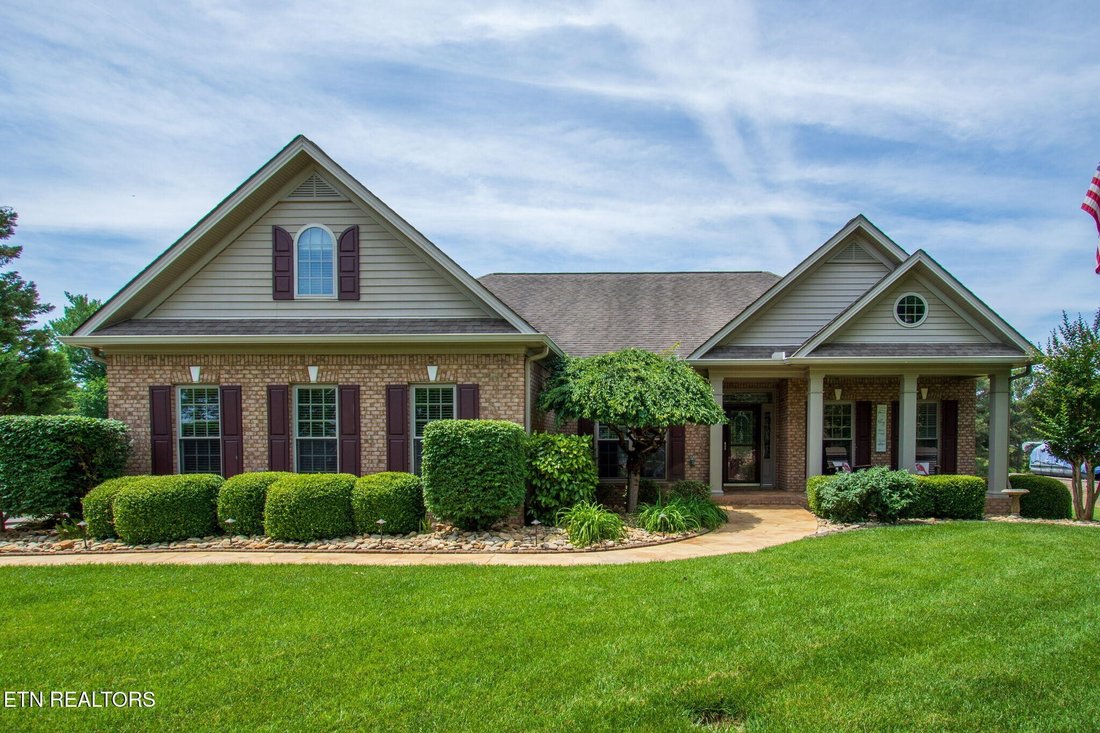
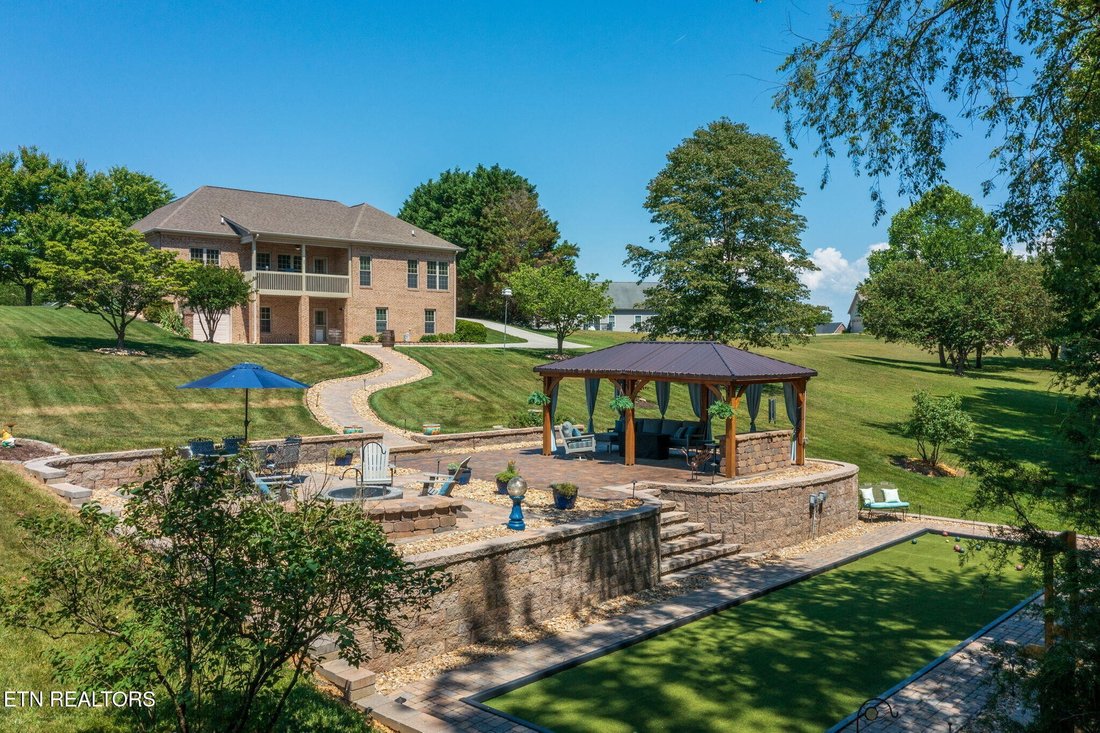
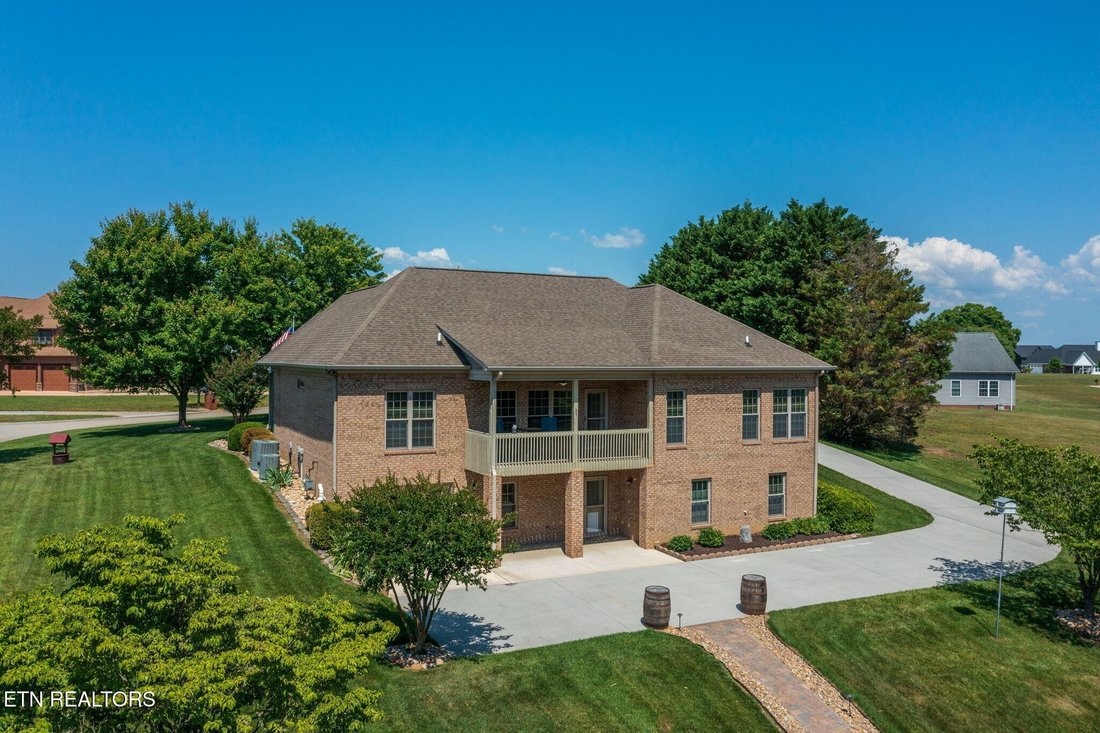
Have you been dreaming of lake living--with community lake access and seasonal water views right from your own resort-style backyard? Love hosting gatherings with family and friends? This beautifully landscaped, classic home delivers everything you’ve been envisioning--and then some. Custom built in 2006 and meticulously maintained by just two owners, this spacious home offers over 4000 square feet with 3 bedrooms, 3 full baths, and multiple bonus sleeping areas--perfect for hosting guests at your new lake retreat. Thoughtful craftsmanship, rich hardwood floors, and attention to detail create a warm yet refined living experience throughout. The main level features a highly functional kitchen with gunmetal-finish stainless steel appliances, a cozy breakfast nook, and seamless flow into the formal dining and living areas. The expansive primary suite is filled with natural light and includes a spa-like ensuite with soaking tub, walk-in shower, and a generous walk-in closet. Two additional bedrooms and a full bath complete a smart and comfortable layout. Downstairs, you’ll find a full second kitchen, full bath, a large recreation or media room, and two oversized bonus rooms--ideal for guests, a home office, or hobbies. With a private entrance and a one-car, double-depth garage, this level is perfectly suited for multi-generational living or extended stays. Need even more space? The bonus room above the two-car main-level garage offers endless flexibility for a home gym, studio, or additional storage. Step outside and experience your own private oasis. A charming walkway anchored by two whiskey barrels, leads past the herb garden to a covered pavilion featuring an outdoor living room with ample seating and bar area. Enjoy al fresco dining, relax by the wood-burning fire pit with lake views, or take things up a notch on your very own bocce ball court. Set on over an acre, this backyard was designed for unforgettable entertaining.
-
Property type
House
-
Year built
2006
-
Price/sqft
$214
Features
- Walk In Closet
- Garage
- Fire Pit
- Water View
- Lake View
- Outdoor Living Space
- Balcony
- Bar
- Privacy
Explore the Area
140 Big Oak Drive, Sevierville, Tennessee, United States
View on Google Maps
Price per sqft
Low
High
Joined 8 months ago
You have inquired about this property
The agent will contact you soon by
Listed by
11
Listings
2026
Joined
Book home tour with the agent
Choose a date and whether you'd like a virtual or in-person tour with the agent.
Preferred date
Tour type
Last updated
September 18
First listed
July 11
Listing reference
3270215
Listing status
Based on information submitted to the MLS GRID as of 2026. All data is obtained from various sources and may not have been verified by broker or MLS GRID. Supplied Open House Information is subject to change without notice. All information should be independently reviewed and verified for accuracy. Properties may or may not be listed by the office/agent presenting the information.
Similar Properties Nearby
New Listings in Sevierville

Explore More Homes for Sale
Sevierville, TN, United States property types
Sevierville, TN, United States popular searches
- Mountain View properties in Sevierville, TN, United States
- Investment Property properties in Sevierville, TN, United States
- Properties with Indoor Pool in Sevierville, TN, United States
- Properties with Garage in Sevierville, TN, United States
- Panoramic / Scenic View properties in Sevierville, TN, United States
- Properties with Cinema in Sevierville, TN, United States
- Waterfront properties in Sevierville, TN, United States
- Gated Community properties in Sevierville, TN, United States
- Duplex properties in Sevierville, TN, United States
- Equestrian properties in Sevierville, TN, United States
- River View properties in Sevierville, TN, United States
- Properties with Library in Sevierville, TN, United States
- High Altitude properties in Sevierville, TN, United States
- Golf View properties in Sevierville, TN, United States
- Properties with Helipad in Sevierville, TN, United States
- Sea View properties in Sevierville, TN, United States
- City View properties in Sevierville, TN, United States
Related Guides & Stories
Trusted by the World's Leading Brokers
The agents behind the world's most exceptional properties list with JamesEdition.
- Listings from Sotheby's, Christie's, BARNES, and Engel & Völkers
- Every listing reviewed before it goes live
- Connect directly with verified listing agents
By continuing you agree to our Terms and Privacy Policy.
brokerages we
partnered with
partnered with