$1,275,000
Single Family Residence In Dandridge
- 4 Beds
- 6 Baths
- 5,500 Sqft
- 40,076 Sqft lot
- Updated: August 9
- Source: Realtracs MLS#3270073
About the Property
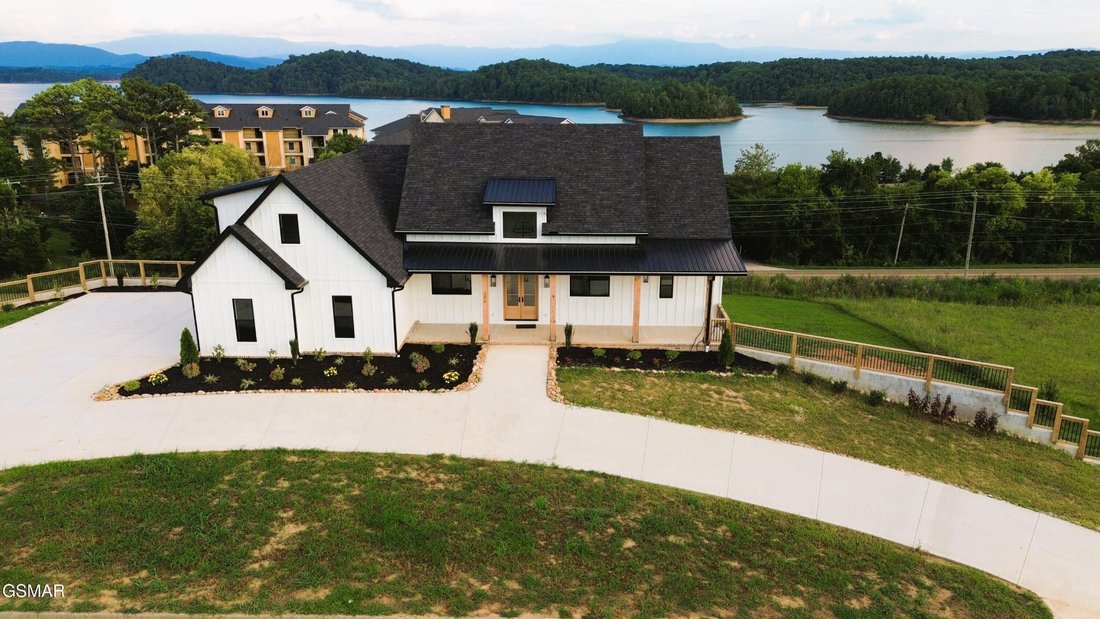
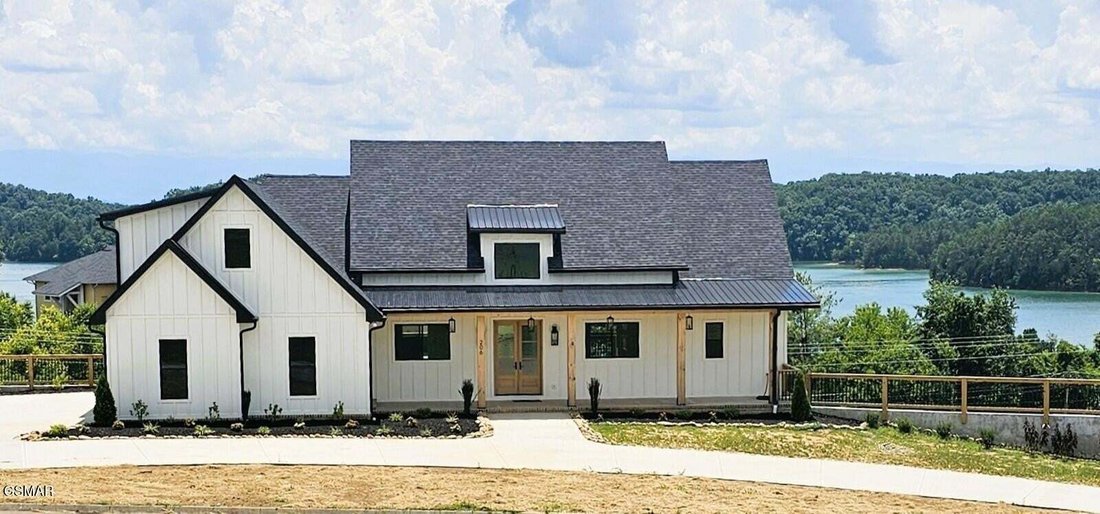
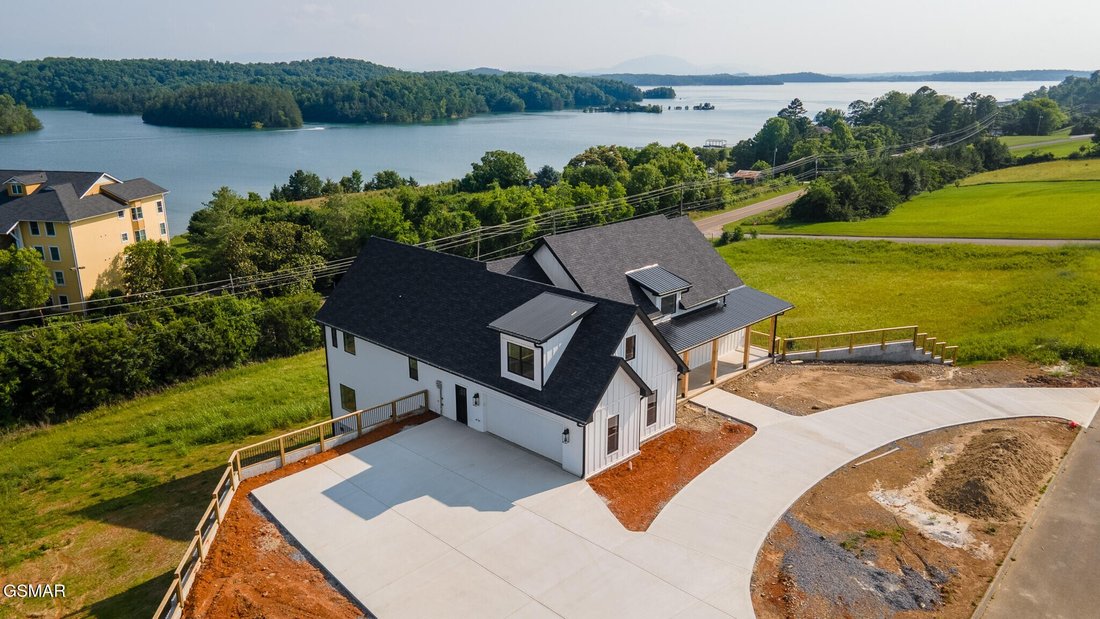
Welcome to your dream home where luxury meets lifestyle in this stunning modern farmhouse, ideally situated directly across from Douglas Lake’s main channel. With sweeping mountain and lake views from nearly every room, this remarkable 4-bedroom, 4-full bath, 2-half bath home was designed to impress. Step inside and experience thoughtful craftsmanship and designer touches throughout. Each of the f
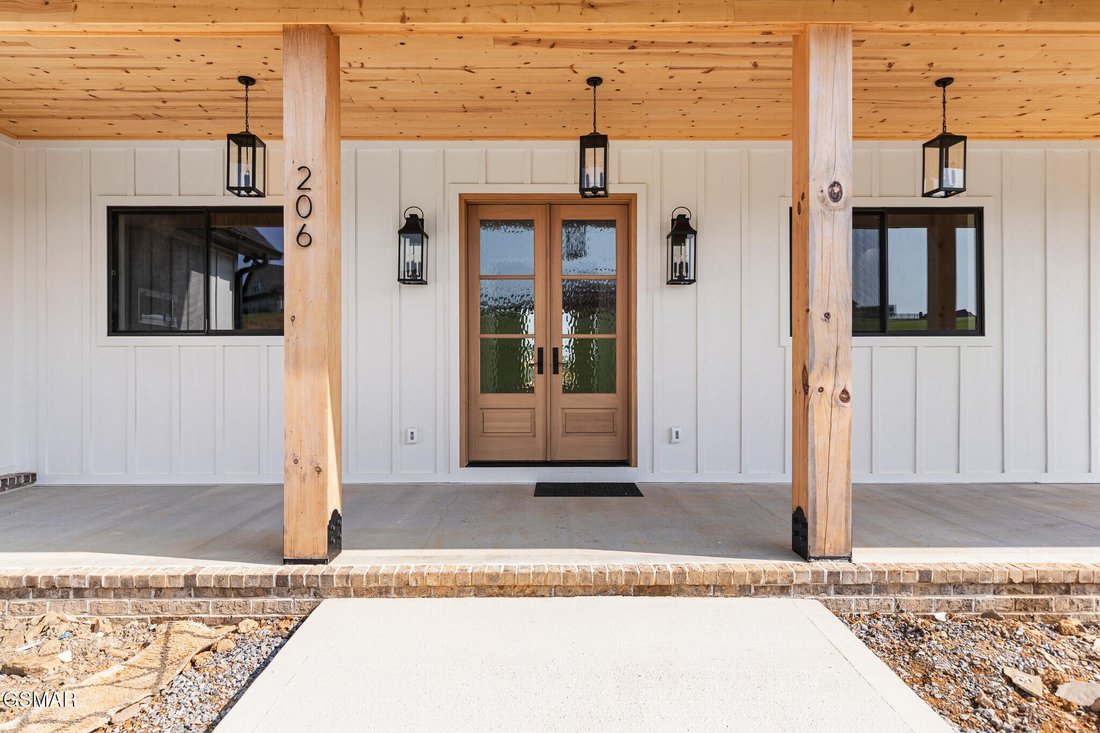
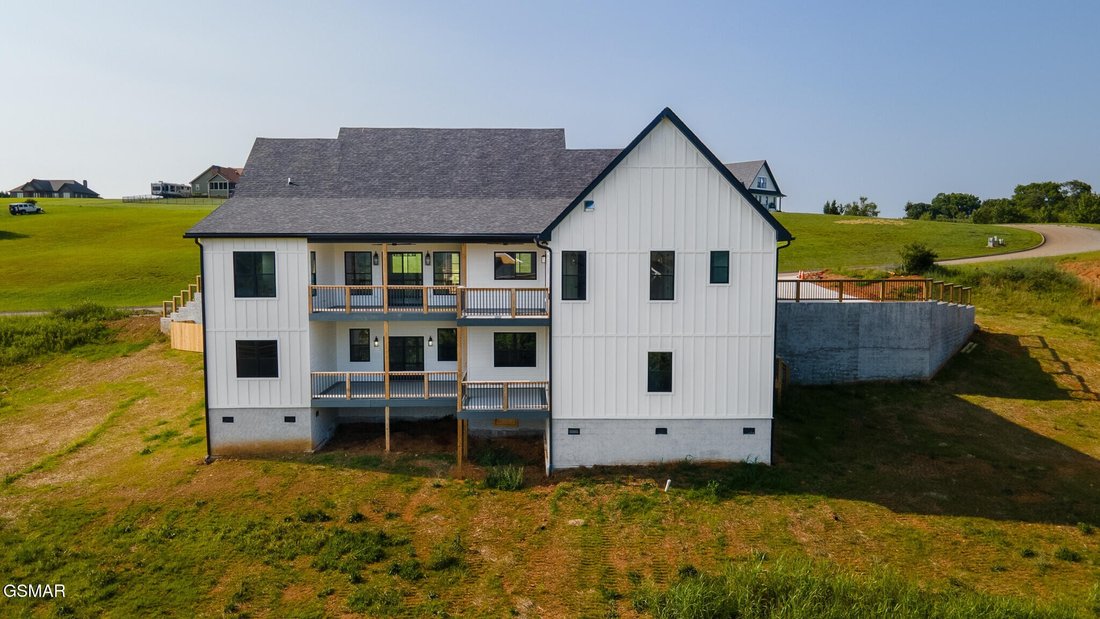
Welcome to your dream home where luxury meets lifestyle in this stunning modern farmhouse, ideally situated directly across from Douglas Lake’s main channel. With sweeping mountain and lake views from nearly every room, this remarkable 4-bedroom, 4-full bath, 2-half bath home was designed to impress. Step inside and experience thoughtful craftsmanship and designer touches throughout. Each of the four spacious bedrooms features its own private ensuite and walk-in closet, providing ultimate comfort and privacy. The bonus room above the garage, complete with a half bath, offers endless possibilities, from a home office, playroom or crafting area. On the main level, you’ll find a true chef’s kitchen that is nothing short of extraordinary. Outfitted with quartz countertops, Café refrigerator and double wall oven, a ZLINE gas range, and a massive island, it’s both stylish and functional. Tucked behind the main kitchen, the scullery kitchen provides additional prep, storage and cleaning space with warm butcher block countertops and even more cabinetry perfect for entertaining. Additional main-level features include a beautifully designed guest half bath and a unique, built-in dog shower in the spacious laundry room, conveniently connected to the owner’s suite closet. The luxurious owner’s suite is a retreat of its own, boasting a spa-inspired ensuite bathroom with a free-standing soaking tub, a beautifully tiled shower equipped with a rain head, multiple body sprayers, and a handheld wand. The custom walk-in closet offers direct access to the laundry room, which comes fully equipped with a washer and dryer. Enjoy breathtaking views through Marvin Essential windows or step outside onto the expansive 476 sq ft upper deck, complete with a gas hookup for your grill, ideal for al fresco dining, lounging, and entertaining. Downstairs, the daylight basement offers a world of possibilities.
-
Property type
House
-
Floors
1
-
Year built
2024
-
Price/sqft
$231
Features
- Fireplace
- Terrace
- Walk In Closet
- Garden
- Lake View
- Water View
- Garage
- Office
- Gas Stovetop
Features
Lot
- Water View
- Privacy
- Lake View
Indoor
- High Ceiling
- Office
- Fireplace
- Air Conditioning
- Kitchen island
- Gas Stovetop
- Washer Dryer
- Bar
- Laundry Room
- Basement
- Stone Countertops
- Walk In Closet
Outdoor
- Terrace
- Balcony
- Garage
- Garden
Explore the Area
206 Eagle View Drive, Sevierville, Tennessee, United States
View on Google Maps
Price per sqft
Low
High
Joined 3 months ago
You have inquired about this property
The agent will contact you soon by
Listed by
19
Listings
2026
Joined
Book home tour with the agent
Choose a date and whether you'd like a virtual or in-person tour with the agent.
Preferred date
Tour type
Last updated
August 9
First listed
July 10
Listing reference
3270073
Listing status
Based on information submitted to the MLS GRID as of 2026. All data is obtained from various sources and may not have been verified by broker or MLS GRID. Supplied Open House Information is subject to change without notice. All information should be independently reviewed and verified for accuracy. Properties may or may not be listed by the office/agent presenting the information.
Similar Properties Nearby
New Listings in Sevierville

Explore More Homes for Sale
Sevierville, TN, United States property types
Sevierville, TN, United States popular searches
- Mountain View properties in Sevierville, TN, United States
- Investment Property properties in Sevierville, TN, United States
- Properties with Indoor Pool in Sevierville, TN, United States
- Properties with Garage in Sevierville, TN, United States
- Panoramic / Scenic View properties in Sevierville, TN, United States
- Properties with Cinema in Sevierville, TN, United States
- Waterfront properties in Sevierville, TN, United States
- Gated Community properties in Sevierville, TN, United States
- Equestrian properties in Sevierville, TN, United States
- Properties with Library in Sevierville, TN, United States
- River View properties in Sevierville, TN, United States
- Duplex properties in Sevierville, TN, United States
- High Altitude properties in Sevierville, TN, United States
- Sea View properties in Sevierville, TN, United States
- Properties with Helipad in Sevierville, TN, United States
- City View properties in Sevierville, TN, United States
- Golf View properties in Sevierville, TN, United States
Related Guides & Stories
Trusted by the World's Leading Brokers
The agents behind the world's most exceptional properties list with JamesEdition.
- Listings from Sotheby's, Christie's, BARNES, and Engel & Völkers
- Every listing reviewed before it goes live
- Connect directly with verified listing agents
By continuing you agree to our Terms and Privacy Policy.
brokerages we
partnered with
partnered with