2 Bedrooms Single Family Attached
- 2 Beds
- 3 Baths
- 2,032 Sqft
- 1.68 Ac lot
- Updated: Yesterday
- MLS#1604304
About the Property
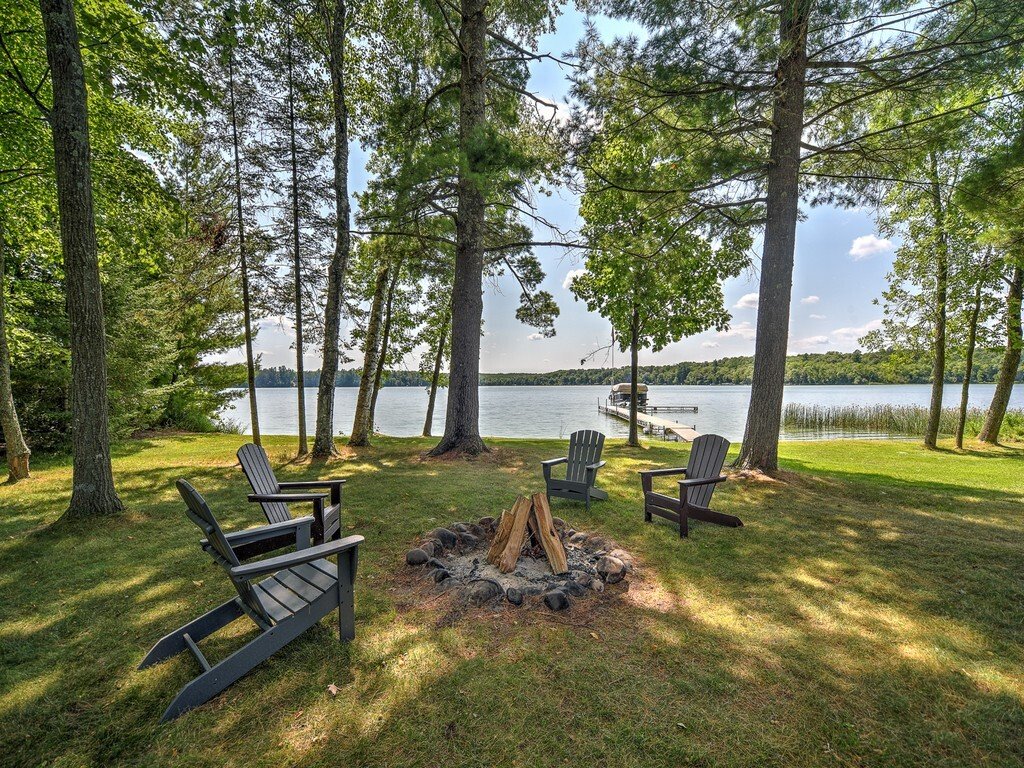
Breezy Point feels like a private island on the popular Yellow Lakes and River waterways. This level park-like setting with mature trees opens to expansive southern and western lake views, yet has a buffer providing privacy for owners and protection for shoreline and wildlife. Home was custom built in 2021 with high quality features and offers one level living, LVP flooring throughout and an op
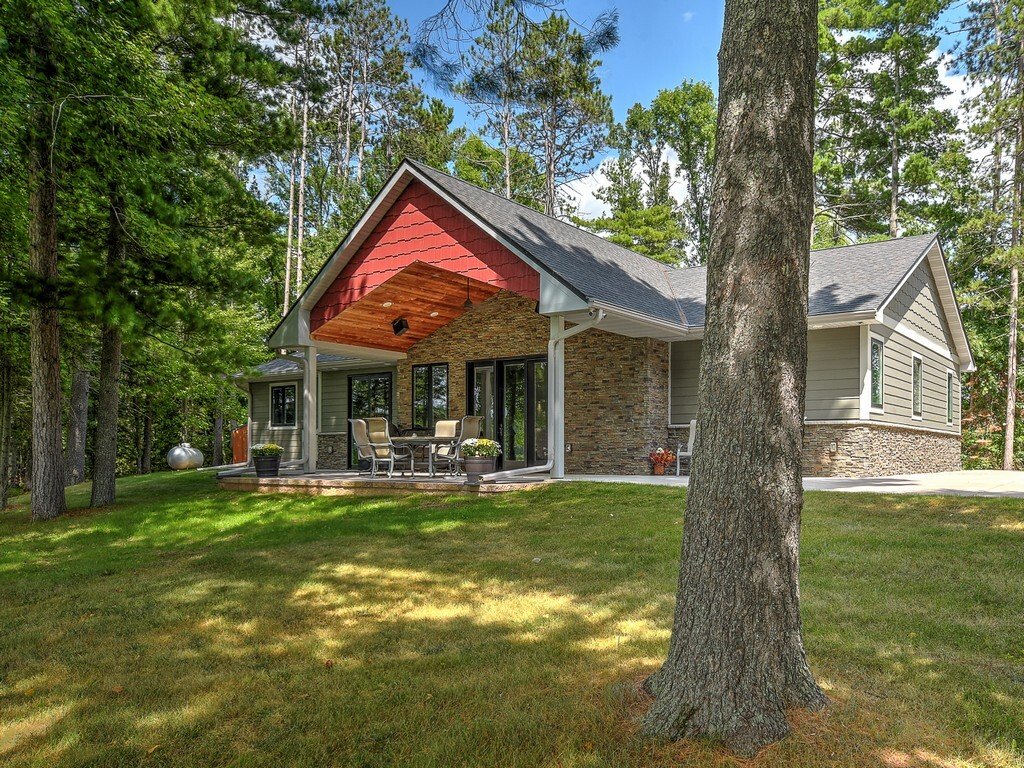
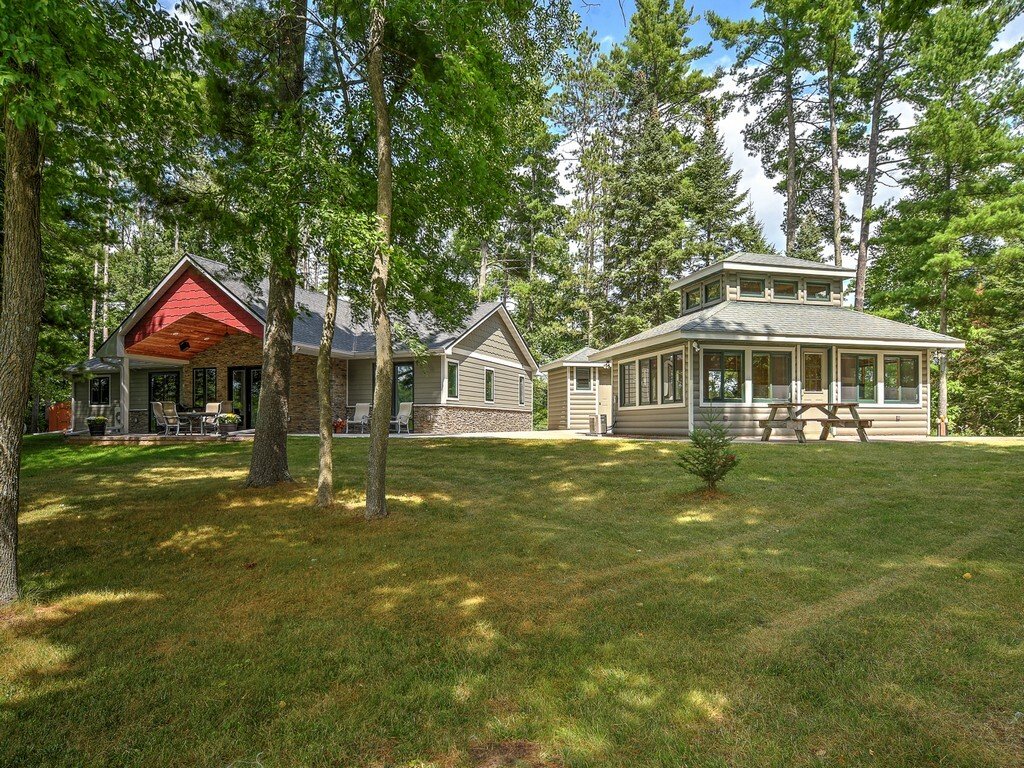
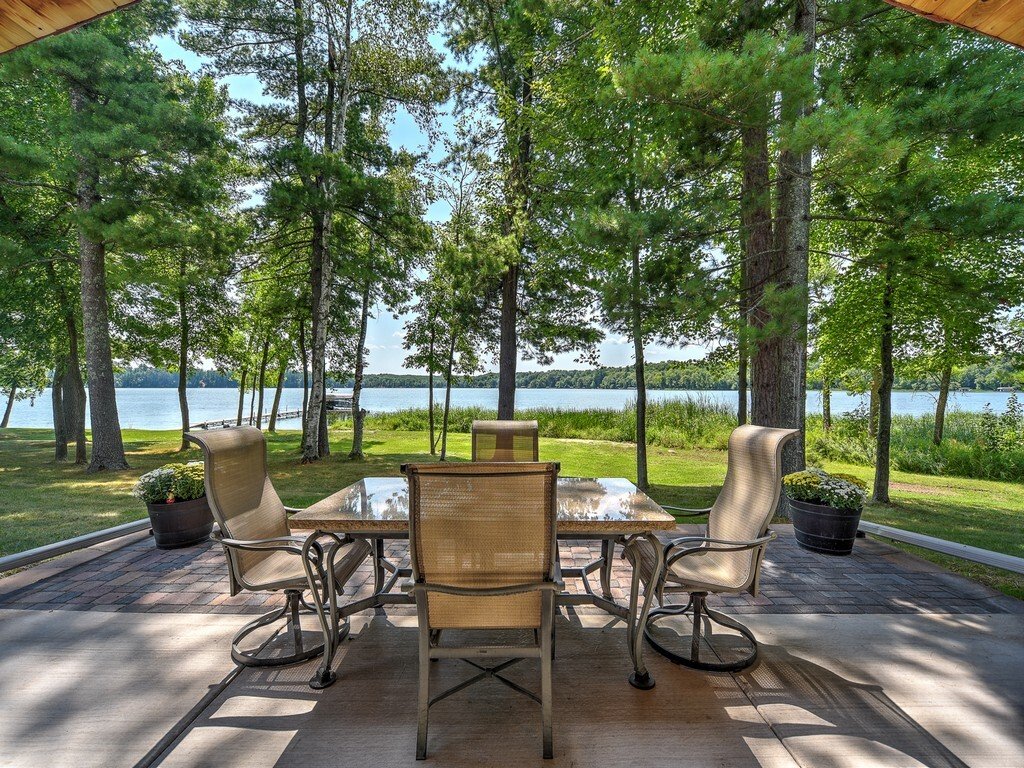
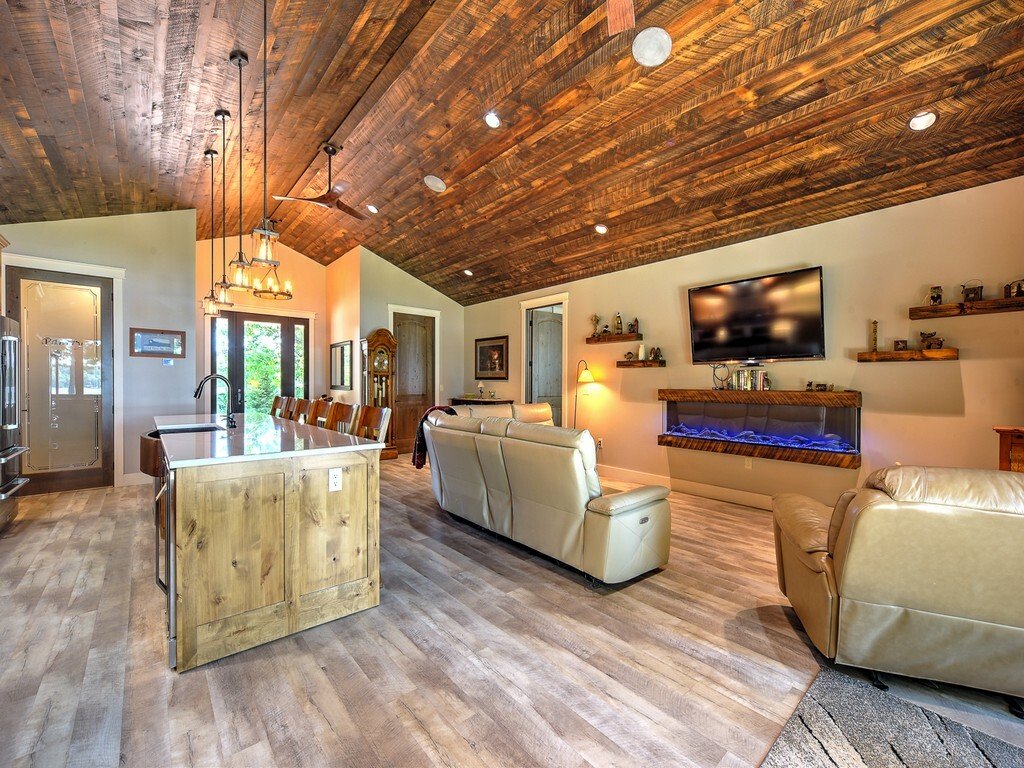
Breezy Point feels like a private island on the popular Yellow Lakes and River waterways. This level park-like setting with mature trees opens to expansive southern and western lake views, yet has a buffer providing privacy for owners and protection for shoreline and wildlife. Home was custom built in 2021 with high quality features and offers one level living, LVP flooring throughout and an open vaulted living area with a Modern Flames electric fireplace that leads seamlessly to the sprawling lakeside patio, where there are venues galore! The open kitchen features knotty alder cabinets with quartz counter and backsplash, center island with copper farmhouse sink, and impressive Thor stainless steel refrigerator, dishwasher and 6 burner stove with griddle & double ovens. Other convenient features include a pot filler, undercounter beverage refrigerator, a direct water line to the Keurig and a large walk-in pantry for food, supplies and equipment. Two ensuite bedrooms offer the ultimate owner and guest experiences, both with personal access to the outdoor spaces. Owner’s suite features a spacious bedroom and a bathroom with commode alcove, double sinks, 4x6 walk-in tiled shower with rain head shower, handheld wand and tiled ledge seating. Hallway to heated garage has a convenient half bath and large laundry room. The two car attached garage with bar area is finished and insulated with in-floor heat and screens for the overhead door spaces. Bar area has knotty alder cabinets, granite countertop, sink and 28”x12’ bar top made from an oak tree on the property. Outside you’ll find a free standing “Clubhouse” for additional entertaining with half log siding and a vaulted cupola roof with transom windows. The interior is finished in knotty pine and has mini-split heat/air, kitchenette with knotty pine cabinets and pellet stove. The “Shower house” is adjacent to the Clubhouse providing a shower, sink and toilet – a wonderful convenience after a rousing game on the regulation pickleball court. The covered, vaulted carport is a wonderful place to welcome guests and the covered, vaulted lakeside patio is where they will ultimately gravitate – both with interior cedar ceilings. This property is being sold partially finished and offers a carefree, low maintenance living experience with incredible privacy, big water boating adventures, and the fun of bars and restaurants right on the water!
-
Property type
House
-
Year built
2021
-
Price/sqft
$615
Features
- Garage
- Walk In Closet
- Fireplace
- Garden
- Lakefront
- Lake View
- Water View
- Open Kitchen
- Waterfront
Lot
- Water View
- Waterfront
- Lakefront
- Privacy
- Lake View
Indoor
- Fireplace
- Air Conditioning
- Kitchen island
- Washer Dryer
- Laundry Room
- Open Kitchen
- Stone Countertops
- Walk In Closet
Outdoor
- Parking
- Garage
- Garden
Explore the Area
The agent will contact you soon by
Listed by
Book home tour with David Boldon
Choose a date and whether you'd like a virtual or in-person tour with the agent.

Similar Properties Nearby
New Listings in Wisconsin

Explore More Homes for Sale
Wisconsin, United States cities
- Homes for sale in Madison, WI, United States
- Homes for sale in Fitchburg, WI, United States
- Homes for sale in 53597, WI, United States
- Homes for sale in 53562, WI, United States
- Homes for sale in 53593, WI, United States
- Homes for sale in Verona, WI, United States
- Homes for sale in 53532, WI, United States
- Homes for sale in 53711, WI, United States
- Homes for sale in Sun Prairie, WI, United States
- Homes for sale in Milwaukee, WI, United States
- Homes for sale in 53066, WI, United States
- Homes for sale in Lake Geneva, WI, United States
- Homes for sale in Okauchee Lake, WI, United States
- Homes for sale in 53147, WI, United States
- Homes for sale in Green Bay, WI, United States
- Homes for sale in Lake Wisconsin, WI, United States
- Homes for sale in Green Lake, WI, United States
- Homes for sale in 53703, WI, United States
- Homes for sale in 53202, WI, United States
- Homes for sale in 53705, WI, United States
Wisconsin, United States property types
- Houses for sale in Wisconsin, United States
- Condos for sale in Wisconsin, United States
- Land for sale in Wisconsin, United States
- Townhouses for sale in Wisconsin, United States
- Apartments for sale in Wisconsin, United States
- Farm Ranches for sale in Wisconsin, United States
- Private Islands for sale in Wisconsin, United States
Wisconsin, United States popular searches
- Properties with Garage in Wisconsin, United States
- Properties with Garden in Wisconsin, United States
- Waterfront properties in Wisconsin, United States
- Properties with Pool in Wisconsin, United States
- Panoramic / Scenic View properties in Wisconsin, United States
- Lake View properties in Wisconsin, United States
- Properties with Fitness Center / Gym in Wisconsin, United States
- Modern properties in Wisconsin, United States
- Properties with Sauna in Wisconsin, United States
- Properties with Cinema in Wisconsin, United States
- Properties with Tennis Court in Wisconsin, United States
- Equestrian properties in Wisconsin, United States
- Golf View properties in Wisconsin, United States
- Duplex properties in Wisconsin, United States
- Properties with Wine Cellar in Wisconsin, United States
- Properties with Indoor Pool in Wisconsin, United States
- City View properties in Wisconsin, United States
- Gated Community properties in Wisconsin, United States
- Hilltop properties in Wisconsin, United States
- Mountain View properties in Wisconsin, United States
- Properties with Private Beach in Wisconsin, United States
- Beachfront properties in Wisconsin, United States
- Mansion properties in Wisconsin, United States
- Properties with Vineyard / Winery in Wisconsin, United States
- Properties with Private Airport in Wisconsin, United States
- Sea View properties in Wisconsin, United States
- Ski-In / Ski-Out properties in Wisconsin, United States
- Ocean View properties in Wisconsin, United States
- Properties with Helipad in Wisconsin, United States
Related Guides & Stories
Trusted by the World's Leading Brokers
The agents behind the world's most exceptional properties list with JamesEdition.
- Listings from Sotheby's, Christie's, BARNES, and Engel & Völkers
- Every listing reviewed before it goes live
- Connect directly with verified listing agents
By continuing you agree to our Terms and Privacy Policy.
partnered with