$1,120,000
Price decreased by $130,000 on Jul 17, 2026
Single Family Residence In Danbury
- 5 Beds
- 6 Baths
- 3,833 Sqft
- Updated: July 17
-
2
Views for last 30 days
- Source: SmartMLS MLS#24172636
About the Property
Set within a private gated community, this thoughtfully designed residence is defined by its sense of space, flexibility and a layout that feels both open and intentional. With five bedrooms, four full baths and two half baths, the layout includes a two primary suites with ensuite bathrooms, providing versatile living arrangements suited for a variety of needs. On the main level, the layout provid
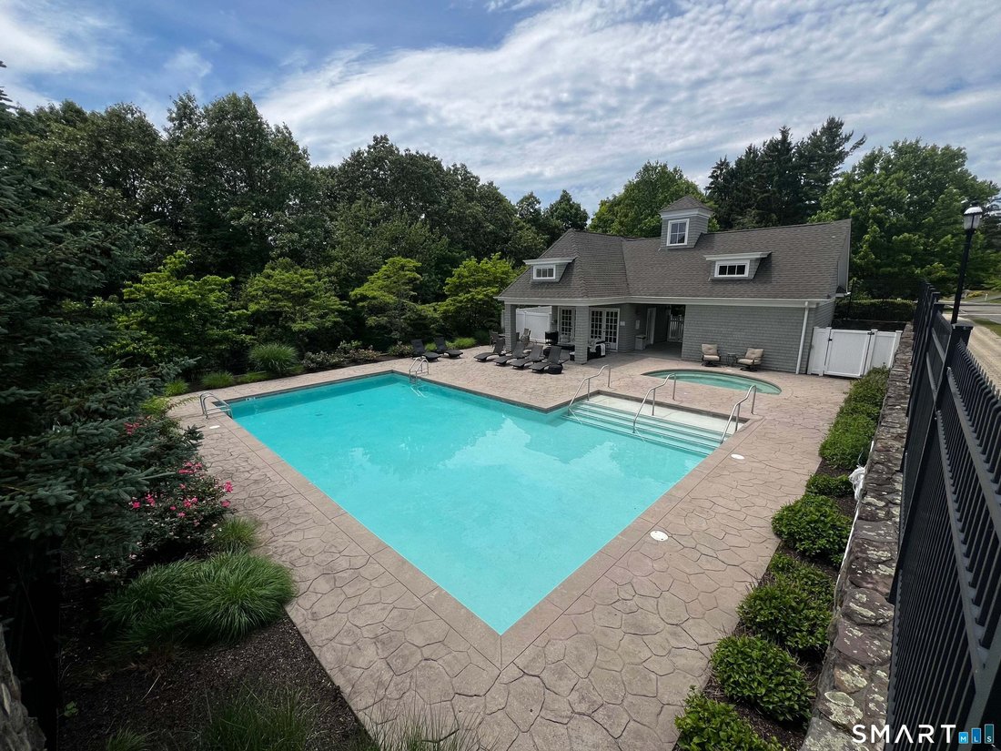
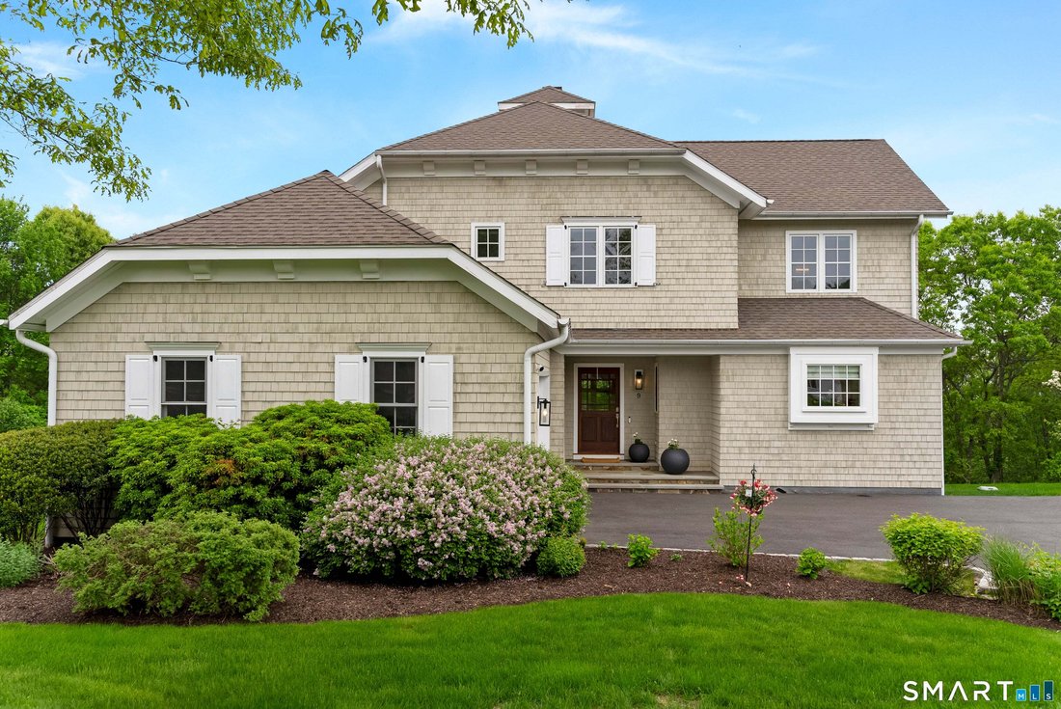
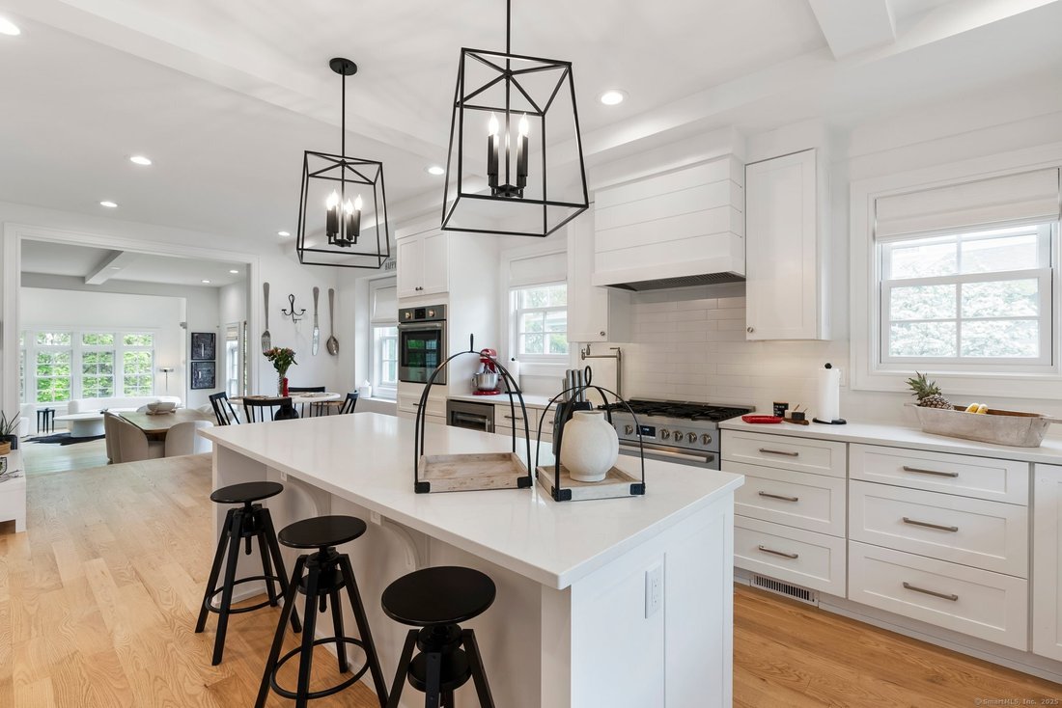
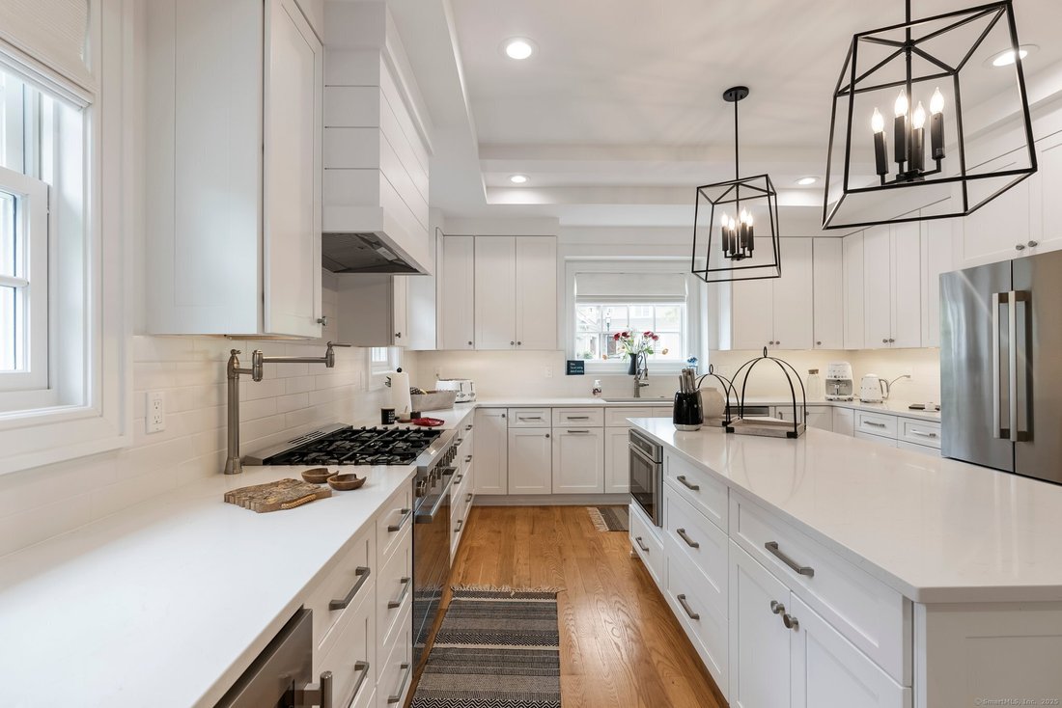
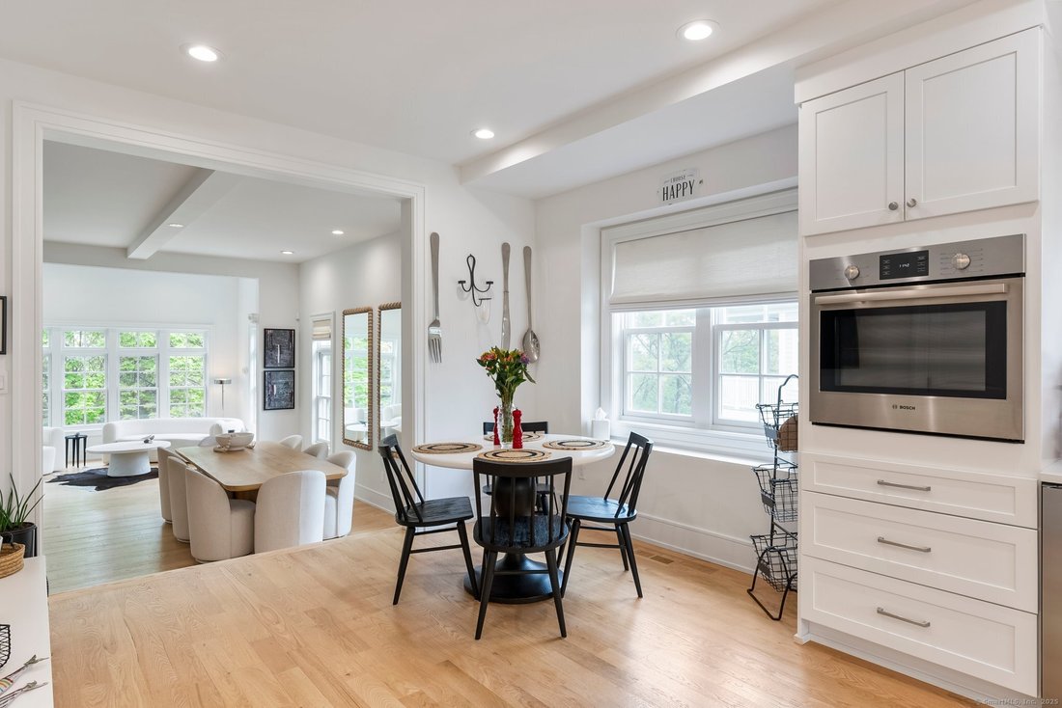
Set within a private gated community, this thoughtfully designed residence is defined by its sense of space, flexibility and a layout that feels both open and intentional. With five bedrooms, four full baths and two half baths, the layout includes a two primary suites with ensuite bathrooms, providing versatile living arrangements suited for a variety of needs. On the main level, the layout provides everything you’ll need including a primary suite with private corridor, along with an inviting living and dining area anchored by a fireplace, complimented by four-season sunroom. The kitchen is the centerpiece, appointed with quartz island, premium appliances and walk-in pantries. Upstairs, three bedrooms, 2 full baths and a second primary suite with a spa inspired bath offer additional flexibility. A loft tucked beneath a cupola introduces a quiet, light-filled area suited for a variety of uses. The lower level expands the living space with a recreation or family room, complete with a fireplace, dry bar and half bath. Unfinished areas present opportunities for future customization. Outdoor living is equally considered, with access to both an upper-level deck and a lower covered patio, offering multiple options for relaxation or entertaining. Spanning approximately 4,700 square feet, the home reflects a high level of craftsmanship and attention to detail.
-
Property type
House
-
Year built
2022
-
Price/sqft
$292
Features
- Garage
- Fireplace
- Garden
- Pool
- Gated Community
- Open Kitchen
- Fire Pit
- Jacuzzi
- Walk In Closet
Features
Lot
- Gated Community
- Privacy
Indoor
- Fireplace
- Kitchen island
- Jacuzzi
- Bar
- Laundry Room
- Open Kitchen
- Stone Countertops
- Walk In Closet
Outdoor
- Balcony
- Fire Pit
- Pool
- Garage
- Garden
Explore the Area
9 Damia Drive 9, Danbury, Connecticut, United States
View on Google Maps
Price per sqft
Low
High
Joined 4 months ago
You have inquired about this property
The agent will contact you soon by
Listed by
1
Listings
2026
Joined
Book home tour with the agent
Choose a date and whether you'd like a virtual or in-person tour with the agent.
Preferred date
Tour type
Last updated
July 17
First listed
May 12
Listing reference
24172636
Listing status
IDX information is provided exclusively for personal, non-commercial use, and may not be used for any purpose other than to identify prospective properties consumers may be interested in purchasing. Information is deemed reliable but not guaranteed. The listing broker's offer of compensation is made only to participants of the MLS where the listing is filed.
Similar Properties Nearby
New Listings in Danbury


Explore More Homes for Sale
Danbury, CT, United States property types
Danbury, CT, United States popular searches
- Properties with Pool in Danbury, CT, United States
- Lake View properties in Danbury, CT, United States
- Modern properties in Danbury, CT, United States
- Properties with Outdoor Kitchen in Danbury, CT, United States
- New Builds properties in Danbury, CT, United States
- Water View properties in Danbury, CT, United States
- Duplex properties in Danbury, CT, United States
- Mountain View properties in Danbury, CT, United States
- Gated Community properties in Danbury, CT, United States
- Properties with Wine Cellar in Danbury, CT, United States
- Properties with Library in Danbury, CT, United States
- Equestrian properties in Danbury, CT, United States
Related Guides & Stories
Trusted by the World's Leading Brokers
The agents behind the world's most exceptional properties list with JamesEdition.
- Listings from Sotheby's, Christie's, BARNES, and Engel & Völkers
- Every listing reviewed before it goes live
- Connect directly with verified listing agents
By continuing you agree to our Terms and Privacy Policy.
brokerages we
partnered with
partnered with