


$782,254
Dampierre En Yvelines House
- 4 Beds
- 2 Baths
- 2,082 Sqft
- Updated: August 7
- 1
About the Property
8-room house, 5 bedrooms, 6 possible, situated on a wooded park enclosed by walls.
Surface area (excluding cellar, garage, and outbuildings): 193.42 m².
Total usable surface: 305 m².
Land: 3363 m².
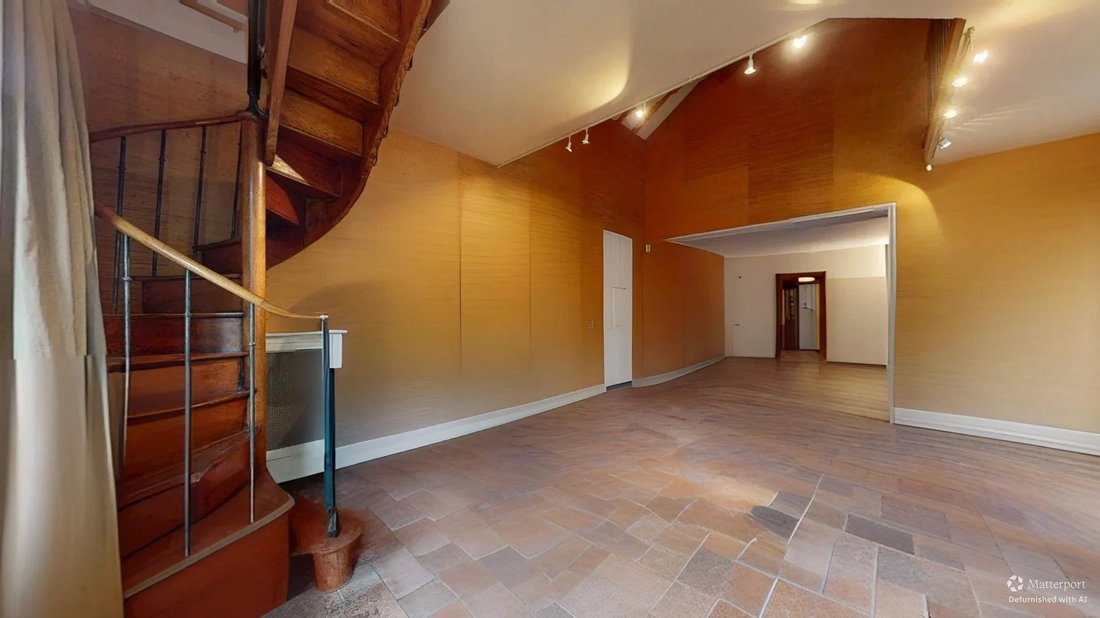
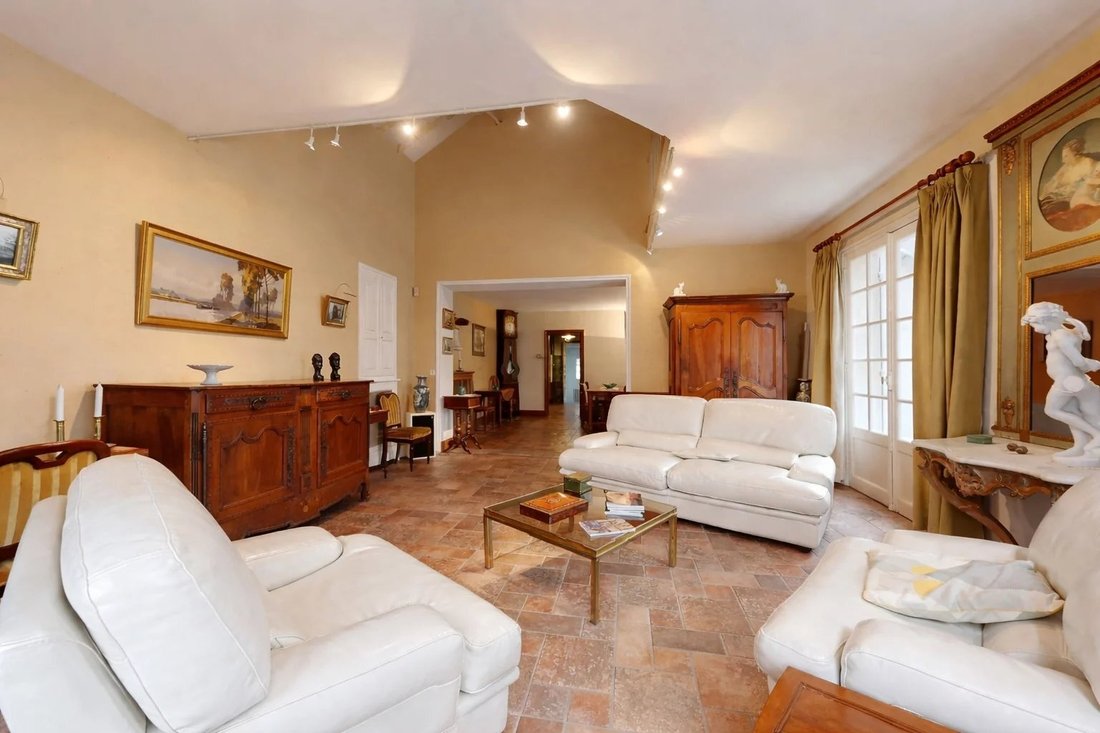
A living room of nearly 70 m² with a fireplace, facing south and extended by a terrace, includes an entrance, an office, a lounge, and a large dining room.
A mezzanine
Surface area (excluding cellar, garage, and outbuildings): 193.42 m².
Total usable surface: 305 m².
Land: 3363 m².
A living room of nearly 70 m² with a fireplace, facing south and extended by a terrace, includes an entrance, an office, a lounge, and a large dining room.
A mezzanine
8-room house, 5 bedrooms, 6 possible, situated on a wooded park enclosed by walls.
Surface area (excluding cellar, garage, and outbuildings): 193.42 m².
Total usable surface: 305 m².
Land: 3363 m².
A living room of nearly 70 m² with a fireplace, facing south and extended by a terrace, includes an entrance, an office, a lounge, and a large dining room.
A mezzanine overlooks this room, arranged as an office and a sleeping area.
On the ground floor, there is also a fitted and equipped kitchen, a laundry room, a pantry, separate toilets, and an approximately 18 m² garage with internal access.
Possibility to create a ground-floor bedroom with a shower room.
The first floor is served by a large landing opening onto a bedroom, a shower room, and toilets, as well as a master suite with its bathroom.
The second floor offers two additional bedrooms.
The cellar is divided into three distinct areas:
- The first has a water point and leads to a wine cellar (stone walls, ventilation, earthen floor), extended by an additional storage space of over 20 m².
Two outbuildings of 23 m² and 7 m² are equipped with electricity; the larger one has two south-facing windows and a concrete floor.
The house is connected to fiber optic internet. Central heating with city gas. Collective sanitation.
Information on risks to which this property is exposed is available on the Géorisques website.
Information on the risks to which this property is exposed is available on the Géorisques website: https://www.georisques.gouv.fr/
Surface area (excluding cellar, garage, and outbuildings): 193.42 m².
Total usable surface: 305 m².
Land: 3363 m².
A living room of nearly 70 m² with a fireplace, facing south and extended by a terrace, includes an entrance, an office, a lounge, and a large dining room.
A mezzanine overlooks this room, arranged as an office and a sleeping area.
On the ground floor, there is also a fitted and equipped kitchen, a laundry room, a pantry, separate toilets, and an approximately 18 m² garage with internal access.
Possibility to create a ground-floor bedroom with a shower room.
The first floor is served by a large landing opening onto a bedroom, a shower room, and toilets, as well as a master suite with its bathroom.
The second floor offers two additional bedrooms.
The cellar is divided into three distinct areas:
- The first has a water point and leads to a wine cellar (stone walls, ventilation, earthen floor), extended by an additional storage space of over 20 m².
Two outbuildings of 23 m² and 7 m² are equipped with electricity; the larger one has two south-facing windows and a concrete floor.
The house is connected to fiber optic internet. Central heating with city gas. Collective sanitation.
Information on risks to which this property is exposed is available on the Géorisques website.
Information on the risks to which this property is exposed is available on the Géorisques website: https://www.georisques.gouv.fr/
-
Property type
House
-
Floors
3
-
Year built
1850
-
Price/sqft
$375
Features
- Garden
- Garage
- Fireplace
- 3D Floor Plan
- High Ceiling
Explore the Area
Dampierre-en-Yvelines, Ile-de-France, France
View on Google Maps
Price per sqft
Low
High
Joined 4 years ago
You have inquired about this property
The agent will contact you soon by
Listed by
9
Listings
2022
Joined
Book home tour with the agent
Choose a date and whether you'd like a virtual or in-person tour with the agent.
Preferred date
Tour type
Last updated
August 7
First listed
June 28, 2025
Listing reference
86054871
Similar Properties Nearby
New Listings in Dampierre-en-Yvelines


Explore More Homes for Sale
Dampierre-en-Yvelines property types
Dampierre-en-Yvelines popular searches
- Panoramic / Scenic View properties in Dampierre-en-Yvelines
- Properties with Elevator in Dampierre-en-Yvelines
- Privacy properties in Dampierre-en-Yvelines
- Modern properties in Dampierre-en-Yvelines
- Equestrian properties in Dampierre-en-Yvelines
- Properties with Library in Dampierre-en-Yvelines
- Properties with Jacuzzi in Dampierre-en-Yvelines
- Properties with Balcony in Dampierre-en-Yvelines
- Properties with Tennis Court in Dampierre-en-Yvelines
- Renovated properties in Dampierre-en-Yvelines
- Properties with Cinema in Dampierre-en-Yvelines
Related Guides & Stories
Trusted by the World's Leading Brokers
The agents behind the world's most exceptional properties list with JamesEdition.
- Listings from Sotheby's, Christie's, BARNES, and Engel & Völkers
- Every listing reviewed before it goes live
- Connect directly with verified listing agents
By continuing you agree to our Terms and Privacy Policy.