$1,735,349
44536 Villa For Sale, Limni, 760 Sq.M., €1.500.000
- 10 Beds
- 10 Baths
- 8,181 Sqft
- 43,056 Sqft lot
- Updated: December 10, 2025
-
1
Views for last 30 days
- 3
About the Property
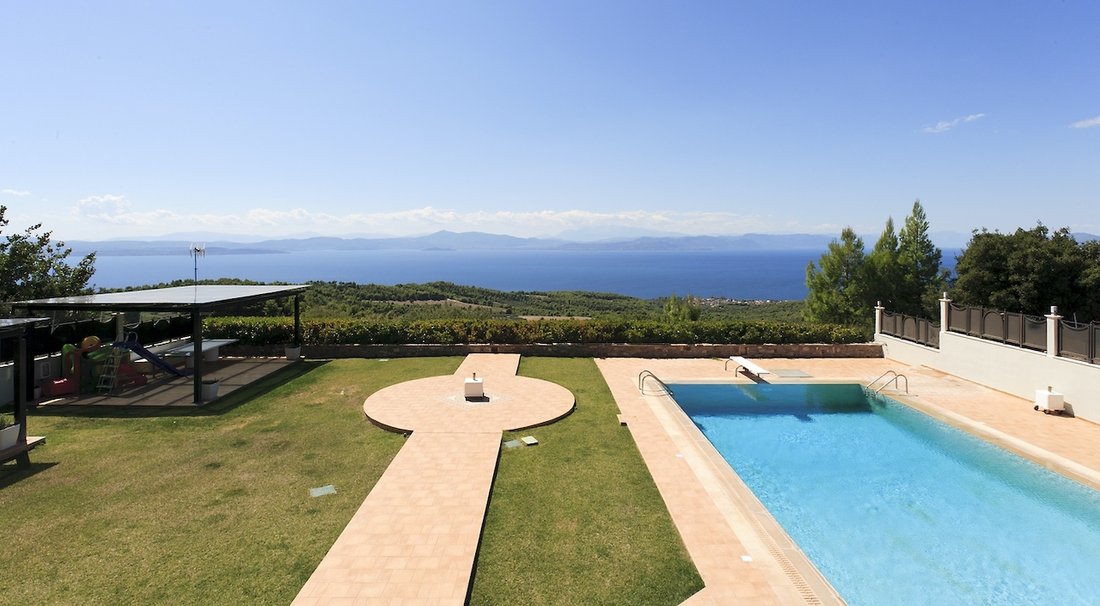
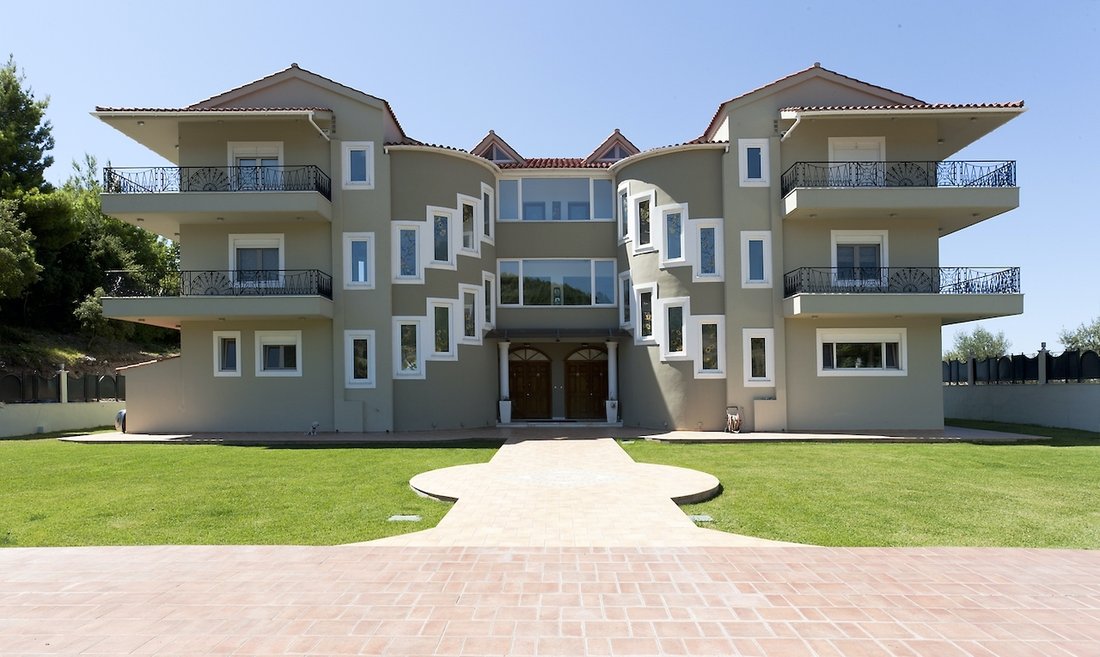
Property ID: ES623 / A magnificent sea view mansion with birds-eye view of Rovies, and a pool.
Live in a mansion and treat your extended family as royalty in this desirable magnificent estate. This investment property sits in a very quiet neighborhood of Rovies area in North Evia. An ideal combination of modern-living, interaction with nature and rural relaxation. This is a state-of-the-a
Live in a mansion and treat your extended family as royalty in this desirable magnificent estate. This investment property sits in a very quiet neighborhood of Rovies area in North Evia. An ideal combination of modern-living, interaction with nature and rural relaxation. This is a state-of-the-a
Property ID: ES623 / A magnificent sea view mansion with birds-eye view of Rovies, and a pool.
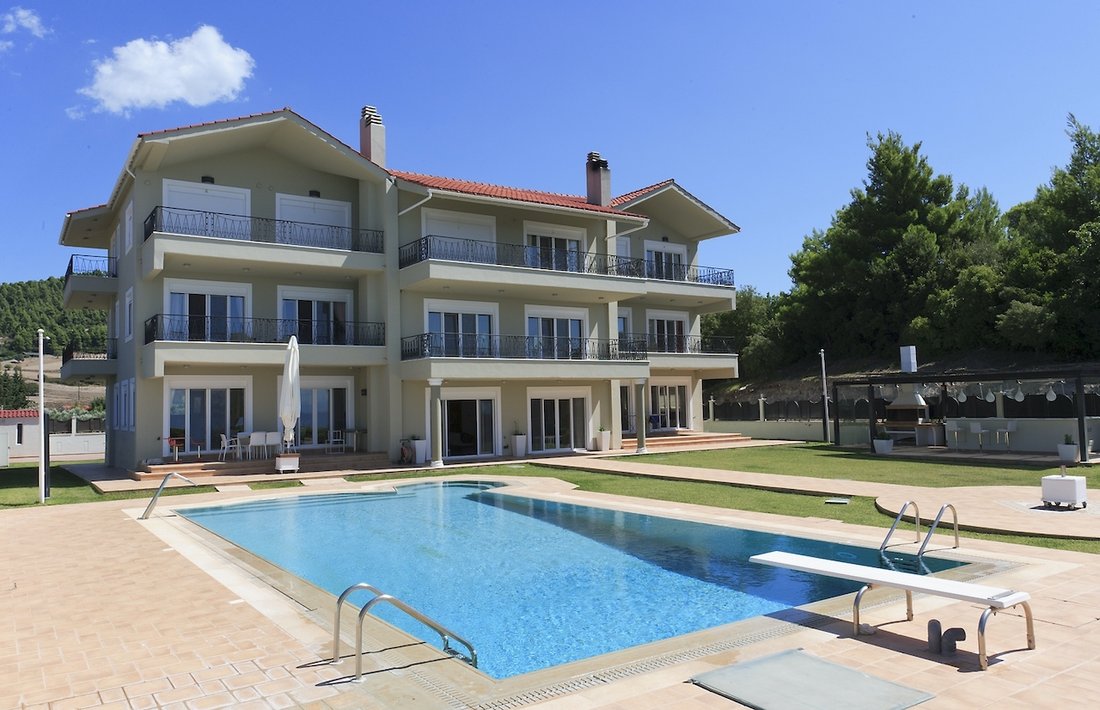
Live in a mansion and treat your extended family as royalty in this desirable magnificent estate. This investment property sits in a very quiet neighborhood of Rovies area in North Evia. An ideal combination of modern-living, interaction with nature and rural relaxation. This is a state-of-the-art smart home with Hager electrics throughout. With a click of a button all window coverings can be simultaneously controlled and be shut at the same time. The open kitchen is connected to the large dining area with direct access to the swimming pool. There is plenty of space in the outdoors for fun, relaxation or party. A generously proportioned house of 10 movie or art themed bedrooms sleeps 32 people in a wide variation of living spaces, with exceeding comfort.
The house sits in a privileged location perched above Rovies seaside town. 7km from the closest beach, this home is just a 10-20 minutes’ drive to numerous beaches and coves with crystal clear water. There are still many attractions in the area (despite the 2021 devastating fire) such as St. David’s monastery, many springs, green patches and of course local seafood taverns with delicious fresh fish. The property is 30 minutes from the port of Aidipso to the North of the island (plus 1 hour ferry + 170km to the airport), and 2hrs 50min drive from Athens airport. Therefore, provided access to the property dictates the potential use of the house.
This 780m2 building is a large structure built initially as a home, but the layout is so versatile, that possible transformations incorporate the biggest asset to this property. With two separate entrances, the whole house consists of two mirrored partitions. Although openly connected the house can be divided exactly in the middle with partition walls, with all electrics, amenities, rooms and other facilities equally allocated and 100% functional but also separately operated. There is one master circuit board for each possible partition, but each room has also got its own switch board, and operates as a hotel room already. All floors can be accessed by a winding marble staircase with vitro glass windows, but also a two-person indoor elevator. Branded appliances such as Miele kitchen, Buderus boiler and radiators are installed throughout the house, but also Versace tiles in the bathrooms. Important to mention are the indoor cooling air-conditioning devices in each bedroom with no visible exterior units.
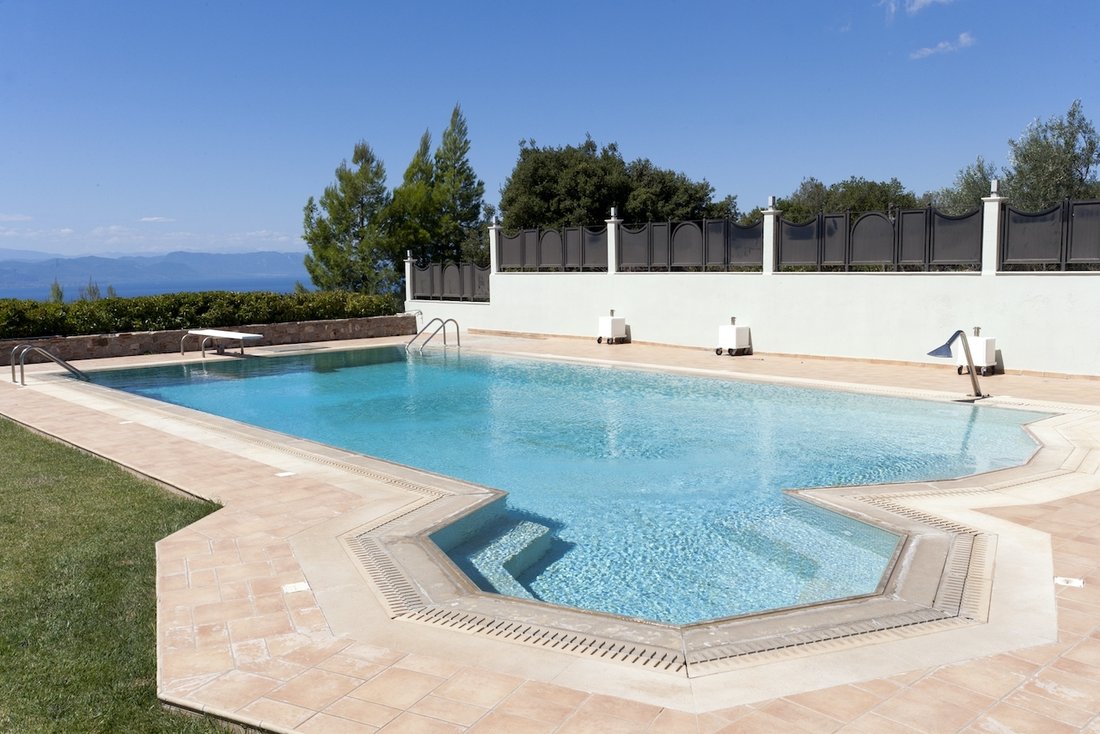
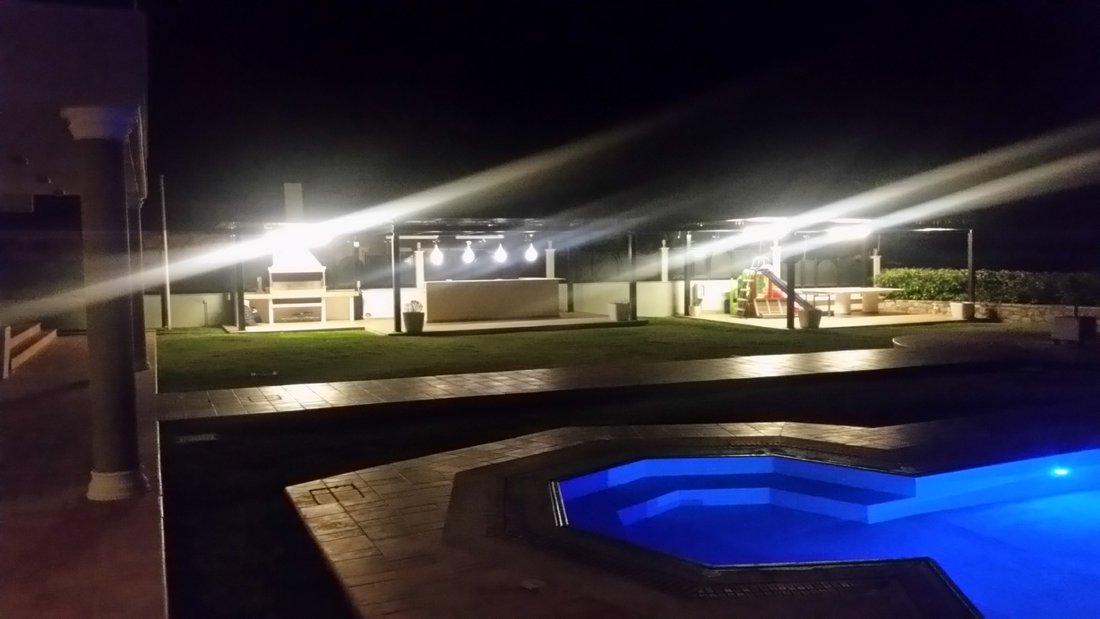
Built in 2008, it sits on a 4000m2 plot which has so much potential. With manicured lawn, a jacuzzi, a waterfall fountain and a large current pool which doubles as an exercise pool the back yard is the most relaxing area of the whole property. Just next to the front yard you will also find two convenient storage rooms with their own bathrooms.
The property includes :
4 Double Bedrooms which sleep 4 people with comfort
4 Double Bedrooms which sleep 2 people with comfort
2 Suites with an attic which sleep 4 people with comfort
Ground Floor
This floor is considered as the common area where you will find the large kitchen, the dining area, a large sitting room area and 2 fireplaces opposite to each other with a home cinema. The pool table is located on the same level as the common WC just next to the storage space room which is used as a laundry room but also sleeps 2 extra people in a bunk bed who could be cleaning or other type of staff. The ground floor has direct access to the “back yard” facing west, where all the BBQ & swimming pool facilities are.
1st Floor
Four out of eight double rooms are located on this floor. Here you will also find the open sitting area with white marble floor and two fireplaces with mantelpiece. Each room has its own bathroom
2nd Floor
This is the floor with the best balcony views. Just like the 1st floor the second floor has four double rooms, but also two extra suites with and attic totalling 6 bedrooms which can sleep up to 20 people.
This property belongs to a category of its own. Depending on the project it could definitely become a lavish holiday home, an investors high-end rental property or a top-class care home.
The property is sold: fully furnished apart from some antique items which will be kept by the owner.
It is imperative to know that the whole region of North Evia has been devastated with fires during summer of 2021. The whole area around the house has also been burnt. The only damage to the house was a couple of roof gutters which have already been replaced. On the other hand, the building is in immaculate condition, with minor repair needed in some part of the fence. The indoor elevator will struggle to fit a wheelchair, therefore if needed, an external elevator must be installed. The whole house electric board can be upgraded to be fully remotely controlled. Garden maintenance & cleaning staff are readily available in the nearby village.
Viewing available within 48 hour’s notice.
Price: €1.500.000. Evia Sun Real Estate, contact phone: [hidden information], email: [hidden information], website: [hidden information]
Live in a mansion and treat your extended family as royalty in this desirable magnificent estate. This investment property sits in a very quiet neighborhood of Rovies area in North Evia. An ideal combination of modern-living, interaction with nature and rural relaxation. This is a state-of-the-art smart home with Hager electrics throughout. With a click of a button all window coverings can be simultaneously controlled and be shut at the same time. The open kitchen is connected to the large dining area with direct access to the swimming pool. There is plenty of space in the outdoors for fun, relaxation or party. A generously proportioned house of 10 movie or art themed bedrooms sleeps 32 people in a wide variation of living spaces, with exceeding comfort.
The house sits in a privileged location perched above Rovies seaside town. 7km from the closest beach, this home is just a 10-20 minutes’ drive to numerous beaches and coves with crystal clear water. There are still many attractions in the area (despite the 2021 devastating fire) such as St. David’s monastery, many springs, green patches and of course local seafood taverns with delicious fresh fish. The property is 30 minutes from the port of Aidipso to the North of the island (plus 1 hour ferry + 170km to the airport), and 2hrs 50min drive from Athens airport. Therefore, provided access to the property dictates the potential use of the house.
This 780m2 building is a large structure built initially as a home, but the layout is so versatile, that possible transformations incorporate the biggest asset to this property. With two separate entrances, the whole house consists of two mirrored partitions. Although openly connected the house can be divided exactly in the middle with partition walls, with all electrics, amenities, rooms and other facilities equally allocated and 100% functional but also separately operated. There is one master circuit board for each possible partition, but each room has also got its own switch board, and operates as a hotel room already. All floors can be accessed by a winding marble staircase with vitro glass windows, but also a two-person indoor elevator. Branded appliances such as Miele kitchen, Buderus boiler and radiators are installed throughout the house, but also Versace tiles in the bathrooms. Important to mention are the indoor cooling air-conditioning devices in each bedroom with no visible exterior units.
Built in 2008, it sits on a 4000m2 plot which has so much potential. With manicured lawn, a jacuzzi, a waterfall fountain and a large current pool which doubles as an exercise pool the back yard is the most relaxing area of the whole property. Just next to the front yard you will also find two convenient storage rooms with their own bathrooms.
The property includes :
4 Double Bedrooms which sleep 4 people with comfort
4 Double Bedrooms which sleep 2 people with comfort
2 Suites with an attic which sleep 4 people with comfort
Ground Floor
This floor is considered as the common area where you will find the large kitchen, the dining area, a large sitting room area and 2 fireplaces opposite to each other with a home cinema. The pool table is located on the same level as the common WC just next to the storage space room which is used as a laundry room but also sleeps 2 extra people in a bunk bed who could be cleaning or other type of staff. The ground floor has direct access to the “back yard” facing west, where all the BBQ & swimming pool facilities are.
1st Floor
Four out of eight double rooms are located on this floor. Here you will also find the open sitting area with white marble floor and two fireplaces with mantelpiece. Each room has its own bathroom
2nd Floor
This is the floor with the best balcony views. Just like the 1st floor the second floor has four double rooms, but also two extra suites with and attic totalling 6 bedrooms which can sleep up to 20 people.
This property belongs to a category of its own. Depending on the project it could definitely become a lavish holiday home, an investors high-end rental property or a top-class care home.
The property is sold: fully furnished apart from some antique items which will be kept by the owner.
It is imperative to know that the whole region of North Evia has been devastated with fires during summer of 2021. The whole area around the house has also been burnt. The only damage to the house was a couple of roof gutters which have already been replaced. On the other hand, the building is in immaculate condition, with minor repair needed in some part of the fence. The indoor elevator will struggle to fit a wheelchair, therefore if needed, an external elevator must be installed. The whole house electric board can be upgraded to be fully remotely controlled. Garden maintenance & cleaning staff are readily available in the nearby village.
Viewing available within 48 hour’s notice.
Price: €1.500.000. Evia Sun Real Estate, contact phone: [hidden information], email: [hidden information], website: [hidden information]
-
Property type
Villa
-
Year built
2008
-
Price/sqft
$212
-
Emissions
G
-
Consumption
G
Features
Features
Lot
Indoor
Outdoor
Explore the Area
Mantoudi - Limni - Aghia Anna, Thessaly and Central Greece, Greece
View on Google Maps
Price per sqft
Low
High
Joined 3 years ago
You have inquired about this property
The agent will contact you soon by
Listed by
Evia Sun Real Estate
View agency profile
14
Listings
2023
Joined
Book home tour with the agent
Choose a date and whether you'd like a virtual or in-person tour with the agent.
Preferred date
Tour type
Evia Sun Real Estate
View agency profile
Last updated
December 10, 2025
First listed
Nov 10, 2023
Listing reference
44536
Trusted by the World's Leading Brokers
The agents behind the world's most exceptional properties list with JamesEdition.
- Listings from Sotheby's, Christie's, BARNES, and Engel & Völkers
- Every listing reviewed before it goes live
- Connect directly with verified listing agents
By continuing you agree to our Terms and Privacy Policy.