$2,450,000
Sophisticated, Remodeled Contemporary Home Located In Preston Hollow
- 5 Beds
- 5 Baths
- 4,325 Sqft
- 16,118 Sqft lot
-
2
Views for last 30 days
- 4
- MLS#21086299
About the Property
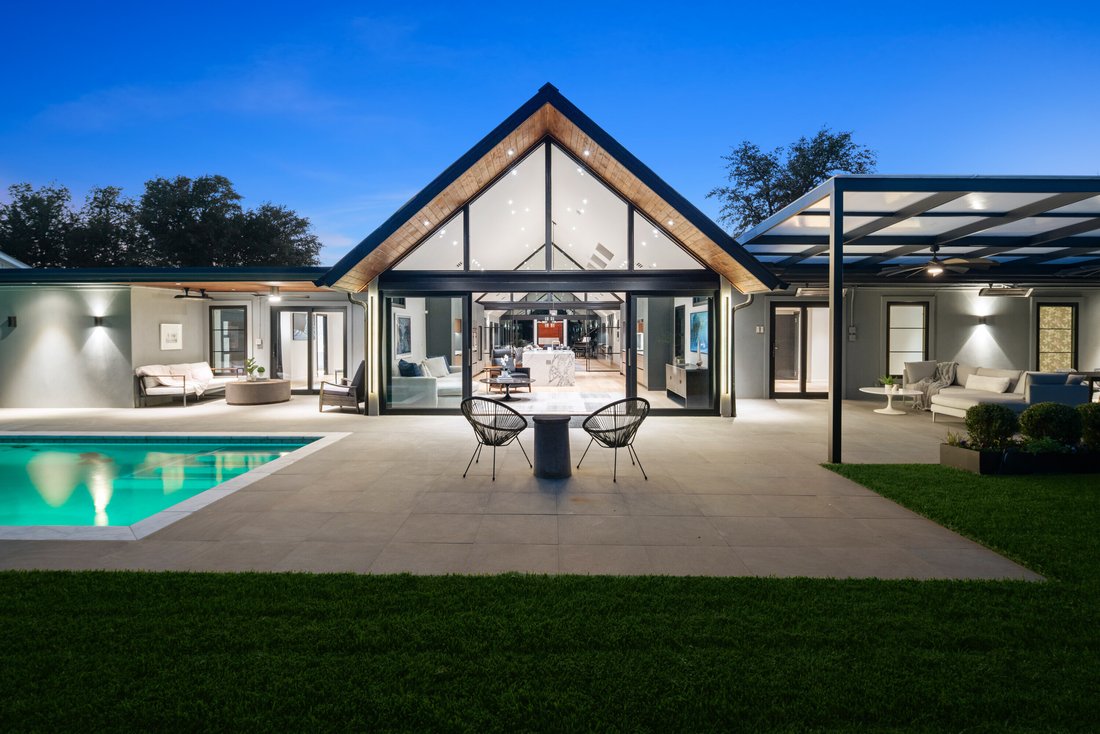
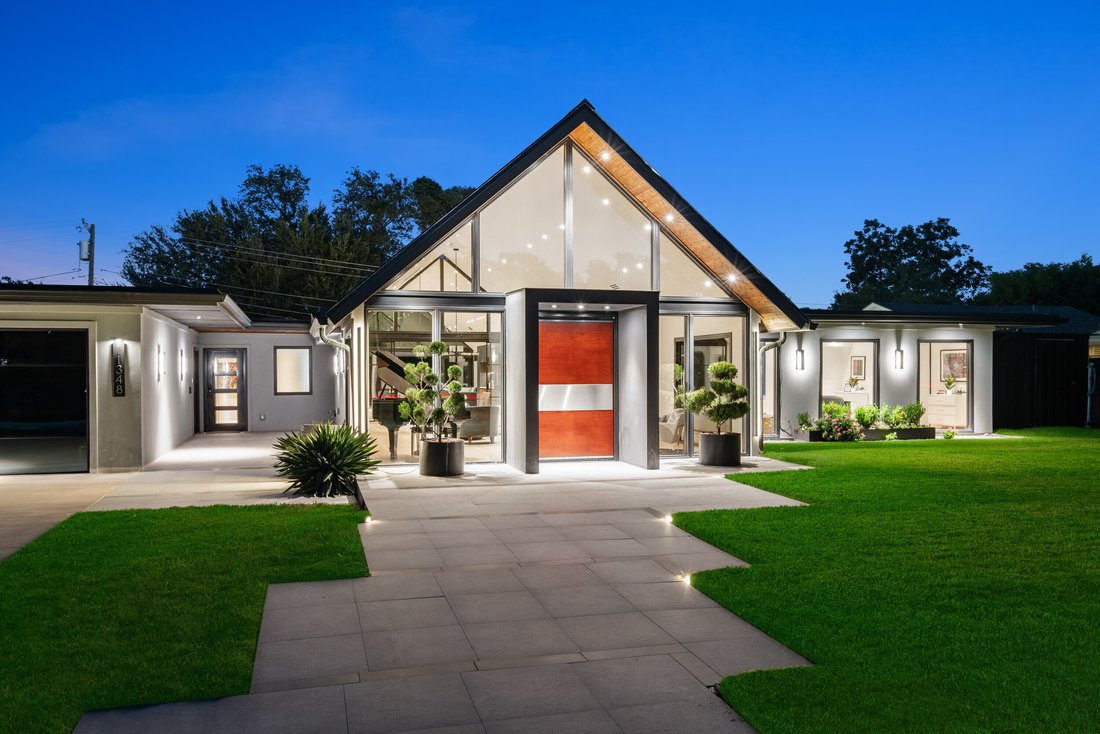
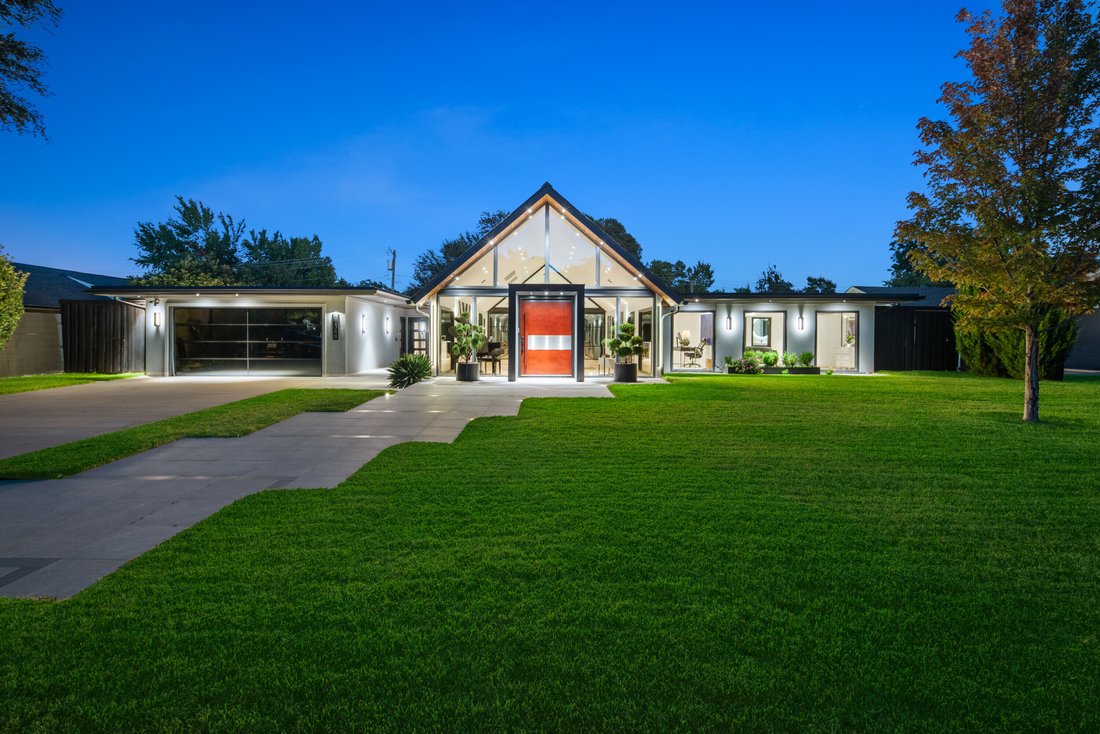
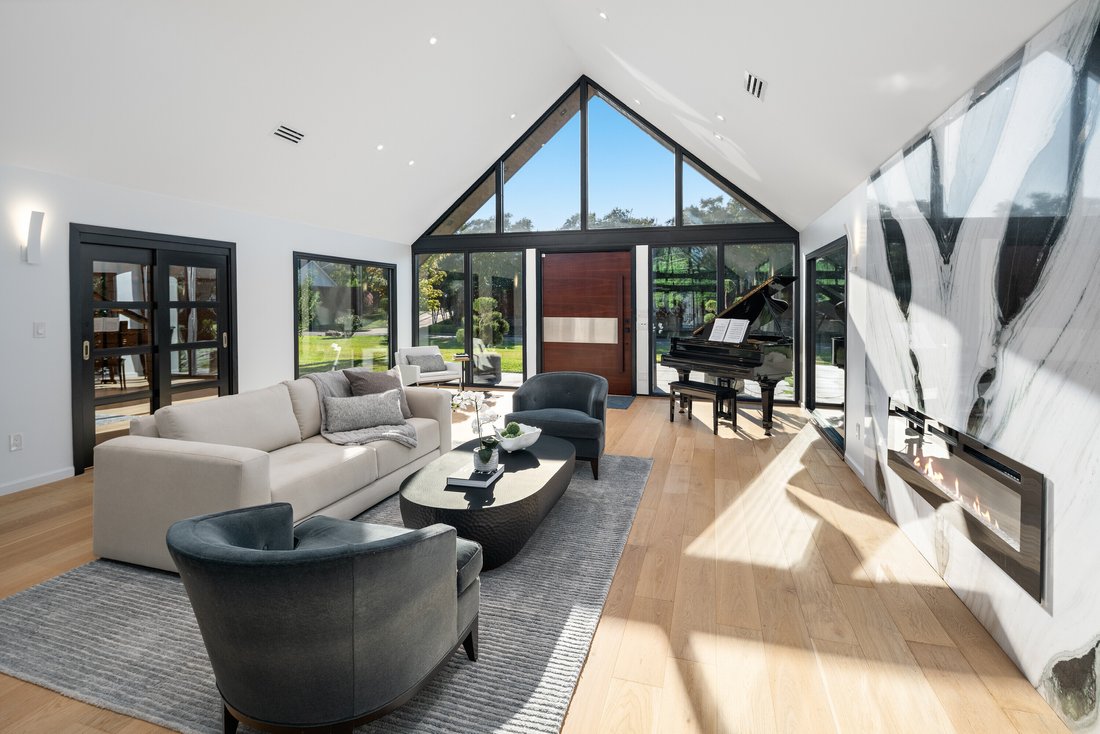
A study in contemporary sophistication, this Los Angeles–inspired residence has been reimagined with uncompromising craftsmanship and a refined indoor–outdoor cadence. A gallery-style entry opens to an airy great room where wide-plank white oak floors, soaring ceilings, and expansive windows bathe the interior in natural light. Anchoring the home is a sculptural, waterfall-edge marble island in th
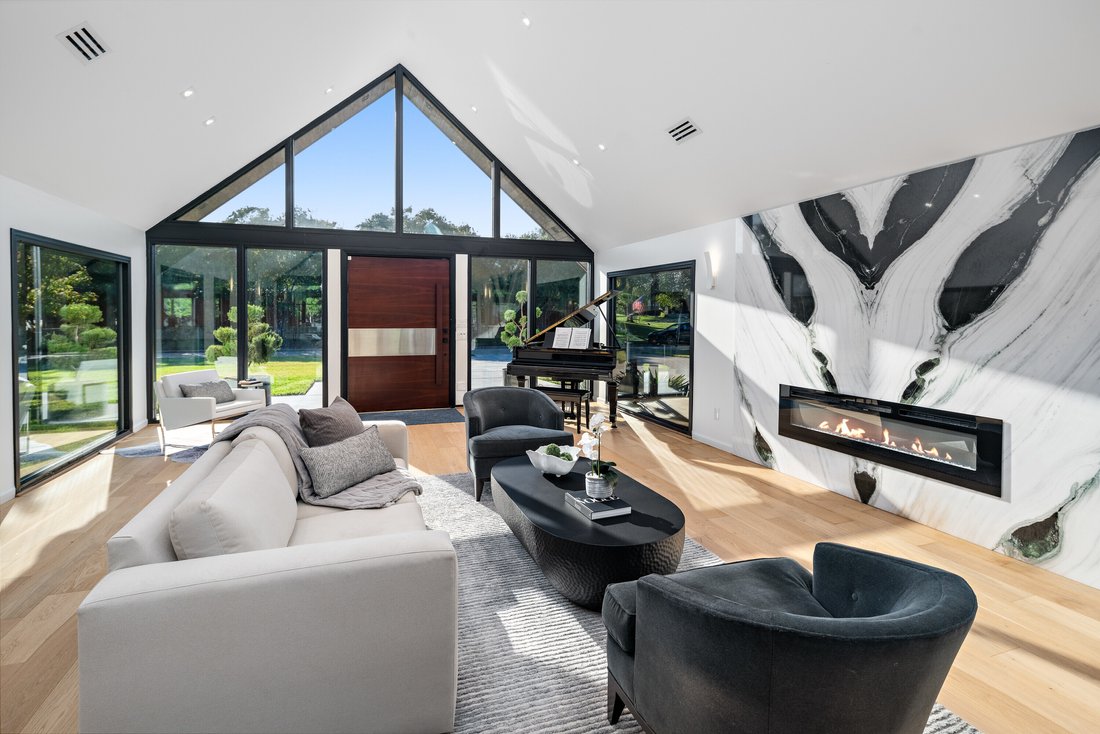
A study in contemporary sophistication, this Los Angeles–inspired residence has been reimagined with uncompromising craftsmanship and a refined indoor–outdoor cadence. A gallery-style entry opens to an airy great room where wide-plank white oak floors, soaring ceilings, and expansive windows bathe the interior in natural light. Anchoring the home is a sculptural, waterfall-edge marble island in the entertainer’s kitchen which is appointed with a full Thermador suite including a gas cooktop and double ovens, paired with dual sinks and dual dishwashers for effortless hosting. Custom cabinetry by Florense, Brazil’s renowned atelier, delivers a sleek, tailored finish. Each bath is individually curated, wrapped in floor-to-ceiling, designer-selected tile for a distinctly bespoke feel. The serene primary suite features dual closets impeccably outfitted with Florense built-ins, offering both beauty and utility in equal measure. Beyond the 3 sets of large glass sliding doors, two covered patios and full outdoor kitchen set the stage for intimate gatherings, while a sparkling pool completes the private, resort-caliber oasis. Impeccable materials, balanced proportions, and luminous spaces make this home as livable as it is luxurious.
-
Property type
House
-
Year built
1958
-
Price/sqft
$566
Features
Explore the Area
11348 Valleydale Drive , Dallas, TX 75230, Texas, United States
View on Google Maps
Price per sqft
Low
High
Joined 11 years ago
You have inquired about this property
The agent will contact you soon by
Listed by
1
Listings
2026
Joined
Book home tour with Dawn Capitel
Choose a date and whether you'd like a virtual or in-person tour with the agent.
Preferred date
Tour type

Briggs Freeman Sotheby's International Realty
3131 Turtle Creek Blvd. 4th & 5th Floor, 75219, Dallas, Texas, United States
View agency profile
Last updated
April 9
First listed
Oct 17, 2025
Listing link
Listing reference
2V7ESH
Similar Properties Nearby
New Listings in Dallas




Explore More Homes for Sale
Dallas, TX, United States property types
- Houses for sale in Dallas, TX, United States
- Condos for sale in Dallas, TX, United States
- Townhouses for sale in Dallas, TX, United States
- Land for sale in Dallas, TX, United States
- Apartments for sale in Dallas, TX, United States
- Villas for sale in Dallas, TX, United States
- Farm Ranches for sale in Dallas, TX, United States
Dallas, TX, United States popular searches
- Properties with Garden in Dallas, TX, United States
- Properties with Pool in Dallas, TX, United States
- Properties with Balcony in Dallas, TX, United States
- Modern properties in Dallas, TX, United States
- Renovated properties in Dallas, TX, United States
- Properties with Fitness Center / Gym in Dallas, TX, United States
- Properties with Elevator in Dallas, TX, United States
- City View properties in Dallas, TX, United States
- Gated Community properties in Dallas, TX, United States
- Panoramic / Scenic View properties in Dallas, TX, United States
- Properties with Cinema in Dallas, TX, United States
- Properties with Library in Dallas, TX, United States
- Properties with Tennis Court in Dallas, TX, United States
- Properties with Sauna in Dallas, TX, United States
- Water View properties in Dallas, TX, United States
- Waterfront properties in Dallas, TX, United States
- Lake View properties in Dallas, TX, United States
- Lakefront properties in Dallas, TX, United States
- Mansion properties in Dallas, TX, United States
- Hilltop properties in Dallas, TX, United States
- Mountain View properties in Dallas, TX, United States
- Golf View properties in Dallas, TX, United States
- River View properties in Dallas, TX, United States
- Properties with Indoor Pool in Dallas, TX, United States
- High Altitude properties in Dallas, TX, United States
- Properties with Private Beach in Dallas, TX, United States
Related Guides & Stories
Trusted by the World's Leading Brokers
The agents behind the world's most exceptional properties list with JamesEdition.
- Listings from Sotheby's, Christie's, BARNES, and Engel & Völkers
- Every listing reviewed before it goes live
- Connect directly with verified listing agents
By continuing you agree to our Terms and Privacy Policy.
brokerages we
partnered with
partnered with