$1,049,000
Single Family Residence in Dallas
- 5 Beds
- 4 Baths
- 3,016 Sqft
- 11,762 Sqft lot
- Updated: Today
- Source: North Texas Real Estate Information Systems (NTREIS) MLS#21429104
About the Property
Custom touches, white oak floors and a wall of windows overlooking the backyard oasis and pool—this is the welcome home you’ve been waiting for. Redesigned in coveted Prestonwood Estates of North Dallas, this home showcases luxurious finishes and improvements that reach well beyond what meets the eye - PVC plumbing, Trane HVAC system, new electrical wiring throughout, and new electrical panel relo
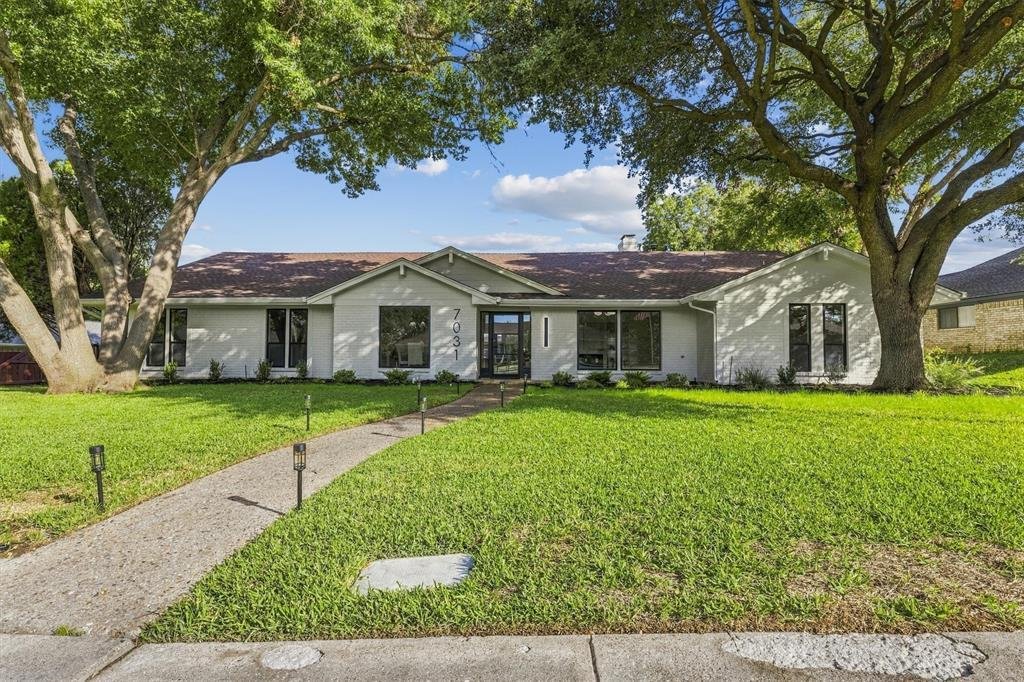
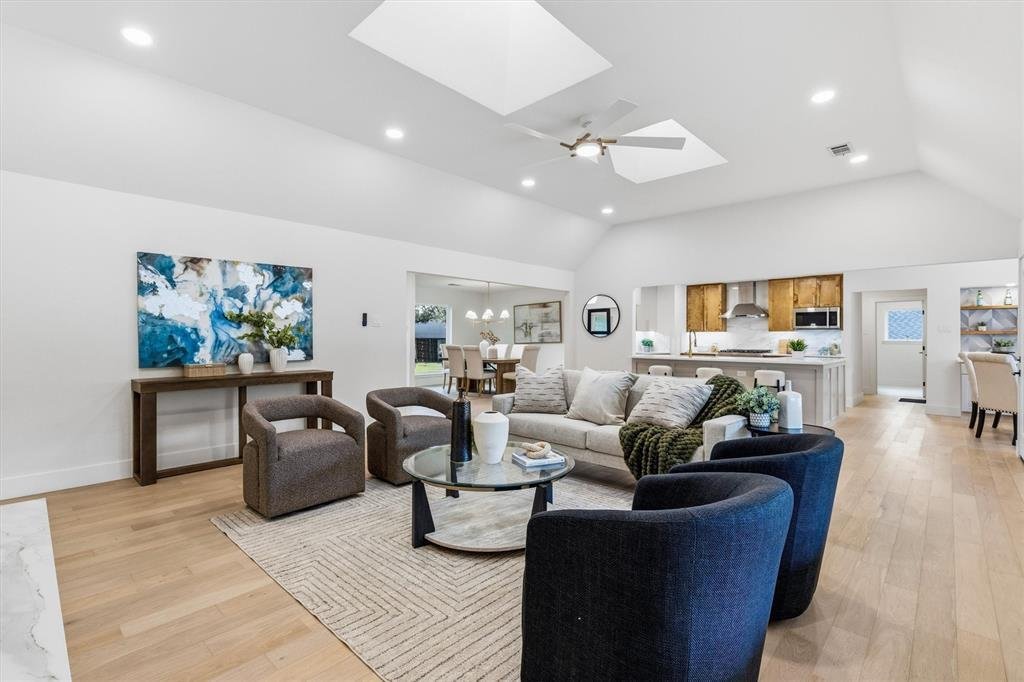
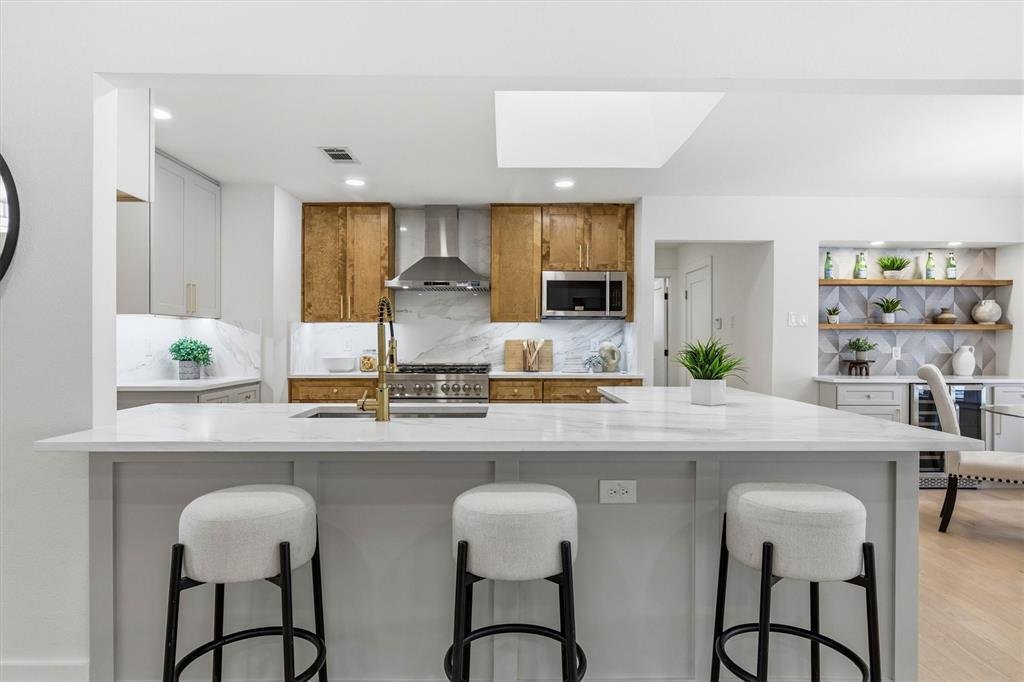
Custom touches, white oak floors and a wall of windows overlooking the backyard oasis and pool—this is the welcome home you’ve been waiting for. Redesigned in coveted Prestonwood Estates of North Dallas, this home showcases luxurious finishes and improvements that reach well beyond what meets the eye - PVC plumbing, Trane HVAC system, new electrical wiring throughout, and new electrical panel relocated to exterior. Over 3,000 square feet includes five-bedrooms, three-and-a-half baths and a dedicated office offering exceptional flexibility, with the fifth bedroom equally suited for a game room. At the heart of it all, the all-new kitchen brings together solid wood cabinetry, quartz countertops and backsplash, and stainless appliances, including wine fridge. Open living spaces keep everyone connected, whether sharing a quiet morning or hosting a house full of friends.
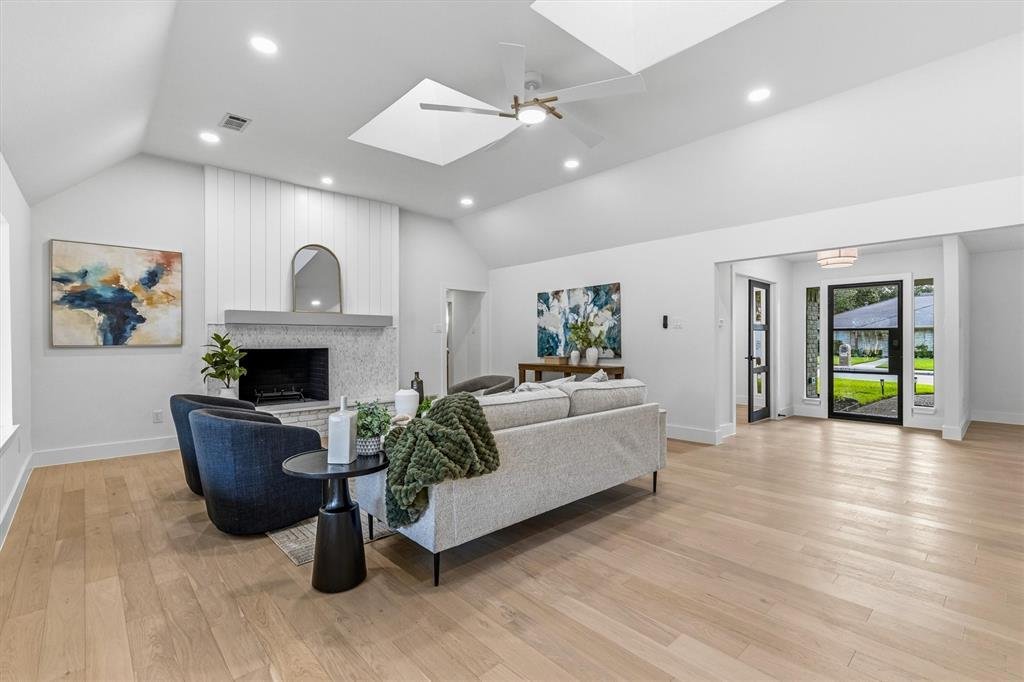
A custom floor-to-ceiling gas fireplace anchors the living room, while expansive windows draw your eye to the covered back patio and gorgeous pool. With multiple places to dine, lounge and gather, the backyard feels like an extension of the home.
The primary suite offers its own patio and pool access—a peaceful place to begin and end the day. Its redesigned bath features dual vanities, an oversized walk-in shower, separate tub and expanded walk-in closet. Four secondary bedrooms share two beautifully updated full baths, while a powder bath serves the main living area.
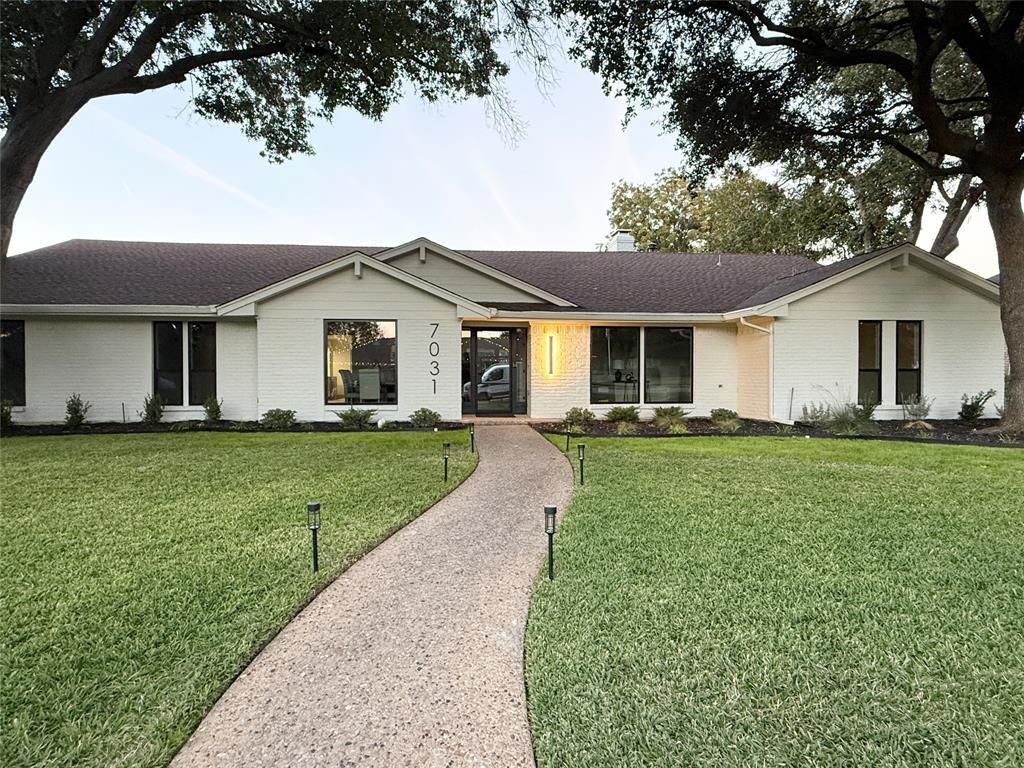
Completing the transformation are new windows, two new water heaters, solid-core doors, exterior lighting and new landscaping.
Set within the established RISD neighborhood, this home offers a compelling combination of thoughtful design, substantial improvements and spaces that make you want to call this home! Come experience it for yourself. Sellers Disclosure is online.
A custom floor-to-ceiling gas fireplace anchors the living room, while expansive windows draw your eye to the covered back patio and gorgeous pool. With multiple places to dine, lounge and gather, the backyard feels like an extension of the home.
The primary suite offers its own patio and pool access—a peaceful place to begin and end the day. Its redesigned bath features dual vanities, an oversized walk-in shower, separate tub and expanded walk-in closet. Four secondary bedrooms share two beautifully updated full baths, while a powder bath serves the main living area.
Completing the transformation are new windows, two new water heaters, solid-core doors, exterior lighting and new landscaping.
Set within the established RISD neighborhood, this home offers a compelling combination of thoughtful design, substantial improvements and spaces that make you want to call this home! Come experience it for yourself. Sellers Disclosure is online.
-
Property type
House
-
Year built
1970
-
Price/sqft
$347
Features
Explore the Area
7031 Hunters Ridge Drive, Dallas, Texas, United States
View on Google Maps
Price per sqft
Low
High
Joined 9 months ago
You have inquired about this property
The agent will contact you soon by
Listed by
1
Listings
2026
Joined
Book home tour with the agent
Choose a date and whether you'd like a virtual or in-person tour with the agent.
Preferred date
Tour type
Last updated
Today
First listed
November 6
Listing reference
21429104
Listing status
The data relating to real estate for sale on this web site comes in part from the Broker Reciprocity Program of the NTREIS Multiple Listing Service. Real estate listings held by brokerage firms other than this broker are marked with the Broker Reciprocity logo and detailed information about them includes the name of the listing brokers.
Similar Properties Nearby
New Listings in Dallas




Explore More Homes for Sale
Dallas, TX, United States property types
- Houses for sale in Dallas, TX, United States
- Condos for sale in Dallas, TX, United States
- Townhouses for sale in Dallas, TX, United States
- Land for sale in Dallas, TX, United States
- Apartments for sale in Dallas, TX, United States
- Villas for sale in Dallas, TX, United States
- Farm Ranches for sale in Dallas, TX, United States
Dallas, TX, United States popular searches
- Properties with Garden in Dallas, TX, United States
- Properties with Pool in Dallas, TX, United States
- Properties with Balcony in Dallas, TX, United States
- Modern properties in Dallas, TX, United States
- Renovated properties in Dallas, TX, United States
- Properties with Fitness Center / Gym in Dallas, TX, United States
- City View properties in Dallas, TX, United States
- Properties with Elevator in Dallas, TX, United States
- Gated Community properties in Dallas, TX, United States
- Properties with Cinema in Dallas, TX, United States
- Panoramic / Scenic View properties in Dallas, TX, United States
- Water View properties in Dallas, TX, United States
- Properties with Library in Dallas, TX, United States
- Properties with Sauna in Dallas, TX, United States
- Properties with Tennis Court in Dallas, TX, United States
- Waterfront properties in Dallas, TX, United States
- Lake View properties in Dallas, TX, United States
- Lakefront properties in Dallas, TX, United States
- Hilltop properties in Dallas, TX, United States
- Golf View properties in Dallas, TX, United States
- Mansion properties in Dallas, TX, United States
- River View properties in Dallas, TX, United States
- Mountain View properties in Dallas, TX, United States
- Properties with Indoor Pool in Dallas, TX, United States
Related Guides & Stories
Trusted by the World's Leading Brokers
The agents behind the world's most exceptional properties list with JamesEdition.
- Listings from Sotheby's, Christie's, BARNES, and Engel & Völkers
- Every listing reviewed before it goes live
- Connect directly with verified listing agents
By continuing you agree to our Terms and Privacy Policy.
Brokerages we
partnered with
partnered with