$1,799,999
Single Family Residence In Dallas
- 4 Beds
- 3 Baths
- 3,707 Sqft
- 7,580 Sqft lot
- Updated: Today
- Source: North Texas Real Estate Information Systems (NTREIS) MLS#21416790
About the Property
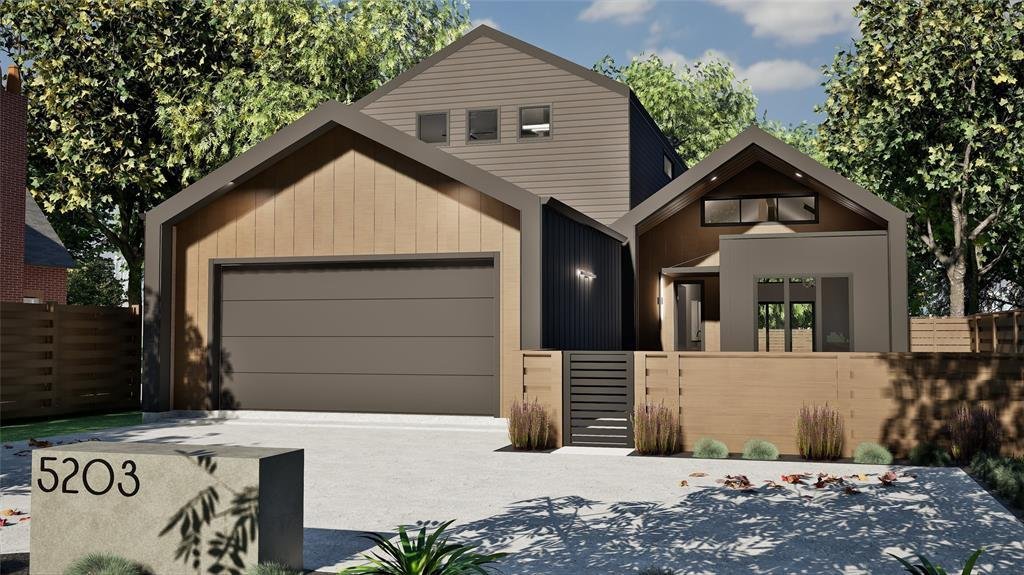
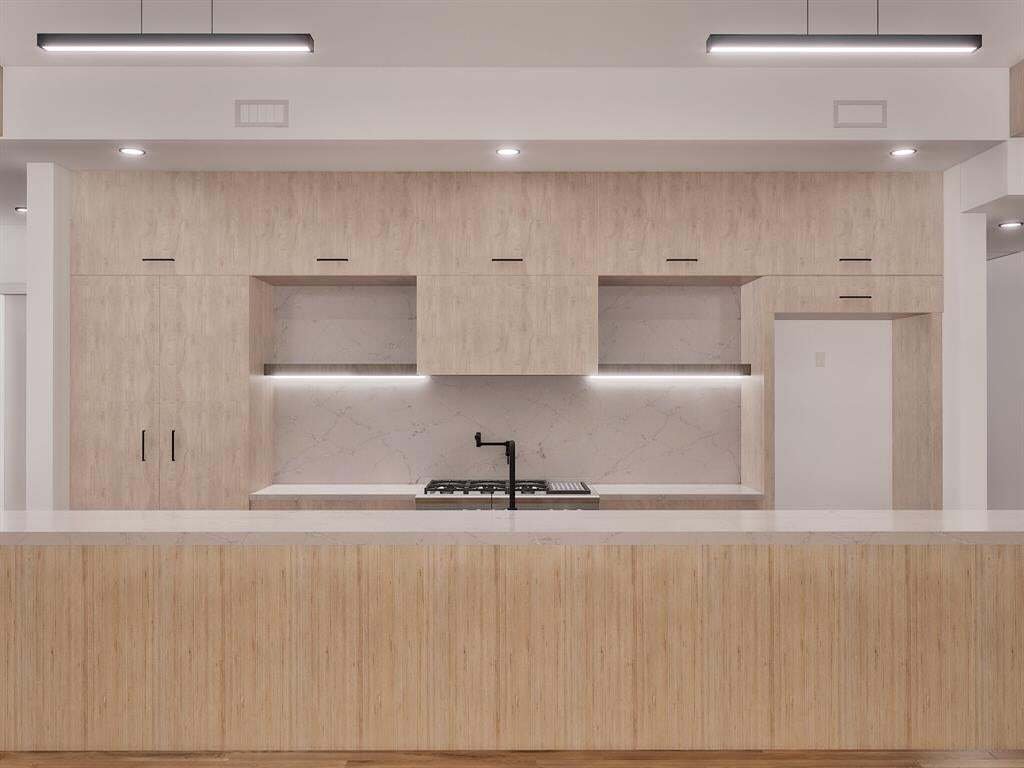
A standout Scandinavian Modern showcase in Cochran Heights, scheduled for completion just in time for the holidays. This architectural residence pairs sleek Nordic minimalism with exceptional everyday functionality.
The open-concept layout features soaring vaulted ceilings across the main common areas and an expansive chef’s kitchen anchored by a massive center island. Designed for effortless
The open-concept layout features soaring vaulted ceilings across the main common areas and an expansive chef’s kitchen anchored by a massive center island. Designed for effortless
A standout Scandinavian Modern showcase in Cochran Heights, scheduled for completion just in time for the holidays. This architectural residence pairs sleek Nordic minimalism with exceptional everyday functionality.
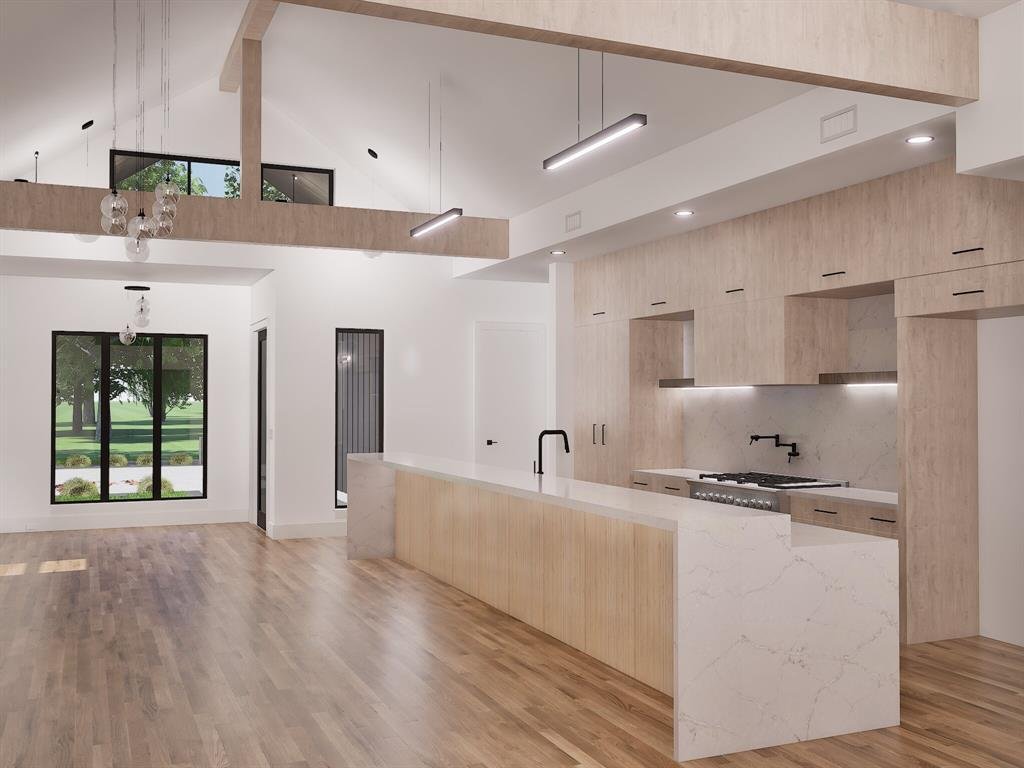
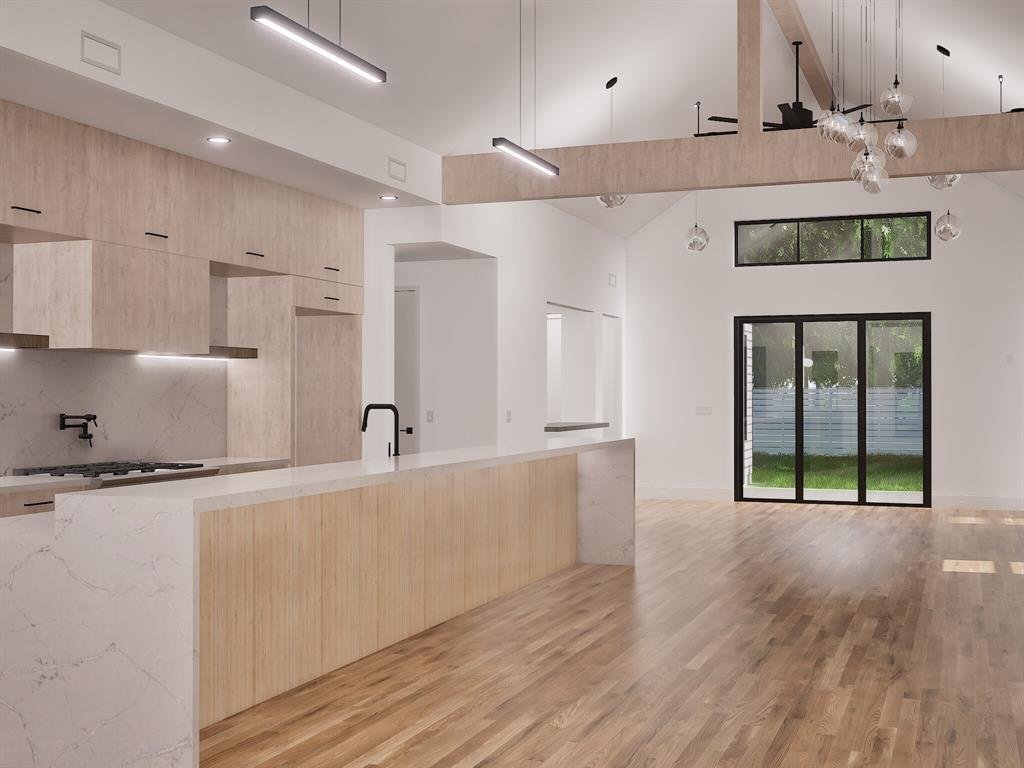
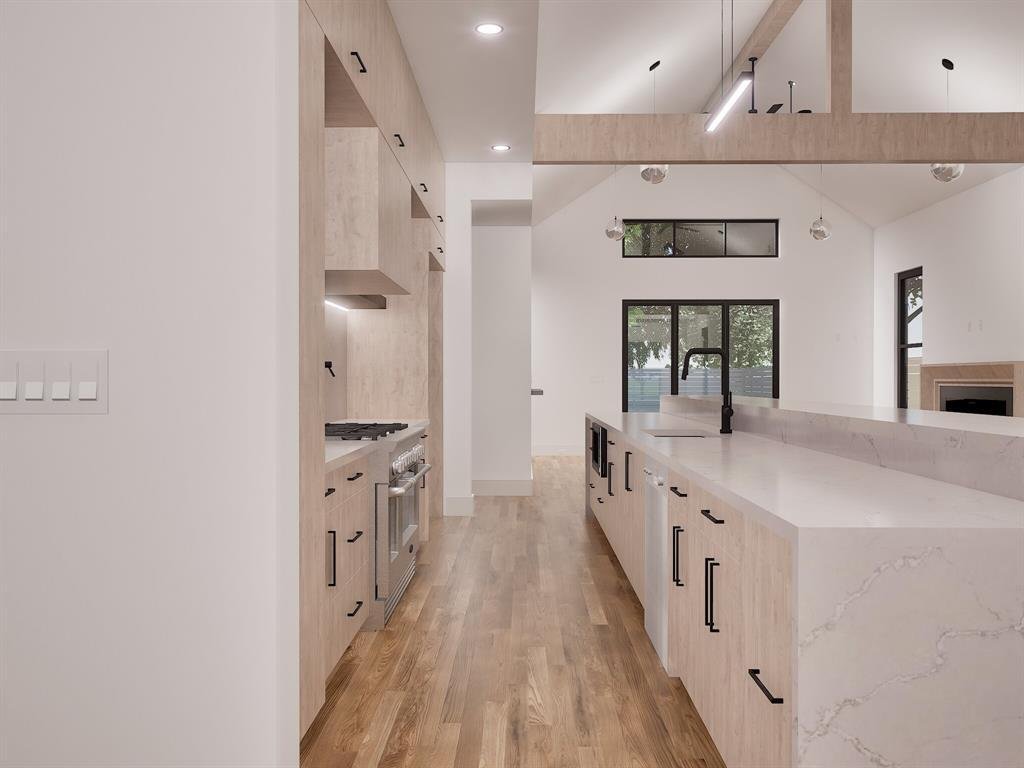
The open-concept layout features soaring vaulted ceilings across the main common areas and an expansive chef’s kitchen anchored by a massive center island. Designed for effortless living, the floor plan offers 4 spacious bedrooms, 3 full baths, and 2 separate living areas—highlighted by a private, highly coveted downstairs primary suite.
Outside your door lies premier urban walkability: you are steps from Henderson Avenue, the new Henderson East district, and dozens of the finest dining, boutique shopping, and entertainment spots in Dallas.
Crafted by LeComte Homes, recognized as a D Home Best Builder since 2011, this residence is built to Energy Star guidelines and backed by a best-in-class StrucSure 10-year warranty.
Complete floor plans and 3D video flythroughs— including a classic Nordic look and a sleek blacked-out edition—are available to preview online at lecomte dot com, the builder’s website.
The open-concept layout features soaring vaulted ceilings across the main common areas and an expansive chef’s kitchen anchored by a massive center island. Designed for effortless living, the floor plan offers 4 spacious bedrooms, 3 full baths, and 2 separate living areas—highlighted by a private, highly coveted downstairs primary suite.
Outside your door lies premier urban walkability: you are steps from Henderson Avenue, the new Henderson East district, and dozens of the finest dining, boutique shopping, and entertainment spots in Dallas.
Crafted by LeComte Homes, recognized as a D Home Best Builder since 2011, this residence is built to Energy Star guidelines and backed by a best-in-class StrucSure 10-year warranty.
Complete floor plans and 3D video flythroughs— including a classic Nordic look and a sleek blacked-out edition—are available to preview online at lecomte dot com, the builder’s website.
-
Property type
House
-
Year built
2026
-
Price/sqft
$485
Features
Explore the Area
5203 Alcott Street, Dallas, Texas, United States
View on Google Maps
Price per sqft
Low
High
Joined 1 year ago
You have inquired about this property
The agent will contact you soon by
Listed by
1
Listings
2025
Joined
Book home tour with the agent
Choose a date and whether you'd like a virtual or in-person tour with the agent.
Preferred date
Tour type
Last updated
Today
First listed
November 5
Listing reference
21416790
Listing status
The data relating to real estate for sale on this web site comes in part from the Broker Reciprocity Program of the NTREIS Multiple Listing Service. Real estate listings held by brokerage firms other than this broker are marked with the Broker Reciprocity logo and detailed information about them includes the name of the listing brokers.
Similar Properties Nearby
New Listings in Dallas


Explore More Homes for Sale
Dallas, TX, United States property types
- Houses for sale in Dallas, TX, United States
- Condos for sale in Dallas, TX, United States
- Townhouses for sale in Dallas, TX, United States
- Land for sale in Dallas, TX, United States
- Apartments for sale in Dallas, TX, United States
- Villas for sale in Dallas, TX, United States
- Farm Ranches for sale in Dallas, TX, United States
Dallas, TX, United States popular searches
- Properties with Garden in Dallas, TX, United States
- Properties with Pool in Dallas, TX, United States
- Properties with Balcony in Dallas, TX, United States
- Modern properties in Dallas, TX, United States
- Renovated properties in Dallas, TX, United States
- Properties with Fitness Center / Gym in Dallas, TX, United States
- City View properties in Dallas, TX, United States
- Properties with Elevator in Dallas, TX, United States
- Gated Community properties in Dallas, TX, United States
- Properties with Cinema in Dallas, TX, United States
- Panoramic / Scenic View properties in Dallas, TX, United States
- Water View properties in Dallas, TX, United States
- Properties with Tennis Court in Dallas, TX, United States
- Properties with Library in Dallas, TX, United States
- Properties with Sauna in Dallas, TX, United States
- Waterfront properties in Dallas, TX, United States
- Lake View properties in Dallas, TX, United States
- Lakefront properties in Dallas, TX, United States
- Mansion properties in Dallas, TX, United States
- Hilltop properties in Dallas, TX, United States
- Golf View properties in Dallas, TX, United States
- River View properties in Dallas, TX, United States
- Properties with Indoor Pool in Dallas, TX, United States
- Mountain View properties in Dallas, TX, United States
- Riverfront properties in Dallas, TX, United States
Related Guides & Stories
Trusted by the World's Leading Brokers
The agents behind the world's most exceptional properties list with JamesEdition.
- Listings from Sotheby's, Christie's, BARNES, and Engel & Völkers
- Every listing reviewed before it goes live
- Connect directly with verified listing agents
By continuing you agree to our Terms and Privacy Policy.
brokerages we
partnered with
partnered with