$1,200,000
Single Family Residence In Dallas
- 4 Beds
- 5 Baths
- 3,828 Sqft
- 10,978 Sqft lot
- Updated: October 31
- Source: North Texas Real Estate Information Systems (NTREIS) MLS#21421595
About the Property
New construction · 4 bed · 4 full bath · 1 half bath · 3,055 sq ft · Detached garage + 648 sq ft bonus space · Open House Nov 4, 11AM–2PM.
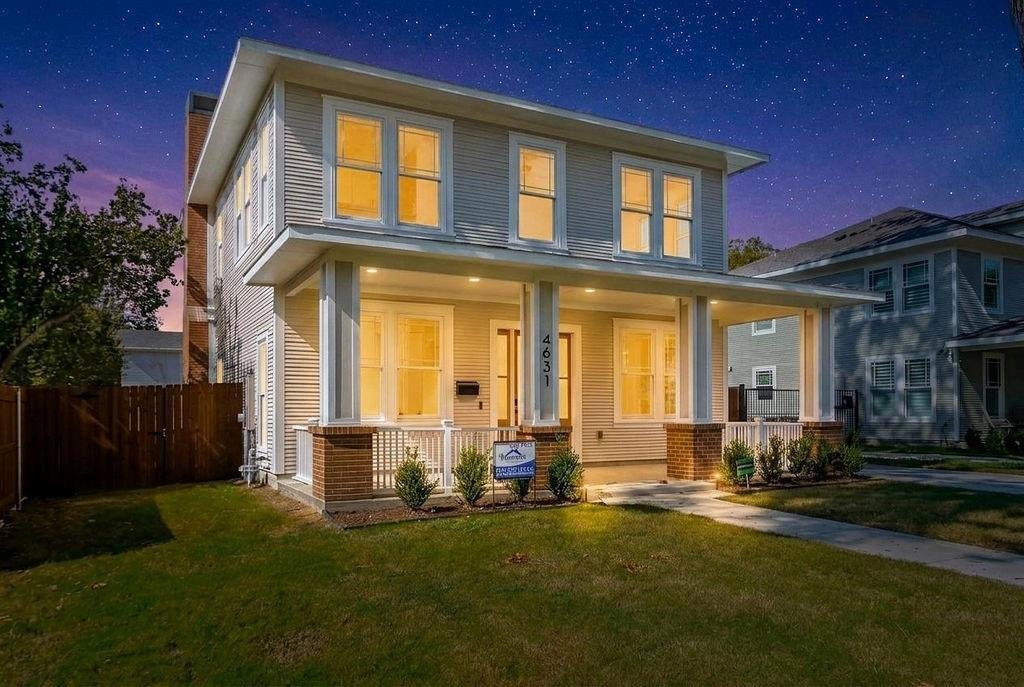
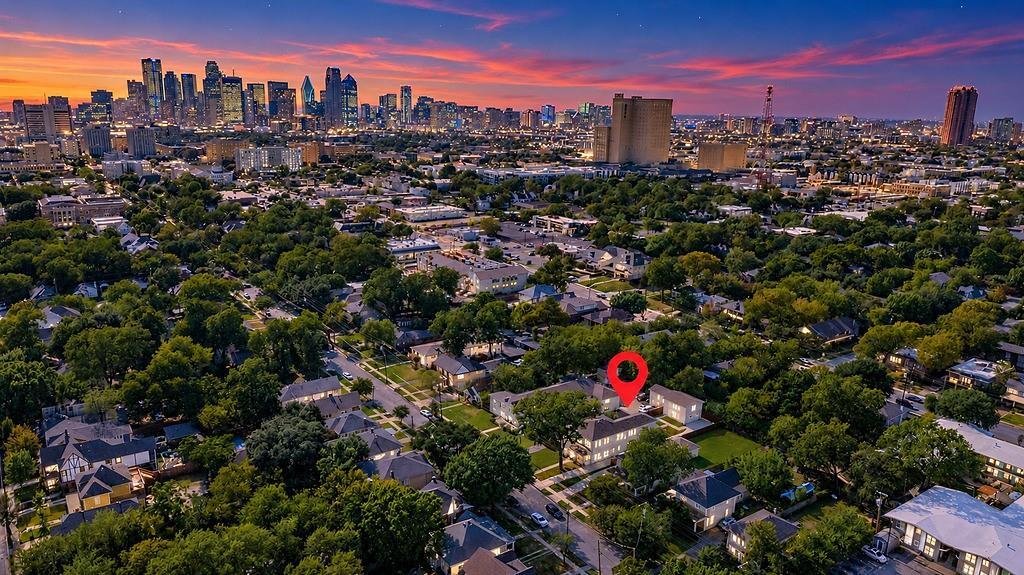
Built from the ground up inside Dallas’ Peak’s Suburban Addition Historic Conservation District, 4631 Junius delivers Craftsman curb appeal and a fully designer interior; without the compromise. Wide-plank white oak engineered hardwood flows throughout
Built from the ground up inside Dallas’ Peak’s Suburban Addition Historic Conservation District, 4631 Junius delivers Craftsman curb appeal and a fully designer interior; without the compromise. Wide-plank white oak engineered hardwood flows throughout
New construction · 4 bed · 4 full bath · 1 half bath · 3,055 sq ft · Detached garage + 648 sq ft bonus space · Open House Nov 4, 11AM–2PM.
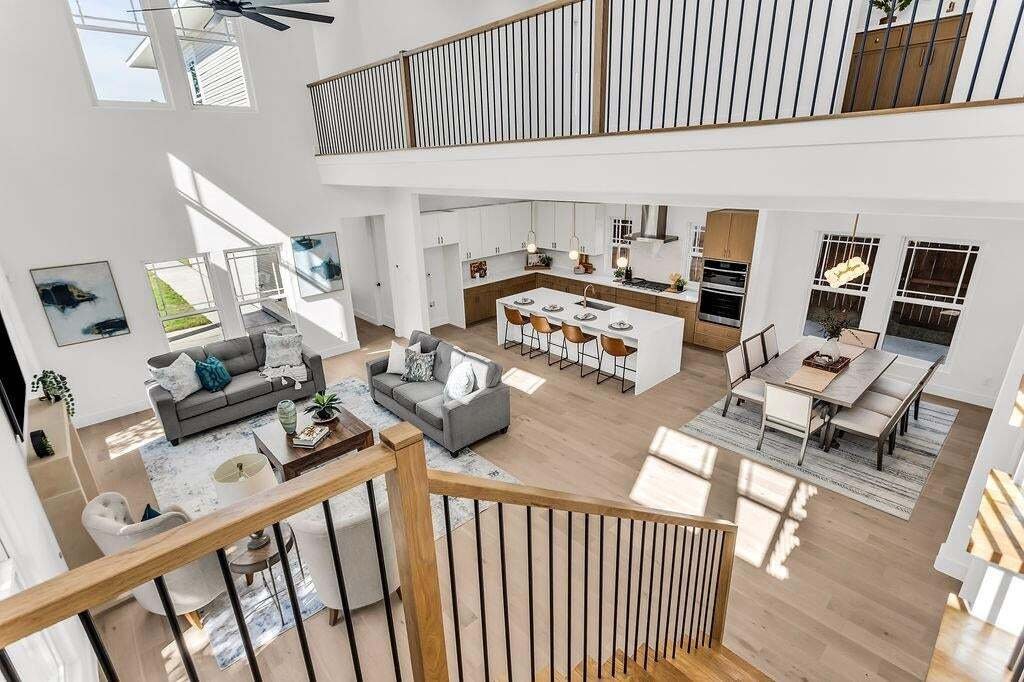
Built from the ground up inside Dallas’ Peak’s Suburban Addition Historic Conservation District, 4631 Junius delivers Craftsman curb appeal and a fully designer interior; without the compromise. Wide-plank white oak engineered hardwood flows throughout the main level, anchoring a dramatic two-story great room with soaring clerestory wood frame windows and a gas fireplace that you’ll want to gather around every evening. Exterior is pine lumber wood siding.
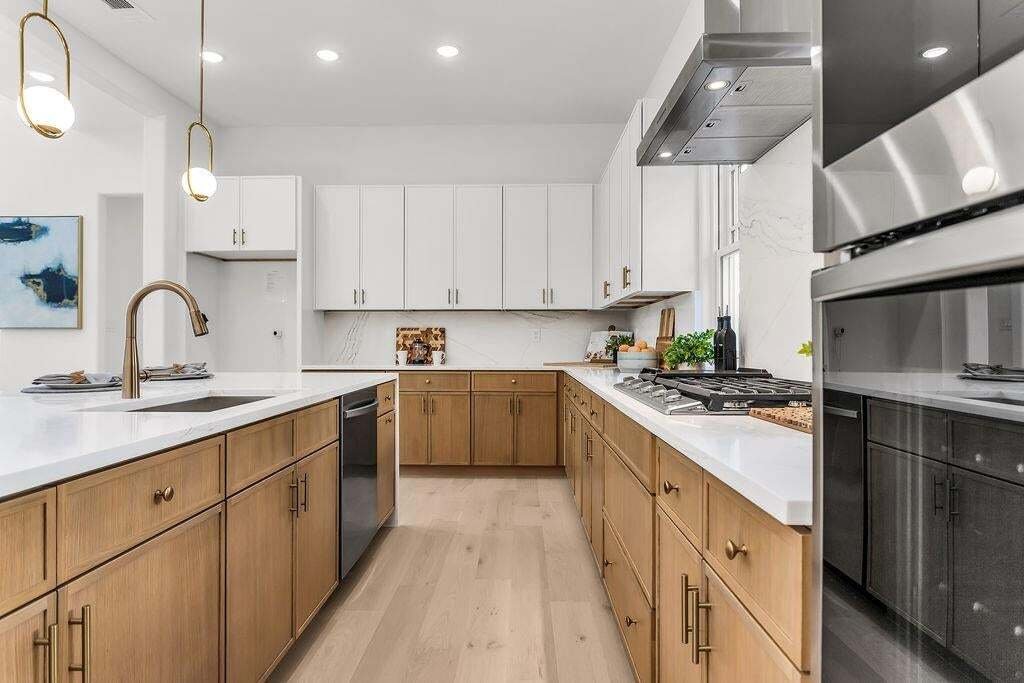
The chef’s kitchen earns every bit of that title: Calacatta Verona quartz waterfall island with full-height backsplash, two-tone slim shaker cabinetry, Samsung stainless appliance package, professional vent hood vented to exterior, undercabinet lighting, and gold capsule pendant fixtures. Open to the dining area and covered rear patio; it’s a natural flow for everything from weeknight dinners to weekend entertaining.
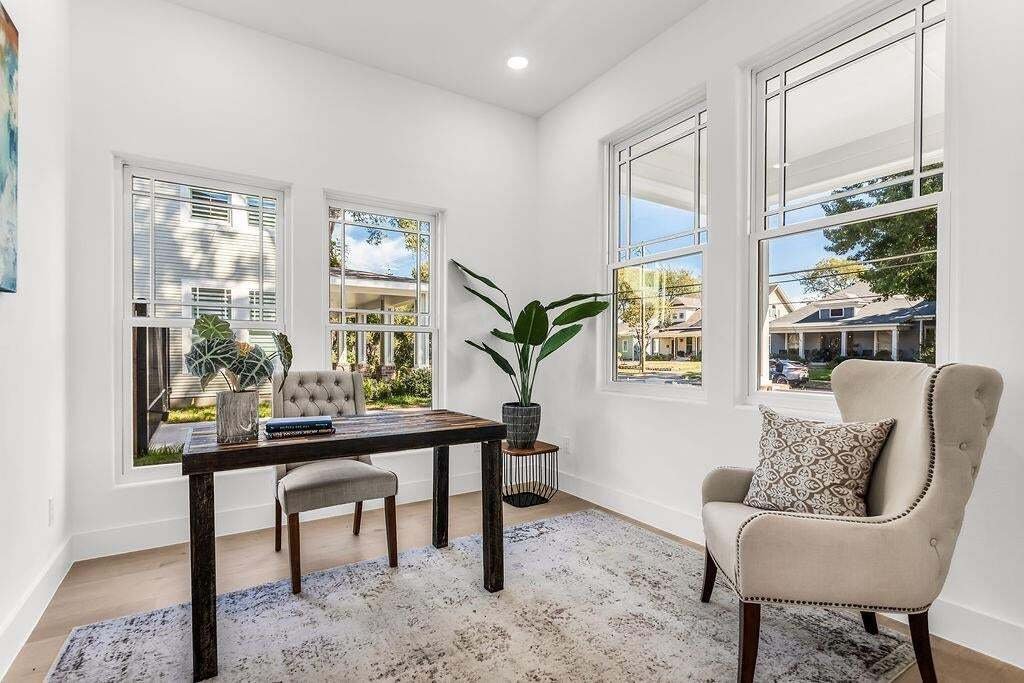
The primary suite is a true retreat. Spa-caliber bath with a freestanding soaking tub, frameless walk-in shower, fluted tile accent wall, dual vanity, and Delta Trinsic brushed gold fixtures throughout. Two full laundry rooms (one up, one down). Private study. 4 full baths plus powder room.
Efficiency is built in from the foundation up: 5-ton 2-zone HVAC (16 SEER · 95% AFUE), tankless water heater, spray foam insulation, NFRC-certified windows, dual weatherstripping, Energy Code Green Certified, and built-in Taexx pest control. Detached 2-car garage topped with 648 sq ft of finished, climate-controlled bonus space: use it as a home office, creative studio, or private living room.
Front and back yards with full sprinkler system and cedar privacy fencing. Minutes to Downtown Dallas, Baylor Scott & White Medical Center, Buckner Park, Lower Greenville, Henderson Ave, White Rock Lake, and Lakewood. Built to last. Built to impress. Welcome home.
Built from the ground up inside Dallas’ Peak’s Suburban Addition Historic Conservation District, 4631 Junius delivers Craftsman curb appeal and a fully designer interior; without the compromise. Wide-plank white oak engineered hardwood flows throughout the main level, anchoring a dramatic two-story great room with soaring clerestory wood frame windows and a gas fireplace that you’ll want to gather around every evening. Exterior is pine lumber wood siding.
The chef’s kitchen earns every bit of that title: Calacatta Verona quartz waterfall island with full-height backsplash, two-tone slim shaker cabinetry, Samsung stainless appliance package, professional vent hood vented to exterior, undercabinet lighting, and gold capsule pendant fixtures. Open to the dining area and covered rear patio; it’s a natural flow for everything from weeknight dinners to weekend entertaining.
The primary suite is a true retreat. Spa-caliber bath with a freestanding soaking tub, frameless walk-in shower, fluted tile accent wall, dual vanity, and Delta Trinsic brushed gold fixtures throughout. Two full laundry rooms (one up, one down). Private study. 4 full baths plus powder room.
Efficiency is built in from the foundation up: 5-ton 2-zone HVAC (16 SEER · 95% AFUE), tankless water heater, spray foam insulation, NFRC-certified windows, dual weatherstripping, Energy Code Green Certified, and built-in Taexx pest control. Detached 2-car garage topped with 648 sq ft of finished, climate-controlled bonus space: use it as a home office, creative studio, or private living room.
Front and back yards with full sprinkler system and cedar privacy fencing. Minutes to Downtown Dallas, Baylor Scott & White Medical Center, Buckner Park, Lower Greenville, Henderson Ave, White Rock Lake, and Lakewood. Built to last. Built to impress. Welcome home.
-
Property type
House
-
Year built
2026
-
Price/sqft
$313
Features
Explore the Area
4631 Junius Street, Dallas, Texas, United States
View on Google Maps
Price per sqft
Low
High
Joined 1 year ago
You have inquired about this property
The agent will contact you soon by
Listed by
6
Listings
2025
Joined
Book home tour with the agent
Choose a date and whether you'd like a virtual or in-person tour with the agent.
Preferred date
Tour type
Last updated
October 31
First listed
October 31
Listing reference
21421595
Listing status
The data relating to real estate for sale on this web site comes in part from the Broker Reciprocity Program of the NTREIS Multiple Listing Service. Real estate listings held by brokerage firms other than this broker are marked with the Broker Reciprocity logo and detailed information about them includes the name of the listing brokers.
Similar Properties Nearby
New Listings in Dallas


Explore More Homes for Sale
Dallas, TX, United States property types
- Houses for sale in Dallas, TX, United States
- Condos for sale in Dallas, TX, United States
- Townhouses for sale in Dallas, TX, United States
- Land for sale in Dallas, TX, United States
- Apartments for sale in Dallas, TX, United States
- Villas for sale in Dallas, TX, United States
- Farm Ranches for sale in Dallas, TX, United States
Dallas, TX, United States popular searches
- Properties with Garden in Dallas, TX, United States
- Properties with Pool in Dallas, TX, United States
- Properties with Balcony in Dallas, TX, United States
- Modern properties in Dallas, TX, United States
- Renovated properties in Dallas, TX, United States
- Properties with Fitness Center / Gym in Dallas, TX, United States
- City View properties in Dallas, TX, United States
- Properties with Elevator in Dallas, TX, United States
- Gated Community properties in Dallas, TX, United States
- Properties with Cinema in Dallas, TX, United States
- Panoramic / Scenic View properties in Dallas, TX, United States
- Water View properties in Dallas, TX, United States
- Properties with Tennis Court in Dallas, TX, United States
- Properties with Library in Dallas, TX, United States
- Properties with Sauna in Dallas, TX, United States
- Waterfront properties in Dallas, TX, United States
- Lake View properties in Dallas, TX, United States
- Lakefront properties in Dallas, TX, United States
- Mansion properties in Dallas, TX, United States
- Hilltop properties in Dallas, TX, United States
- Golf View properties in Dallas, TX, United States
- River View properties in Dallas, TX, United States
- Properties with Indoor Pool in Dallas, TX, United States
- Mountain View properties in Dallas, TX, United States
- Riverfront properties in Dallas, TX, United States
Related Guides & Stories
Trusted by the World's Leading Brokers
The agents behind the world's most exceptional properties list with JamesEdition.
- Listings from Sotheby's, Christie's, BARNES, and Engel & Völkers
- Every listing reviewed before it goes live
- Connect directly with verified listing agents
By continuing you agree to our Terms and Privacy Policy.
brokerages we
partnered with
partnered with