$2,729,000
Single Family Residence In Dallas
- 4 Beds
- 5 Baths
- 4,387 Sqft
- 5,271 Sqft lot
- Updated: October 30
- Source: North Texas Real Estate Information Systems (NTREIS) MLS#21421472
About the Property
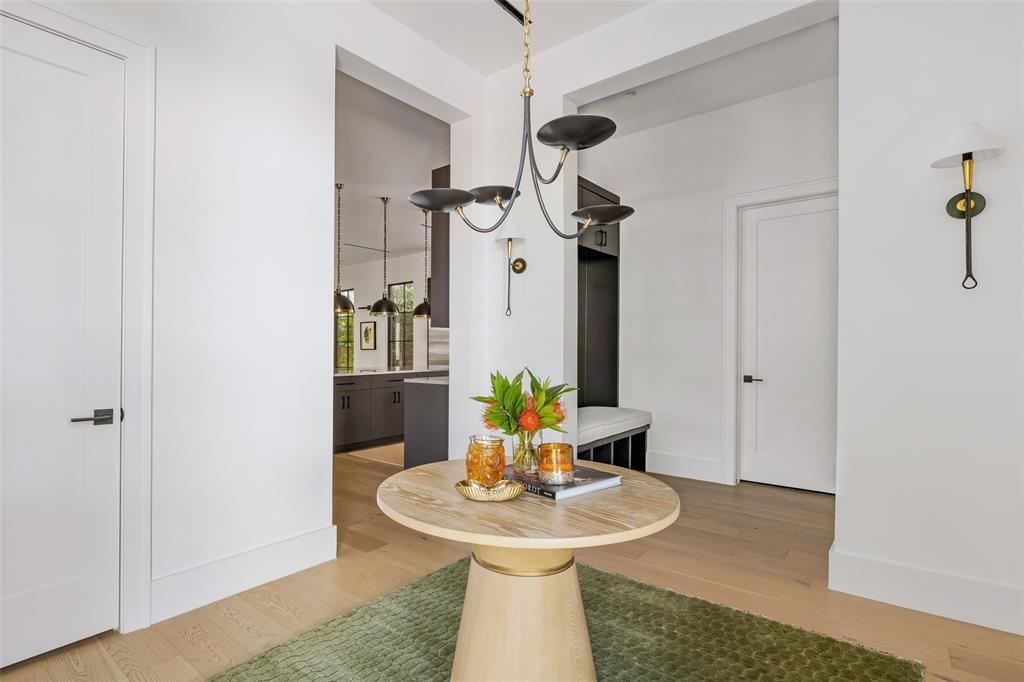
Serious upgrades. Timeless taste. This home tucked within the gates of Preston Hollow Village has recently undergone an extensive transformation.
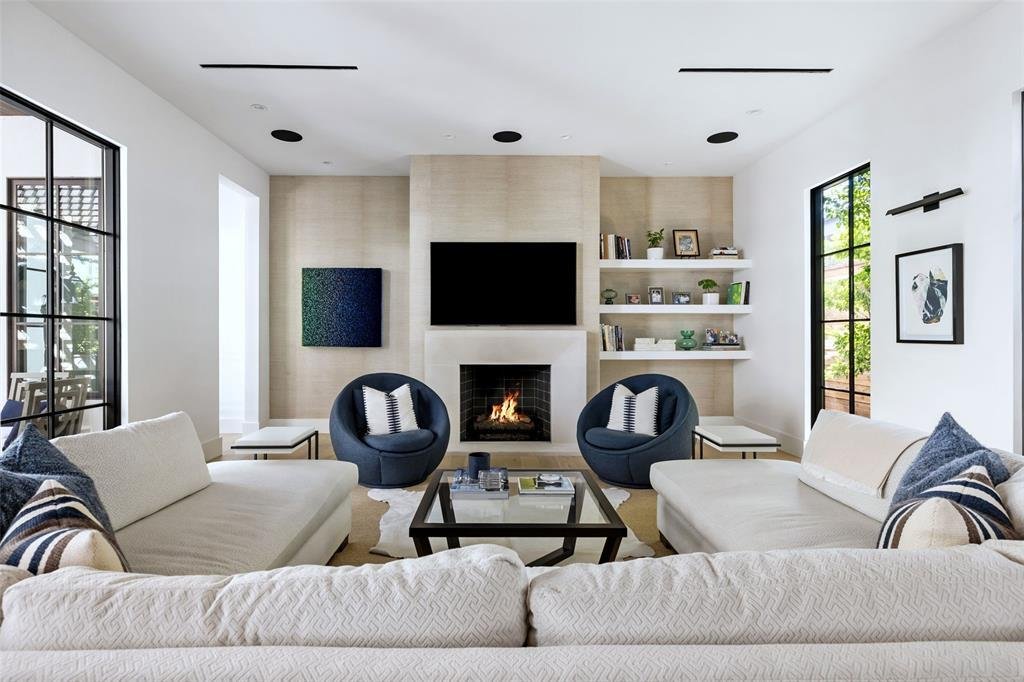
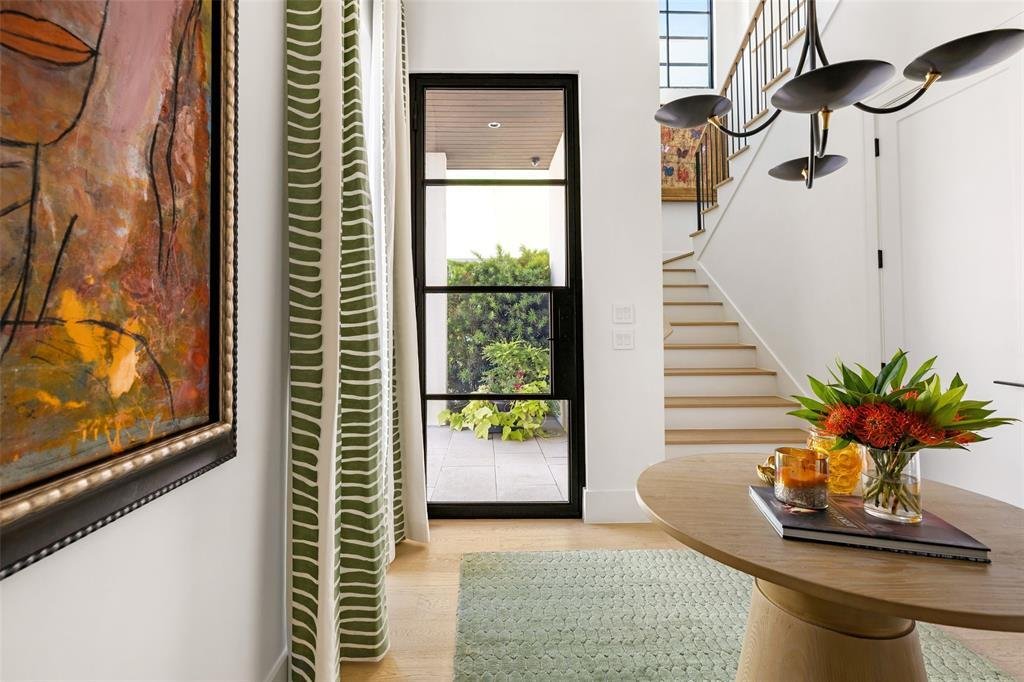
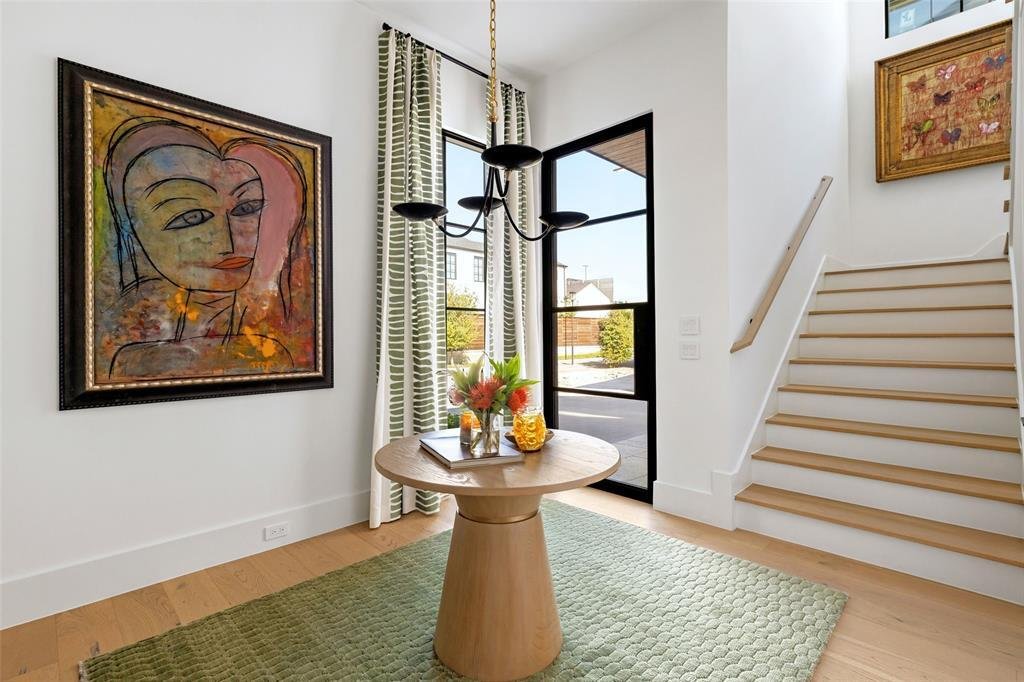
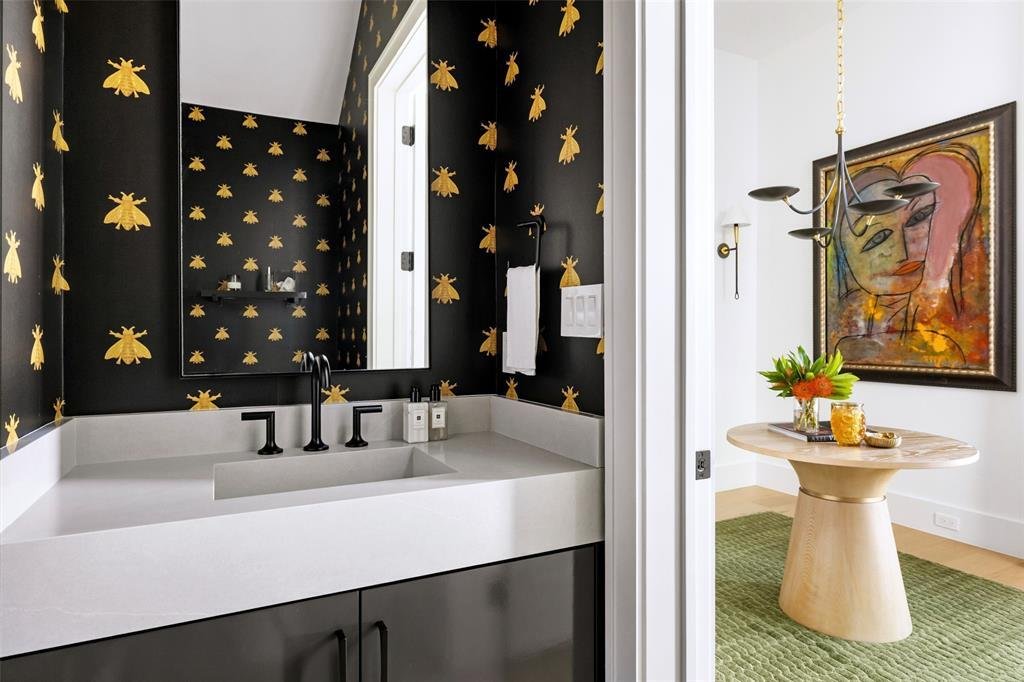
Every surface has been elevated and reconsidered with a designer’s eye. Freshly painted interiors, custom curated wallcoverings, statement lighting, wide-plank white oak floors and mindfully selected marble tell a story of architectural detail.
T
Every surface has been elevated and reconsidered with a designer’s eye. Freshly painted interiors, custom curated wallcoverings, statement lighting, wide-plank white oak floors and mindfully selected marble tell a story of architectural detail.
T
Serious upgrades. Timeless taste. This home tucked within the gates of Preston Hollow Village has recently undergone an extensive transformation.
Every surface has been elevated and reconsidered with a designer’s eye. Freshly painted interiors, custom curated wallcoverings, statement lighting, wide-plank white oak floors and mindfully selected marble tell a story of architectural detail.
The first floor primary suite opens to its own private courtyard and leads to an entirely reimagined ensuite bath and dressing room. Essentially rebuilt, the primary bath has been appointed with chevron pattern marble floors, a marble clad shower, custom frameless glass, Phillip Jeffries wallcoverings, stone vanities and designer lighting. Guest baths refreshed with Ann Sacks marble and custom glass shower enclosures, while all new Lutron controls, a Leviton smart electrical panel, and integrated Savant automation bring sophisticated control of lighting, climate, security, and whole home audio. Leaving no detail untouched, the oversized garage features custom shelving, fresh paint and newly epoxied flooring, while the laundry room has been appointed with custom wallcoverings and marble floors.
Welcomed by soaring 12 foot ceilings, the home opens to a striking chef’s kitchen and expansive living and dining area. An effortless connection to the extended private courtyard introduces a stone fireplace, architectural pergola, and outdoor seating, creating a natural extension of the home’s interior. A study with floor to ceiling custom built-ins, three upstairs guest suites and lofted living area complete a floor plan designed for family, guests, privacy and entertaining. Situated on arguably the most private block of this controlled access community, homeowners benefit from architectural landscape and lighting maintenance and private security patrol.
Substantial improvements. Exceptional execution. Lock and leave peace of mind.
Full list of upgraded features available.
Every surface has been elevated and reconsidered with a designer’s eye. Freshly painted interiors, custom curated wallcoverings, statement lighting, wide-plank white oak floors and mindfully selected marble tell a story of architectural detail.
The first floor primary suite opens to its own private courtyard and leads to an entirely reimagined ensuite bath and dressing room. Essentially rebuilt, the primary bath has been appointed with chevron pattern marble floors, a marble clad shower, custom frameless glass, Phillip Jeffries wallcoverings, stone vanities and designer lighting. Guest baths refreshed with Ann Sacks marble and custom glass shower enclosures, while all new Lutron controls, a Leviton smart electrical panel, and integrated Savant automation bring sophisticated control of lighting, climate, security, and whole home audio. Leaving no detail untouched, the oversized garage features custom shelving, fresh paint and newly epoxied flooring, while the laundry room has been appointed with custom wallcoverings and marble floors.
Welcomed by soaring 12 foot ceilings, the home opens to a striking chef’s kitchen and expansive living and dining area. An effortless connection to the extended private courtyard introduces a stone fireplace, architectural pergola, and outdoor seating, creating a natural extension of the home’s interior. A study with floor to ceiling custom built-ins, three upstairs guest suites and lofted living area complete a floor plan designed for family, guests, privacy and entertaining. Situated on arguably the most private block of this controlled access community, homeowners benefit from architectural landscape and lighting maintenance and private security patrol.
Substantial improvements. Exceptional execution. Lock and leave peace of mind.
Full list of upgraded features available.
-
Property type
House
-
Year built
2023
-
Price/sqft
$622
Features
Explore the Area
7710 Chatsworth Place, Dallas, Texas, United States
View on Google Maps
Price per sqft
Low
High
Joined 1 year ago
You have inquired about this property
The agent will contact you soon by
Listed by
357
Listings
2025
Joined
Book home tour with the agent
Choose a date and whether you'd like a virtual or in-person tour with the agent.
Preferred date
Tour type
Last updated
October 30
First listed
October 30
Listing reference
21421472
Listing status
The data relating to real estate for sale on this web site comes in part from the Broker Reciprocity Program of the NTREIS Multiple Listing Service. Real estate listings held by brokerage firms other than this broker are marked with the Broker Reciprocity logo and detailed information about them includes the name of the listing brokers.
Similar Properties Nearby
New Listings in Dallas



Explore More Homes for Sale
Dallas, TX, United States property types
- Houses for sale in Dallas, TX, United States
- Condos for sale in Dallas, TX, United States
- Townhouses for sale in Dallas, TX, United States
- Land for sale in Dallas, TX, United States
- Apartments for sale in Dallas, TX, United States
- Villas for sale in Dallas, TX, United States
- Farm Ranches for sale in Dallas, TX, United States
Dallas, TX, United States popular searches
- Properties with Garden in Dallas, TX, United States
- Properties with Pool in Dallas, TX, United States
- Properties with Balcony in Dallas, TX, United States
- Modern properties in Dallas, TX, United States
- Renovated properties in Dallas, TX, United States
- Properties with Fitness Center / Gym in Dallas, TX, United States
- City View properties in Dallas, TX, United States
- Properties with Elevator in Dallas, TX, United States
- Gated Community properties in Dallas, TX, United States
- Properties with Cinema in Dallas, TX, United States
- Panoramic / Scenic View properties in Dallas, TX, United States
- Water View properties in Dallas, TX, United States
- Properties with Tennis Court in Dallas, TX, United States
- Properties with Library in Dallas, TX, United States
- Properties with Sauna in Dallas, TX, United States
- Waterfront properties in Dallas, TX, United States
- Lake View properties in Dallas, TX, United States
- Lakefront properties in Dallas, TX, United States
- Mansion properties in Dallas, TX, United States
- Hilltop properties in Dallas, TX, United States
- Golf View properties in Dallas, TX, United States
- River View properties in Dallas, TX, United States
- Properties with Indoor Pool in Dallas, TX, United States
- Mountain View properties in Dallas, TX, United States
- Riverfront properties in Dallas, TX, United States
Related Guides & Stories
Trusted by the World's Leading Brokers
The agents behind the world's most exceptional properties list with JamesEdition.
- Listings from Sotheby's, Christie's, BARNES, and Engel & Völkers
- Every listing reviewed before it goes live
- Connect directly with verified listing agents
By continuing you agree to our Terms and Privacy Policy.
brokerages we
partnered with
partnered with