$1,585,000
Single Family Residence In Dallas
- 4 Beds
- 4 Baths
- 3,532 Sqft
- 14,245 Sqft lot
- Updated: October 29
- Source: North Texas Real Estate Information Systems (NTREIS) MLS#21421898
About the Property
Welcome home to Forest Glen, one of North Dallas’ most established neighborhoods, in the heart of the Dallas private school corridor, where towering shade trees line the streets. Taken down to the studs and thoughtfully renovated, this single-story home on a 0.327-acre lot pairs classic ranch character with all-new systems and designer finishes. White oak engineered hardwoods, solid-core doors, cu
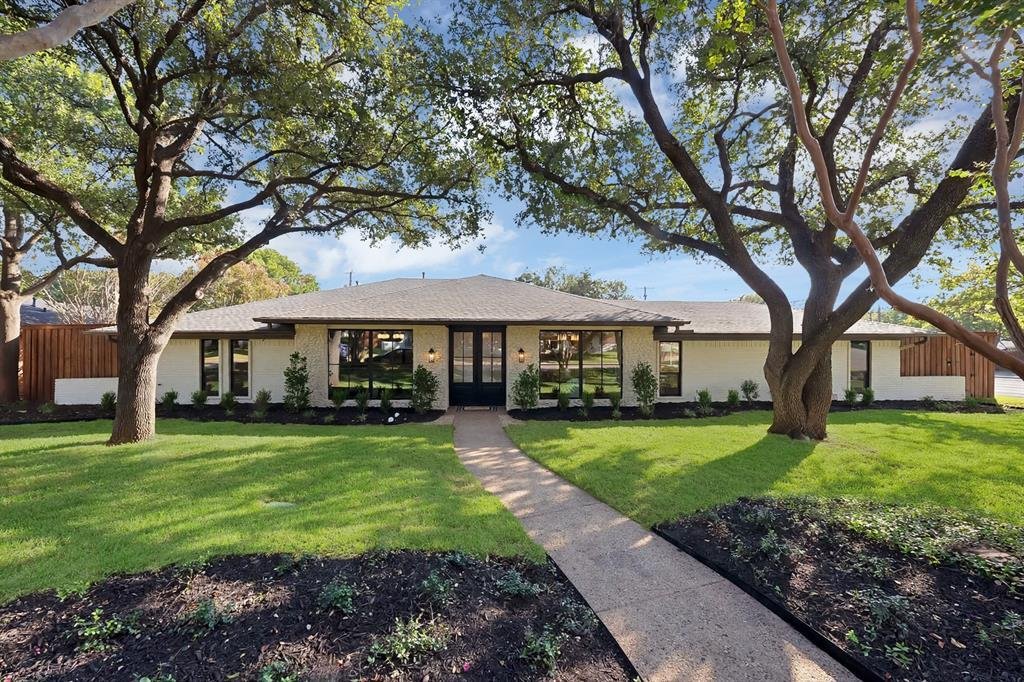
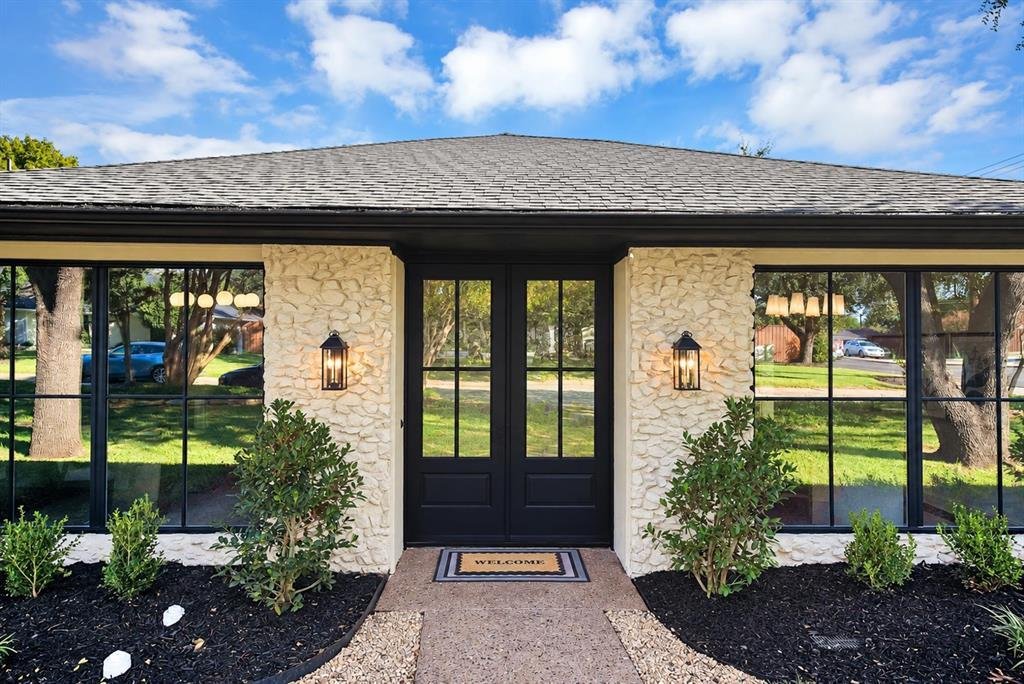
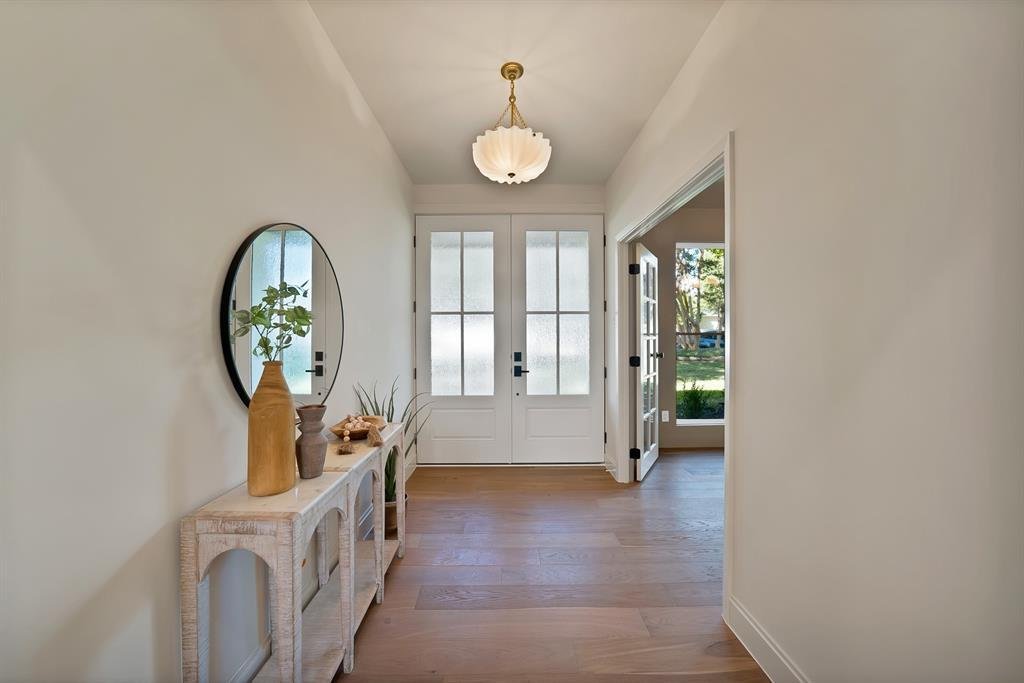
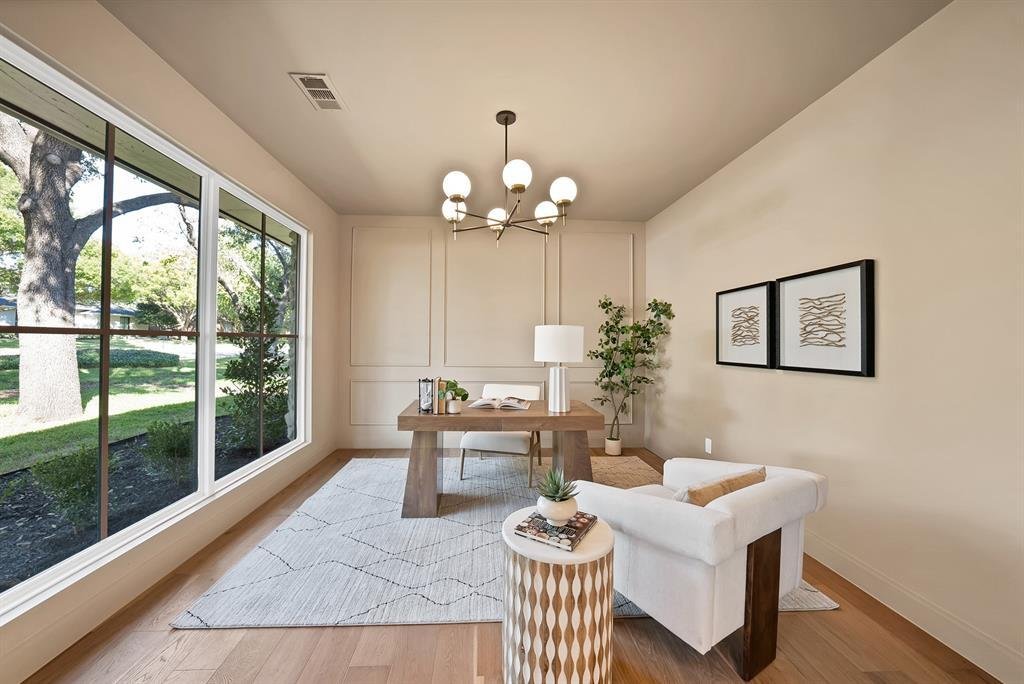
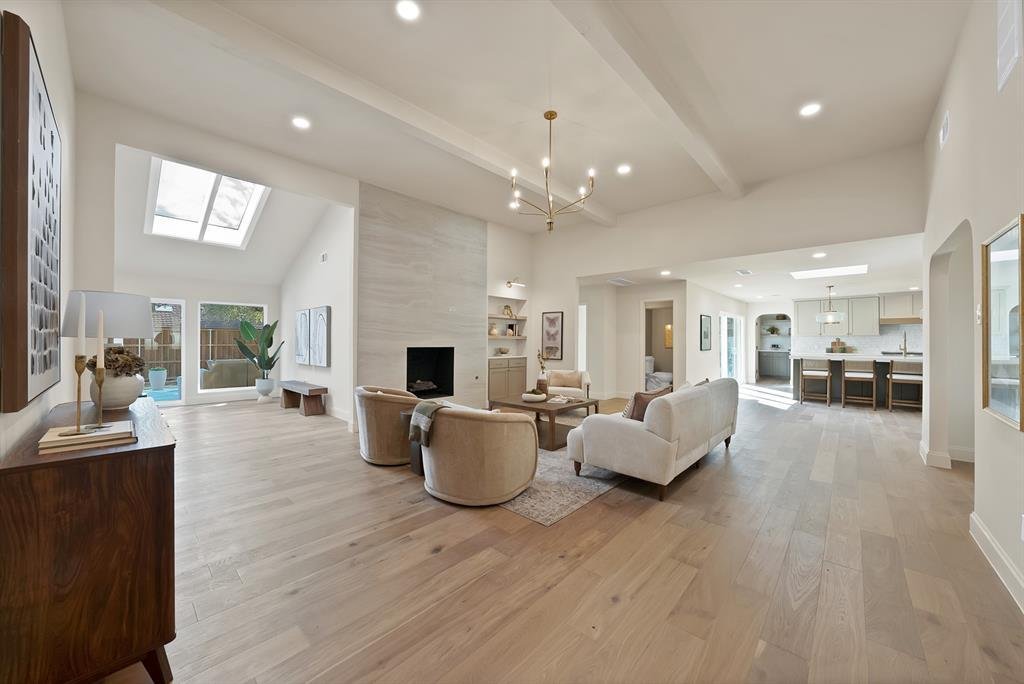
Welcome home to Forest Glen, one of North Dallas’ most established neighborhoods, in the heart of the Dallas private school corridor, where towering shade trees line the streets. Taken down to the studs and thoughtfully renovated, this single-story home on a 0.327-acre lot pairs classic ranch character with all-new systems and designer finishes. White oak engineered hardwoods, solid-core doors, custom cabinetry, quartz counters and Delta fixtures run throughout. Gather around the living room’s floor-to-ceiling tiled gas fireplace with built-in bookcase, or relax in the sunroom with its quartz bar and beverage fridge, where a 9-ft three-panel slider opens to the pool. The kitchen is made for hosting, with a matching 9-ft slider, Frigidaire Professional stainless appliances including a 36’ six-burner gas range with true convection, and a large butler’s pantry with its own sink, second dishwasher and built-in microwave. The primary suite is a true retreat, with a slider to the backyard, walk-in closet, private water closet and a spa-inspired wet room pairing a walk-in shower with a soaking tub. A new powder room serves guests, and the laundry adds quartz counters and a utility sink. Outside, the freshly replastered pool, two newly tiled patios, new landscaping and sprinklers, and an 8-ft privacy fence with a solar-powered automatic gate make the backyard ready for Dallas summers. Peace of mind comes standard: two new HVAC systems, a full electrical rewire with new panel, under-slab drain and sewer lines replaced with PVC to the city connection, a new tankless water heater, all-new windows with a 10-year warranty, new attic insulation, and a foundation stabilized with 14 piers and backed by a lifetime transferable warranty. HVAC, electrical, plumbing, sprinkler and fence work completed under City of Dallas permits.
-
Property type
House
-
Year built
1971
-
Price/sqft
$448
Features
Explore the Area
4310 Boca Bay Drive, Dallas, Texas, United States
View on Google Maps
Price per sqft
Low
High
Joined 7 months ago
You have inquired about this property
The agent will contact you soon by
Listed by
3
Listings
2026
Joined
Book home tour with the agent
Choose a date and whether you'd like a virtual or in-person tour with the agent.
Preferred date
Tour type
Last updated
October 29
First listed
October 29
Listing reference
21421898
Listing status
The data relating to real estate for sale on this web site comes in part from the Broker Reciprocity Program of the NTREIS Multiple Listing Service. Real estate listings held by brokerage firms other than this broker are marked with the Broker Reciprocity logo and detailed information about them includes the name of the listing brokers.
Similar Properties Nearby
New Listings in Dallas


Explore More Homes for Sale
Dallas, TX, United States property types
- Houses for sale in Dallas, TX, United States
- Condos for sale in Dallas, TX, United States
- Townhouses for sale in Dallas, TX, United States
- Land for sale in Dallas, TX, United States
- Apartments for sale in Dallas, TX, United States
- Villas for sale in Dallas, TX, United States
- Farm Ranches for sale in Dallas, TX, United States
Dallas, TX, United States popular searches
- Properties with Garden in Dallas, TX, United States
- Properties with Pool in Dallas, TX, United States
- Properties with Balcony in Dallas, TX, United States
- Modern properties in Dallas, TX, United States
- Renovated properties in Dallas, TX, United States
- Properties with Fitness Center / Gym in Dallas, TX, United States
- City View properties in Dallas, TX, United States
- Properties with Elevator in Dallas, TX, United States
- Gated Community properties in Dallas, TX, United States
- Properties with Cinema in Dallas, TX, United States
- Panoramic / Scenic View properties in Dallas, TX, United States
- Water View properties in Dallas, TX, United States
- Properties with Tennis Court in Dallas, TX, United States
- Properties with Library in Dallas, TX, United States
- Properties with Sauna in Dallas, TX, United States
- Waterfront properties in Dallas, TX, United States
- Lake View properties in Dallas, TX, United States
- Lakefront properties in Dallas, TX, United States
- Mansion properties in Dallas, TX, United States
- Hilltop properties in Dallas, TX, United States
- Golf View properties in Dallas, TX, United States
- River View properties in Dallas, TX, United States
- Properties with Indoor Pool in Dallas, TX, United States
- Mountain View properties in Dallas, TX, United States
- Riverfront properties in Dallas, TX, United States
Related Guides & Stories
Trusted by the World's Leading Brokers
The agents behind the world's most exceptional properties list with JamesEdition.
- Listings from Sotheby's, Christie's, BARNES, and Engel & Völkers
- Every listing reviewed before it goes live
- Connect directly with verified listing agents
By continuing you agree to our Terms and Privacy Policy.
brokerages we
partnered with
partnered with