$1,399,000
Single Family Residence In Dallas
- 4 Beds
- 4 Baths
- 3,348 Sqft
- 8,625 Sqft lot
- Updated: October 17
- Source: North Texas Real Estate Information Systems (NTREIS) MLS#21409762
About the Property
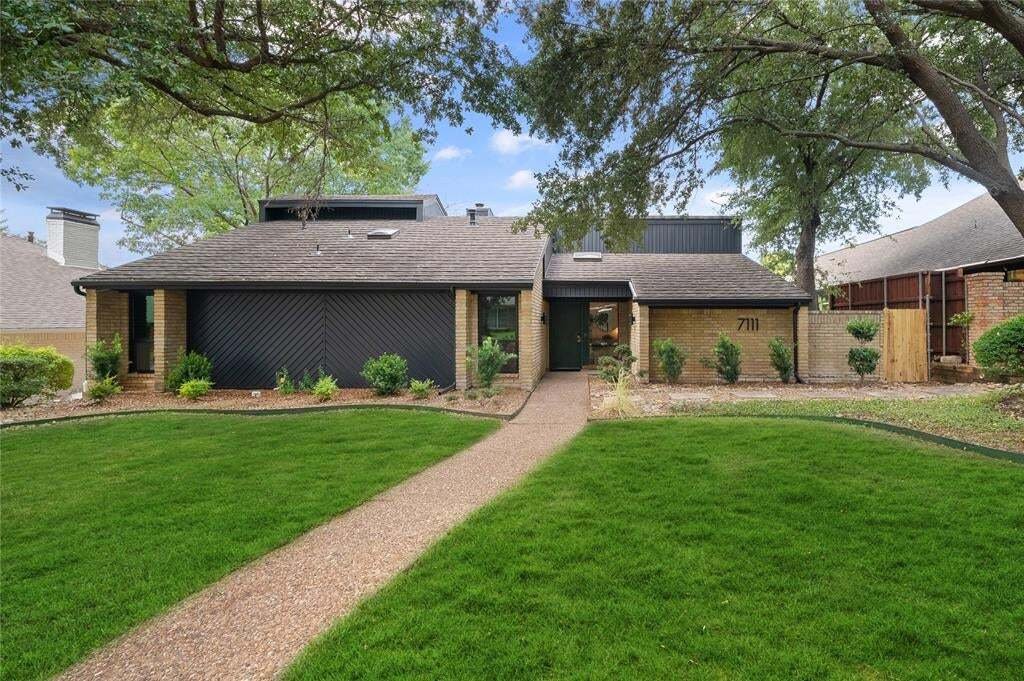
Mid-century cool meets laid-back living in this Lake Highlands customized home in sought-after Merriman Park Estates. Set beneath mature trees, this 3,348-square-foot home is designed around an open-air atrium at its center and a private courtyard accessible from inside. Wrapped in walls of glass, this design turns the outdoors into living space right in the heart of the home. Oversized black-fram
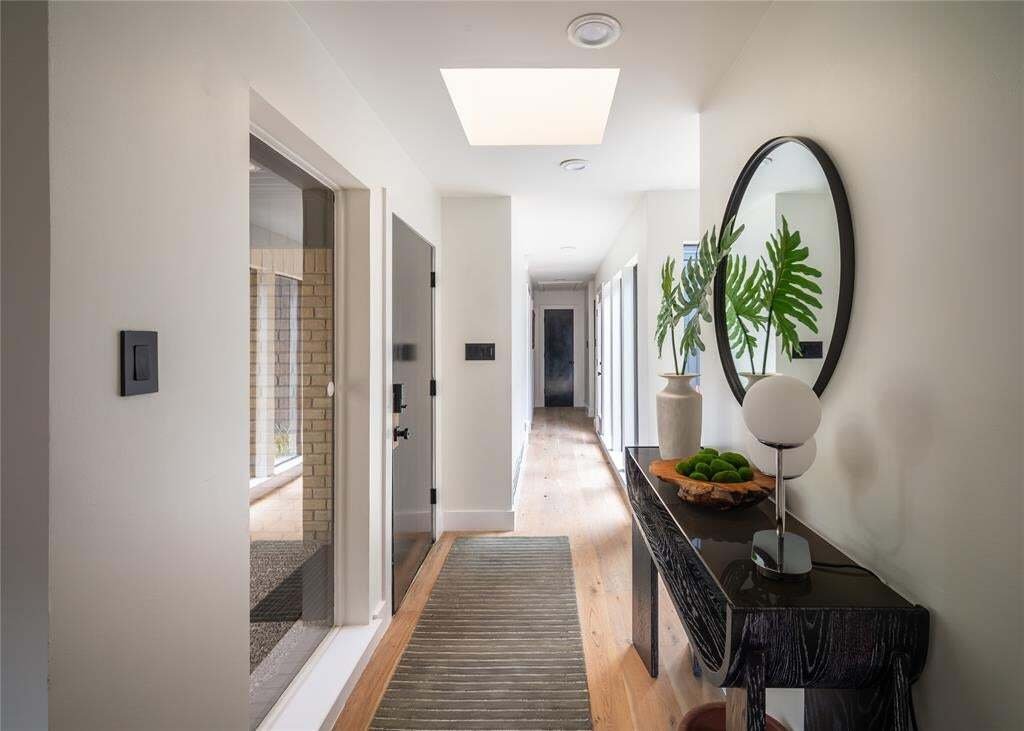
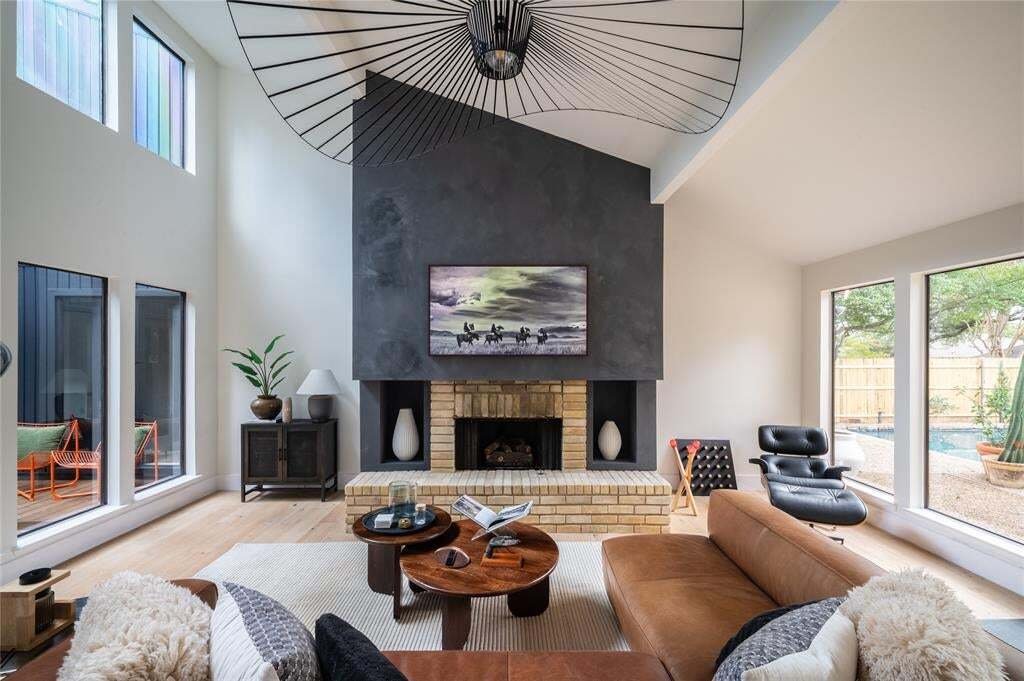
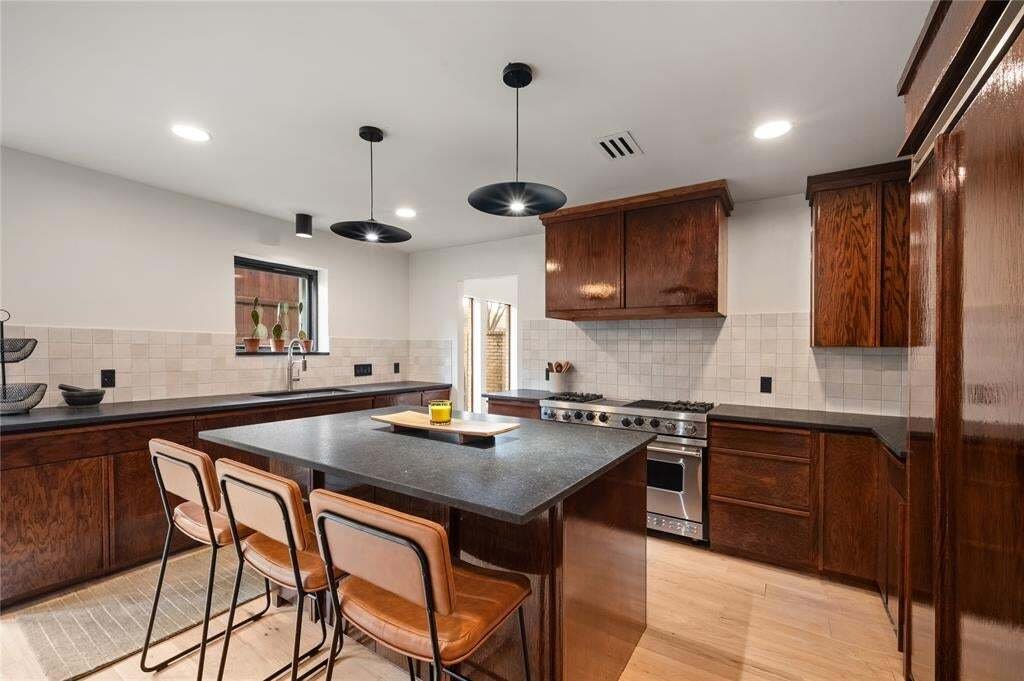
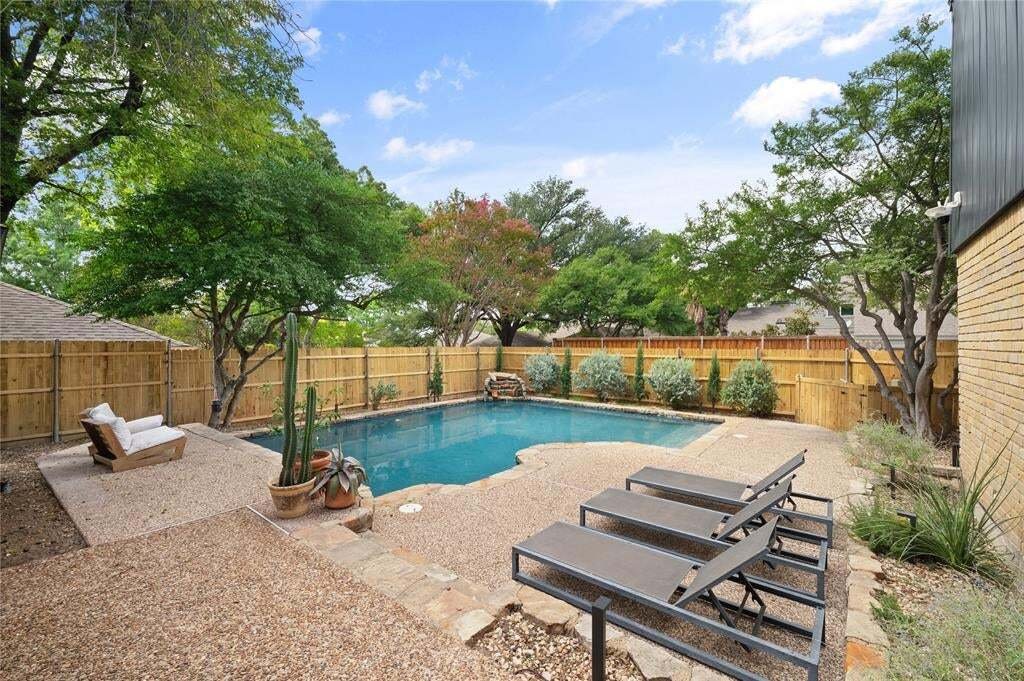
Mid-century cool meets laid-back living in this Lake Highlands customized home in sought-after Merriman Park Estates. Set beneath mature trees, this 3,348-square-foot home is designed around an open-air atrium at its center and a private courtyard accessible from inside. Wrapped in walls of glass, this design turns the outdoors into living space right in the heart of the home. Oversized black-framed windows run floor-to-ceiling throughout, with clerestory windows above the vaulted living room, where the original blonde brick fireplace is set against a custom lime-washed surround with lit niches. Wide-plank white oak floors run throughout. The easy-flowing plan offers 4 bedrooms, 3.5 baths and a 2-car garage, nearly all on one level. The kitchen features custom dark-stained red oak cabinetry, leathered black granite counters, tile backsplash, 48-inch Viking range, Thermador dishwasher and panel-ready built-in Viking refrigerator—plus a separate coffee and beverage bar. The primary suite is unforgettable with his-and-hers walk-in closets and a large en-suite bathroom. Honed marble runs across the floors and tub surround, while a curved 70s-inspired shower features hand-glazed sage green stacked tile, a skylight, live plants, rainfall shower, body jets, handheld, and marble mosaic floor. A deep freestanding soaking tub with wall-mounted filler and a heated towel warmer complete the space. The powder bath pairs a custom Roman clay wall treatment with terrazzo floors and a Carrara marble vanity. Upstairs, a private guest suite with full bath and kitchenette makes the perfect retreat. The backyard is built around the pool, with flagstone coping, a stone waterfall and new privacy fence. Located in Richardson ISD and walkable to Merriman Park Elementary, shops, grocery and restaurants—a rare home that feels anything but ordinary.
-
Property type
House
-
Year built
1977
-
Price/sqft
$417
Features
Explore the Area
7111 Claybrook Drive, Dallas, Texas, United States
View on Google Maps
Price per sqft
Low
High
Joined 12 months ago
You have inquired about this property
The agent will contact you soon by
Listed by
6
Listings
2025
Joined
Book home tour with the agent
Choose a date and whether you'd like a virtual or in-person tour with the agent.
Preferred date
Tour type
Last updated
October 17
First listed
October 17
Listing reference
21409762
Listing status
The data relating to real estate for sale on this web site comes in part from the Broker Reciprocity Program of the NTREIS Multiple Listing Service. Real estate listings held by brokerage firms other than this broker are marked with the Broker Reciprocity logo and detailed information about them includes the name of the listing brokers.
Similar Properties Nearby
New Listings in Dallas



Explore More Homes for Sale
Dallas, TX, United States property types
- Houses for sale in Dallas, TX, United States
- Condos for sale in Dallas, TX, United States
- Townhouses for sale in Dallas, TX, United States
- Land for sale in Dallas, TX, United States
- Apartments for sale in Dallas, TX, United States
- Villas for sale in Dallas, TX, United States
- Farm Ranches for sale in Dallas, TX, United States
Dallas, TX, United States popular searches
- Properties with Garden in Dallas, TX, United States
- Properties with Pool in Dallas, TX, United States
- Properties with Balcony in Dallas, TX, United States
- Modern properties in Dallas, TX, United States
- Renovated properties in Dallas, TX, United States
- Properties with Fitness Center / Gym in Dallas, TX, United States
- City View properties in Dallas, TX, United States
- Properties with Elevator in Dallas, TX, United States
- Gated Community properties in Dallas, TX, United States
- Properties with Cinema in Dallas, TX, United States
- Panoramic / Scenic View properties in Dallas, TX, United States
- Water View properties in Dallas, TX, United States
- Properties with Tennis Court in Dallas, TX, United States
- Properties with Library in Dallas, TX, United States
- Properties with Sauna in Dallas, TX, United States
- Waterfront properties in Dallas, TX, United States
- Lake View properties in Dallas, TX, United States
- Lakefront properties in Dallas, TX, United States
- Mansion properties in Dallas, TX, United States
- Golf View properties in Dallas, TX, United States
- Hilltop properties in Dallas, TX, United States
- River View properties in Dallas, TX, United States
- Mountain View properties in Dallas, TX, United States
- Riverfront properties in Dallas, TX, United States
- Properties with Indoor Pool in Dallas, TX, United States
Related Guides & Stories
Trusted by the World's Leading Brokers
The agents behind the world's most exceptional properties list with JamesEdition.
- Listings from Sotheby's, Christie's, BARNES, and Engel & Völkers
- Every listing reviewed before it goes live
- Connect directly with verified listing agents
By continuing you agree to our Terms and Privacy Policy.
brokerages we
partnered with
partnered with