$889,000
Single Family Residence In Dallas
- 4 Beds
- 4 Baths
- 3,862 Sqft
- 8,712 Sqft lot
- Updated: October 17
- Source: North Texas Real Estate Information Systems (NTREIS) MLS#21409670
About the Property
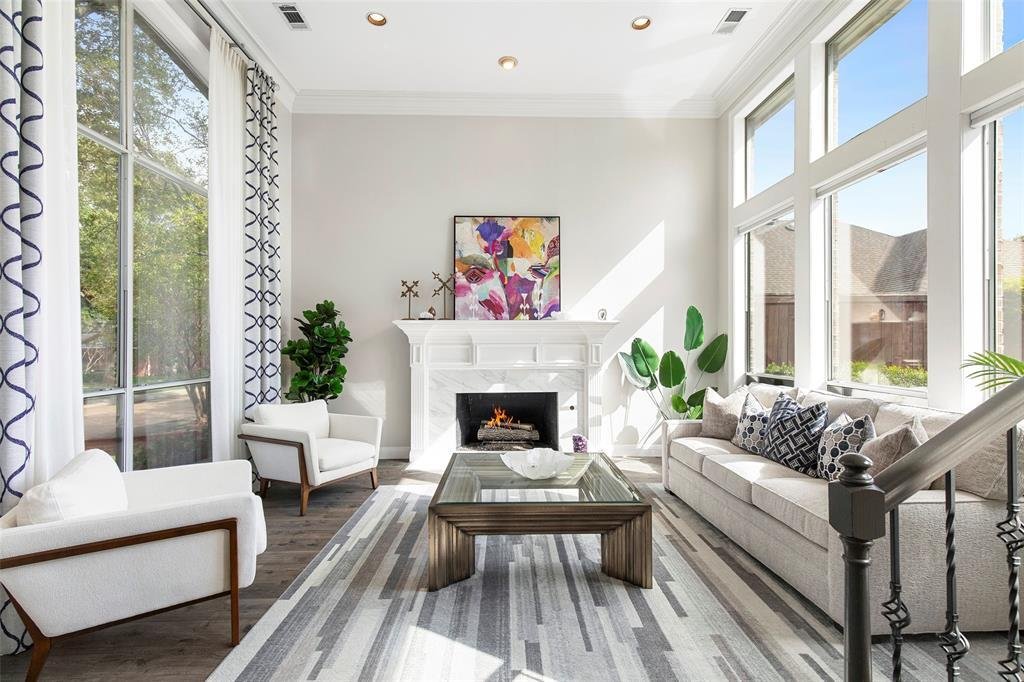
Whether you need room to grow, space to work from home, or a layout that perfectly suits your next chapter, this Bent Tree West home gives you endless options. Two bedrooms downstairs, two upstairs, and three distinct living areas offer a comfortable, thoughtful balance of connection and privacy. Tall windows fill the front living room with beautiful natural light, while soaring ceilings and a fir
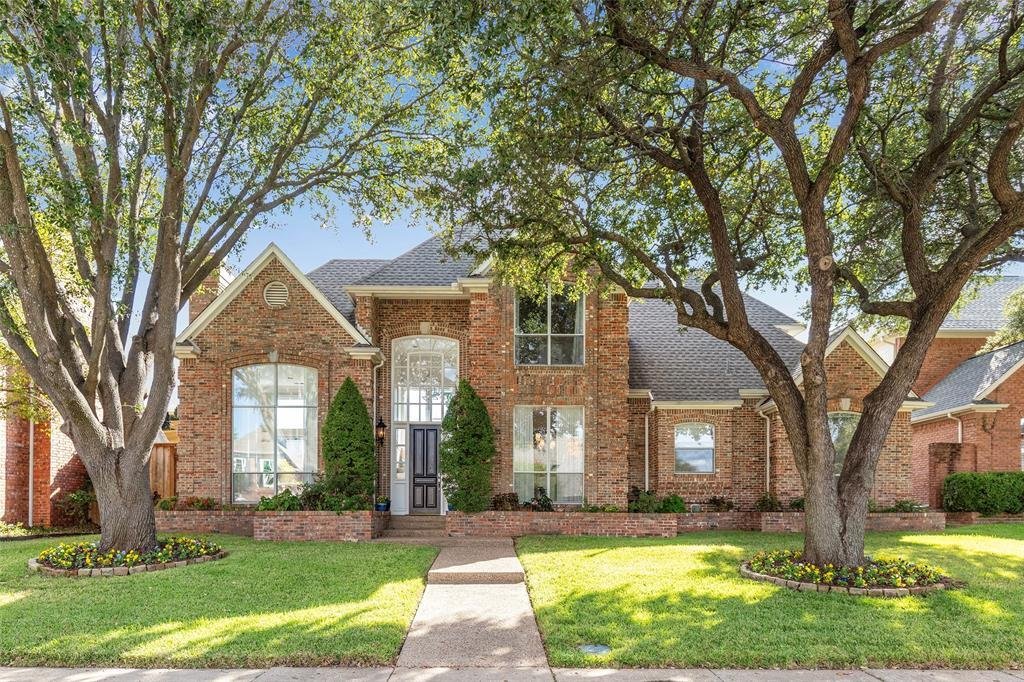
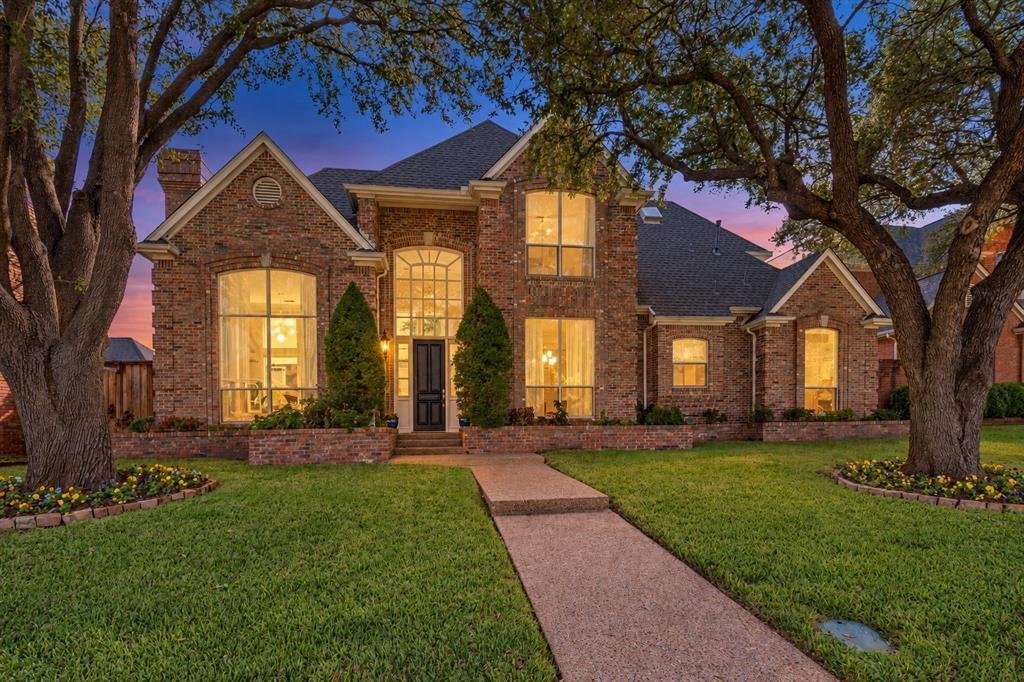
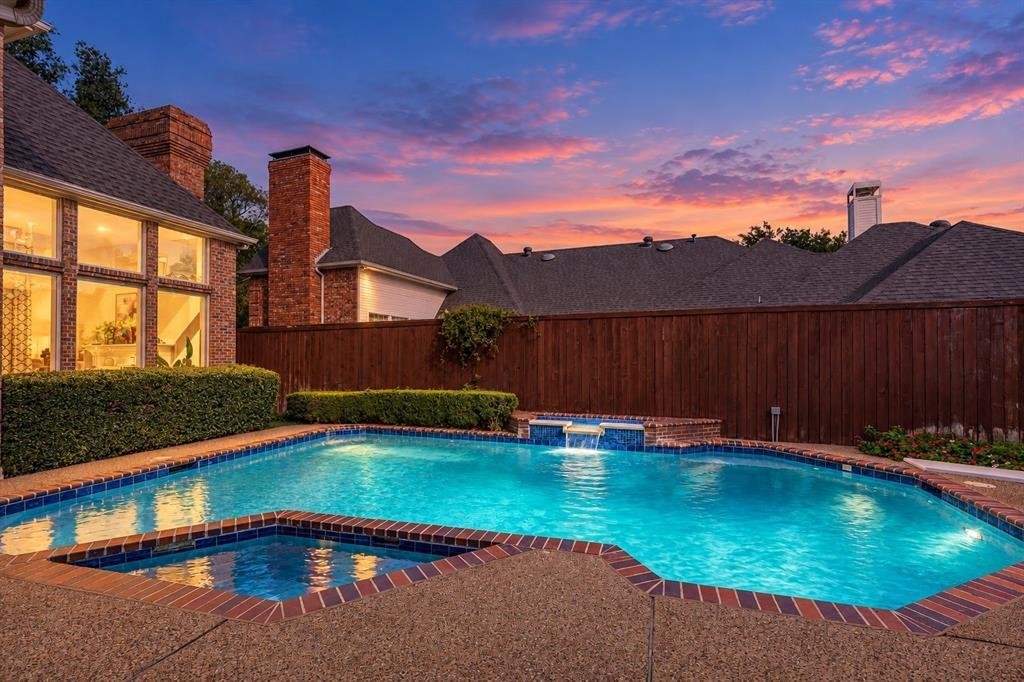
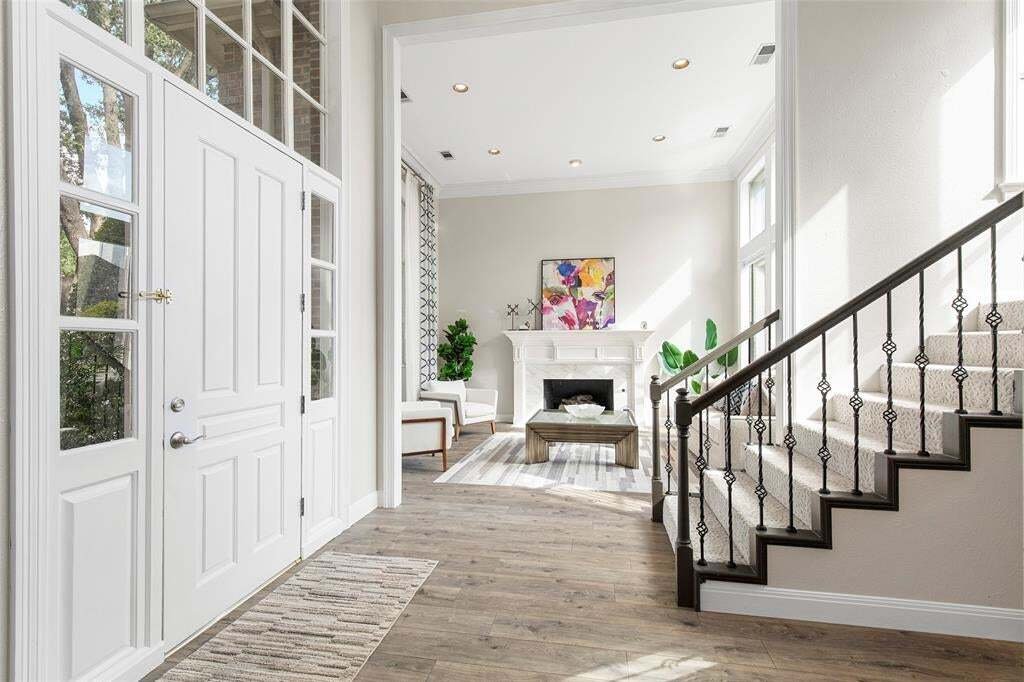
Whether you need room to grow, space to work from home, or a layout that perfectly suits your next chapter, this Bent Tree West home gives you endless options. Two bedrooms downstairs, two upstairs, and three distinct living areas offer a comfortable, thoughtful balance of connection and privacy. Tall windows fill the front living room with beautiful natural light, while soaring ceilings and a fireplace create an inviting first impression. The separate dining room stands ready for holiday dinners, while the custom kitchen features granite countertops, a center island, double ovens, a built-in refrigerator, and counter seating. Open to both the breakfast area and family room, it naturally keeps everyone connected during everyday meals and grand celebrations alike. A second fireplace invites you to settle in on chilly evenings, with a built-in bar nearby for effortless entertaining. Overlooking the backyard, the downstairs primary suite includes dual vanities, a jetted tub, and a separate shower. A second downstairs bedroom and nearby full bath easily accommodate guests, while a separate powder bath serves visitors. Upstairs, two bedrooms share a Jack and Jill bath, and the generous game room features window seating, a built-in desk, and plenty of room for movie or game nights. Your private backyard oasis includes a pool, attached spa, waterfall, and covered patio, providing a beautiful backdrop through the cooler months with summer fun waiting when warmer days return. Nestled within an incredibly unique neighborhood arrangement, this home is entirely within the Dallas city limits yet officially served by the highly prestigious, top rated Plano Schools. Located just off the Dallas North Tollway, close to Addison, North Dallas, and West Plano, buyers can enjoy an established residential setting while staying perfectly connected to nearby dining, shopping, and business corridors. Your next story begins here!
-
Property type
House
-
Year built
1988
-
Price/sqft
$230
Features
Explore the Area
4324 Highlander Drive, Dallas, Texas, United States
View on Google Maps
Price per sqft
Low
High
Joined 1 year ago
You have inquired about this property
The agent will contact you soon by
Listed by
7
Listings
2025
Joined
Book home tour with the agent
Choose a date and whether you'd like a virtual or in-person tour with the agent.
Preferred date
Tour type
Last updated
October 17
First listed
October 17
Listing reference
21409670
Listing status
Active under contract
The data relating to real estate for sale on this web site comes in part from the Broker Reciprocity Program of the NTREIS Multiple Listing Service. Real estate listings held by brokerage firms other than this broker are marked with the Broker Reciprocity logo and detailed information about them includes the name of the listing brokers.
Trusted by the World's Leading Brokers
The agents behind the world's most exceptional properties list with JamesEdition.
- Listings from Sotheby's, Christie's, BARNES, and Engel & Völkers
- Every listing reviewed before it goes live
- Connect directly with verified listing agents
By continuing you agree to our Terms and Privacy Policy.
brokerages we
partnered with
partnered with