$6,745,000
Single Family Residence In Dallas
- 6 Beds
- 8 Baths
- 7,896 Sqft
- 18,731 Sqft lot
- Updated: October 15
- Source: North Texas Real Estate Information Systems (NTREIS) MLS#21409405
About the Property
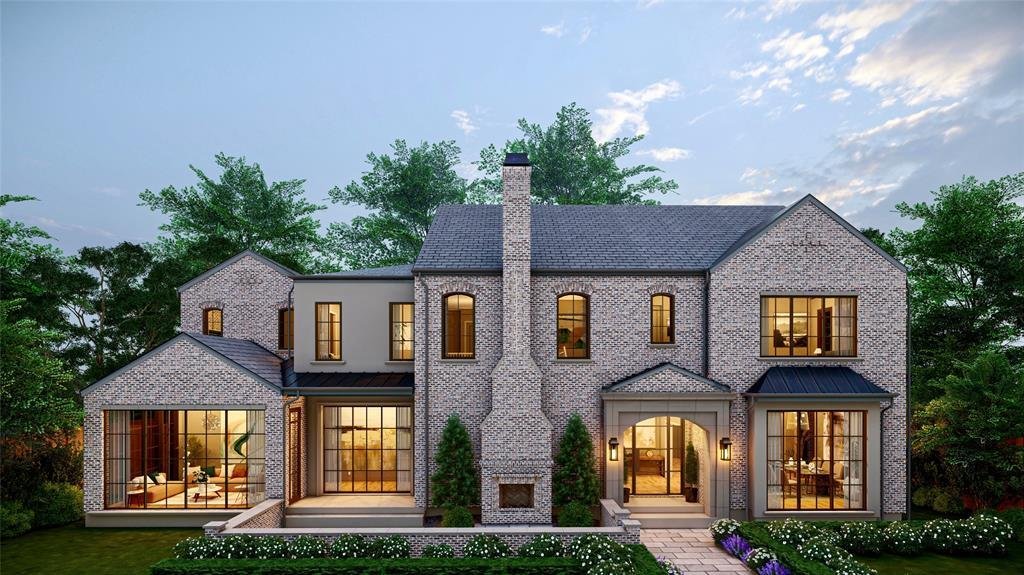
Stately new construction by Cole & Co. Homes on a beautifully treed .43-acre lot in a premier location. Scheduled for completion Dec 2026, this exceptional home is curated with refined interiors and blends timeless design with a thoughtful floor plan for everyday living and entertaining. Warm exterior features Chicago Blend brick, stucco and cast stone accents, slate roof with standing-seam me
Stately new construction by Cole & Co. Homes on a beautifully treed .43-acre lot in a premier location. Scheduled for completion Dec 2026, this exceptional home is curated with refined interiors and blends timeless design with a thoughtful floor plan for everyday living and entertaining. Warm exterior features Chicago Blend brick, stucco and cast stone accents, slate roof with standing-seam metal details and front and rear outdoor living areas with masonry fireplaces.
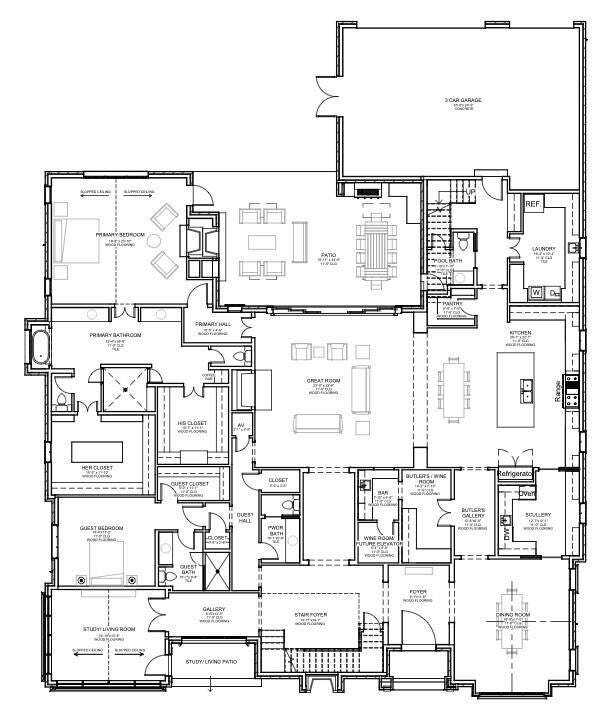
Gracious foyer and gallery with custom paneling is flanked by formal dining and a private study or living room with vaulted ceilings and access to front courtyard and fireplace. Chef’s kitchen features expansive island with rift-cut white oak cabinetry, Sub-Zero and Wolf appliances including 60-inch Wolf range, plus scullery with Thermador appliances, walk-in pantry, butler’s pantry, wet bar and wine room. Kitchen opens to an oversized great room with grand masonry fireplace and sliding doors to a covered veranda with fireplace, built-in heaters, skylights, outdoor kitchen and remote screens.
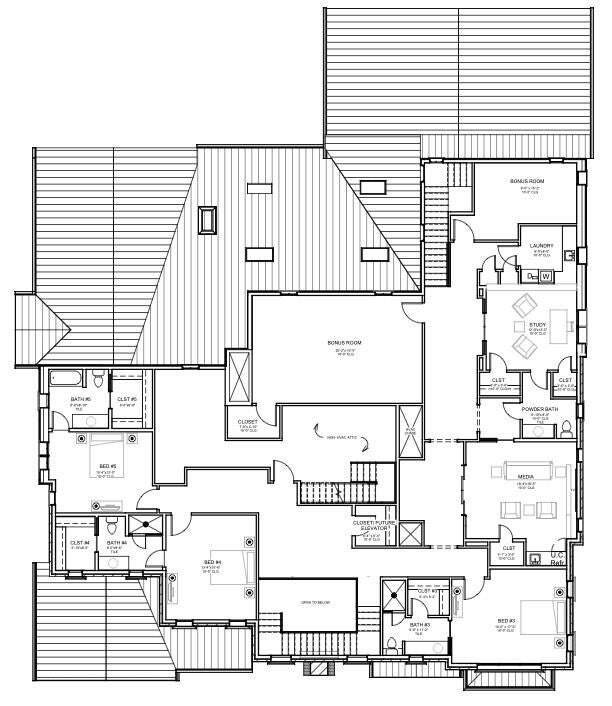
Private primary suite offers vaulted ceilings, masonry fireplace and resort-style bath with coffee bar, dual vanities, two water closets, two boutique-style closets, oversized shower and freestanding tub. Guest suite, utility and mudroom complete the first floor. Upstairs features 3 ensuite bedrooms, game room, media room, 2 bonus rooms including optional 6th bedroom, 2nd utility and expansive walk-in attic with floored storage space. Pier-and-beam foundation, French drains, foam insulation and 3-car rear-entry garage complete this meticulously crafted home.
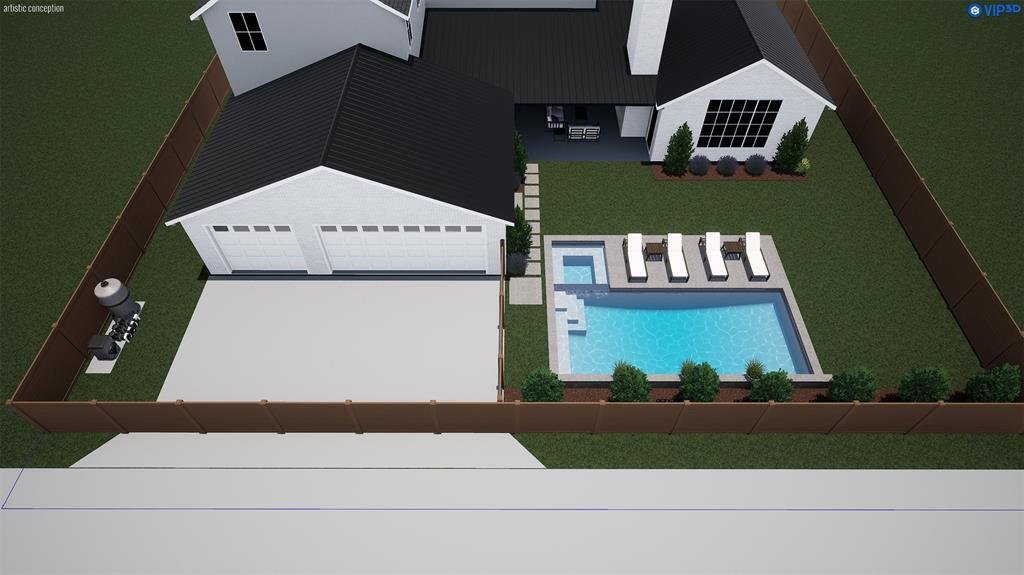
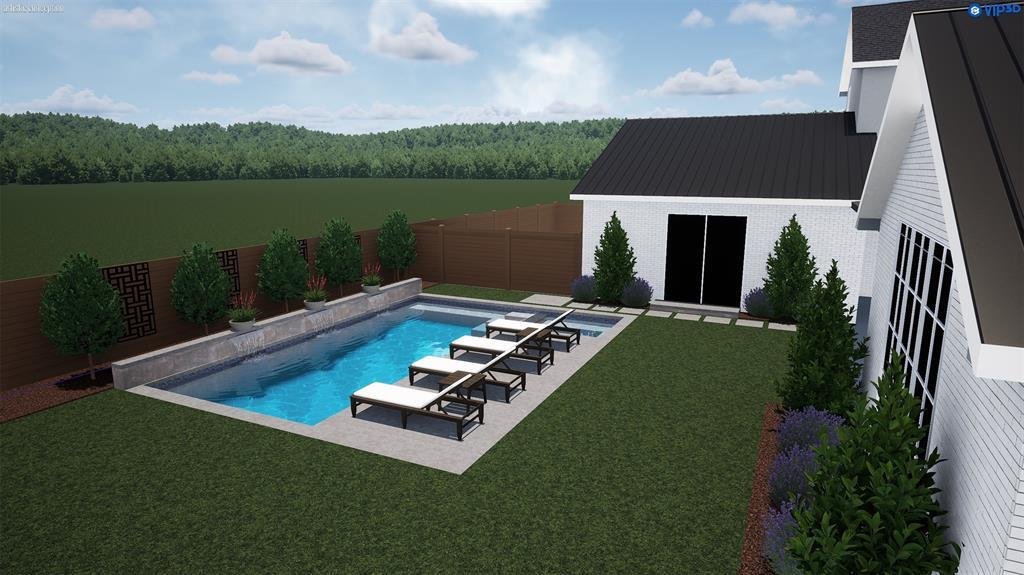
Large backyard offers plenty of room for a buyer to add a pool with renderings included for conceptual knowledge but not included in the price. There are dedicated stacked closets that could be a future elevator.
-
Property type
House
-
Year built
2026
-
Price/sqft
$854
Features
Explore the Area
6131 Lupton Drive, Dallas, Texas, United States
View on Google Maps
Price per sqft
Low
High
Joined 12 months ago
You have inquired about this property
The agent will contact you soon by
Listed by
373
Listings
2025
Joined
Book home tour with the agent
Choose a date and whether you'd like a virtual or in-person tour with the agent.
Preferred date
Tour type
Last updated
October 15
First listed
October 15
Listing reference
21409405
Listing status
The data relating to real estate for sale on this web site comes in part from the Broker Reciprocity Program of the NTREIS Multiple Listing Service. Real estate listings held by brokerage firms other than this broker are marked with the Broker Reciprocity logo and detailed information about them includes the name of the listing brokers.
Similar Properties Nearby
New Listings in Dallas


Explore More Homes for Sale
Dallas, TX, United States property types
- Houses for sale in Dallas, TX, United States
- Condos for sale in Dallas, TX, United States
- Townhouses for sale in Dallas, TX, United States
- Land for sale in Dallas, TX, United States
- Apartments for sale in Dallas, TX, United States
- Villas for sale in Dallas, TX, United States
- Farm Ranches for sale in Dallas, TX, United States
Dallas, TX, United States popular searches
- Properties with Garden in Dallas, TX, United States
- Properties with Pool in Dallas, TX, United States
- Properties with Balcony in Dallas, TX, United States
- Modern properties in Dallas, TX, United States
- Renovated properties in Dallas, TX, United States
- Properties with Fitness Center / Gym in Dallas, TX, United States
- City View properties in Dallas, TX, United States
- Properties with Elevator in Dallas, TX, United States
- Gated Community properties in Dallas, TX, United States
- Properties with Cinema in Dallas, TX, United States
- Panoramic / Scenic View properties in Dallas, TX, United States
- Water View properties in Dallas, TX, United States
- Properties with Tennis Court in Dallas, TX, United States
- Properties with Library in Dallas, TX, United States
- Properties with Sauna in Dallas, TX, United States
- Waterfront properties in Dallas, TX, United States
- Lake View properties in Dallas, TX, United States
- Lakefront properties in Dallas, TX, United States
- Mansion properties in Dallas, TX, United States
- Golf View properties in Dallas, TX, United States
- Hilltop properties in Dallas, TX, United States
- River View properties in Dallas, TX, United States
- Mountain View properties in Dallas, TX, United States
- Riverfront properties in Dallas, TX, United States
- Properties with Indoor Pool in Dallas, TX, United States
Related Guides & Stories
Trusted by the World's Leading Brokers
The agents behind the world's most exceptional properties list with JamesEdition.
- Listings from Sotheby's, Christie's, BARNES, and Engel & Völkers
- Every listing reviewed before it goes live
- Connect directly with verified listing agents
By continuing you agree to our Terms and Privacy Policy.
brokerages we
partnered with
partnered with