$2,250,000
Single Family Residence In Dallas
- 4 Beds
- 5 Baths
- 4,648 Sqft
- 7,493 Sqft lot
- Updated: Today
- Source: North Texas Real Estate Information Systems (NTREIS) MLS#21407108
About the Property
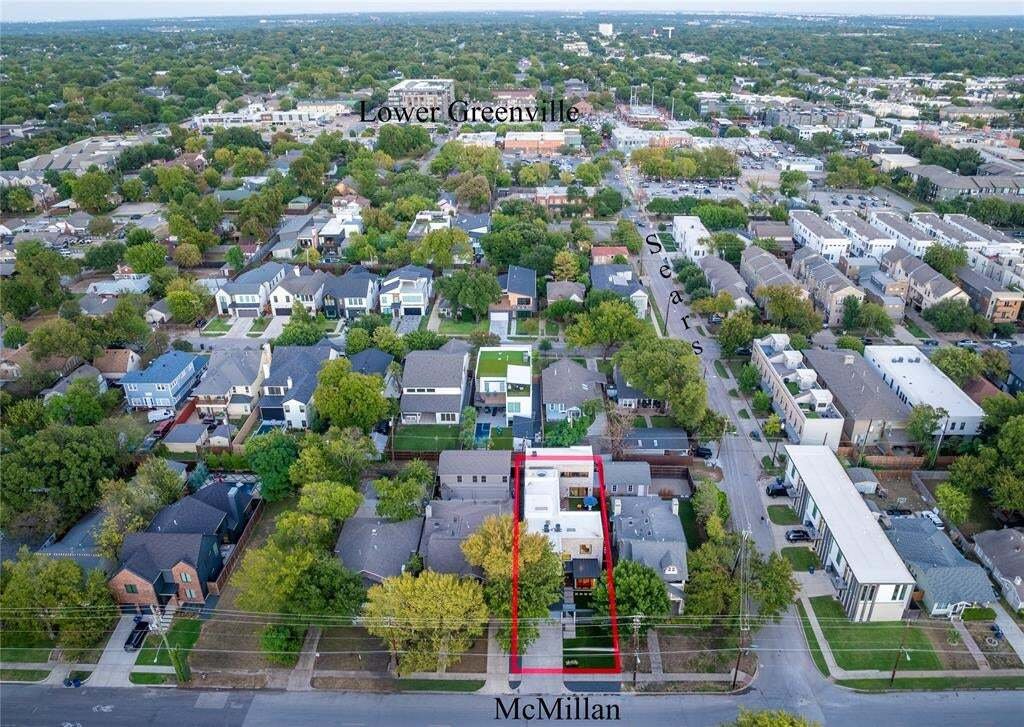
Custom-designed and built by A. GRUPPO Architects for its current owner, 2010 McMillan is a distinctive architectural residence in Dallas’s coveted M-Streets area, blending gallery-inspired interiors, resort-style outdoor living, and exceptional entertaining spaces. Ideally situated between Lower Greenville and the anticipated 2027 transformation of Upper Henderson Avenue, this one-of-a-kind home
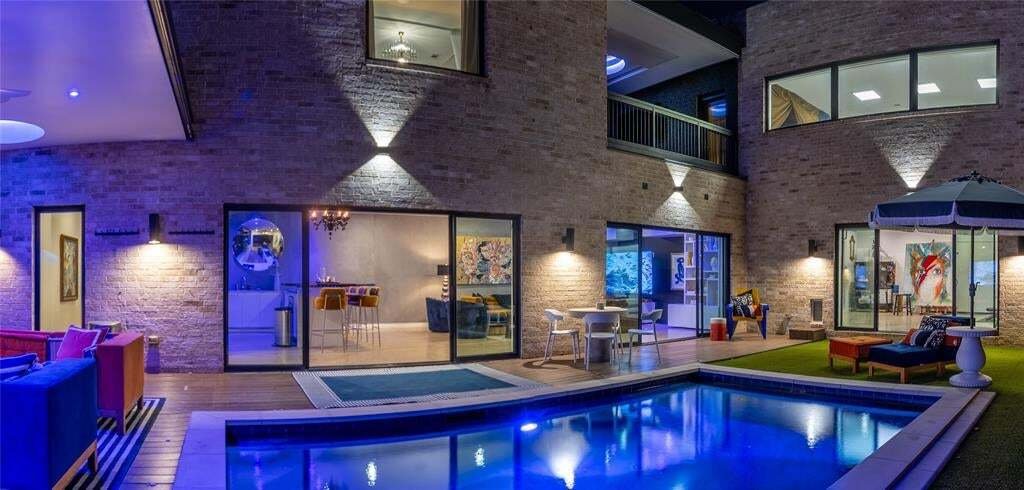
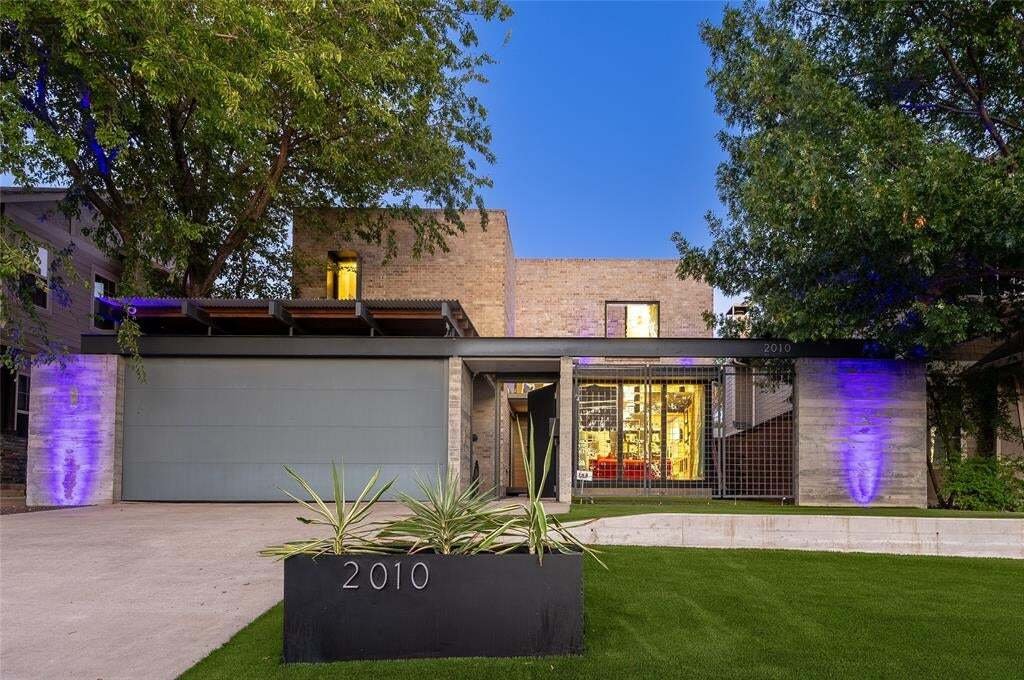
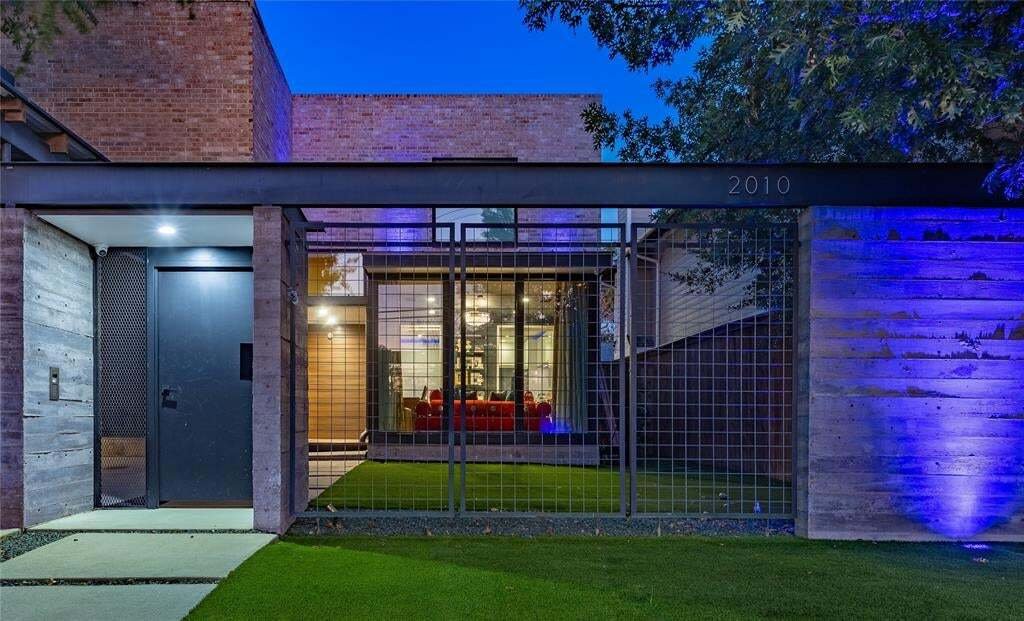
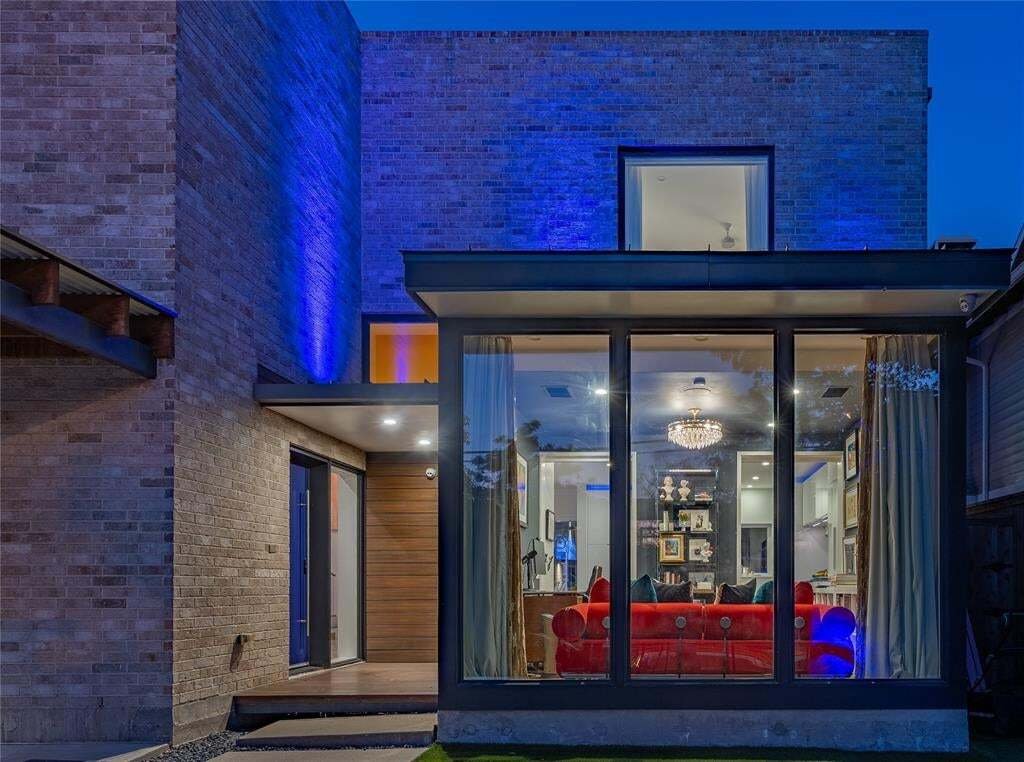
Custom-designed and built by A. GRUPPO Architects for its current owner, 2010 McMillan is a distinctive architectural residence in Dallas’s coveted M-Streets area, blending gallery-inspired interiors, resort-style outdoor living, and exceptional entertaining spaces. Ideally situated between Lower Greenville and the anticipated 2027 transformation of Upper Henderson Avenue, this one-of-a-kind home offers a sophisticated take on modern East Dallas living. Smooth white walls, clean architectural lines, integrated art-hanging rails, and a customizable Control4 lighting system create the atmosphere of a private art gallery. The home’s signature C-shaped floor plan surrounds a resort-style pool courtyard, complemented by an outdoor kitchen featuring Aspire by Hestan cabinetry, gas grill, refrigerator, and double burner.4 distinct living areas provide remarkable versatility. The front living room flows into the kitchen and dining area, with a cozy study nearby. The chef’s kitchen features an expansive island, abundant cabinetry, Bosch refrigeration and dishwasher appliances, and a Thermador Professional Series gas range and oven. A spacious bar and great room anchor the home’s entertaining spaces, while a dramatic two-story studio at the rear offers endless possibilities for creative pursuits, work, fitness, or large gatherings. Upstairs, the generous primary suite opens to a private covered balcony with a fireplace and beautiful views overlooking the pool. The primary bath features dramatic vaulted ceilings and luxurious appointments. Two additional bedrooms share a Jack-and-Jill bath, while the studio’s loft-style bedroom, affectionately known as the “Moroccan Room,” adds a unique touch. Architecturally striking and thoughtfully designed, a rare opportunity to experience artful living, exceptional flexibility, and effortless entertaining.
-
Property type
House
-
Year built
2017
-
Price/sqft
$484
Features
Explore the Area
2010 Mcmillan Avenue, Dallas, Texas, United States
View on Google Maps
Price per sqft
Low
High
Joined 12 months ago
You have inquired about this property
The agent will contact you soon by
Listed by
18
Listings
2025
Joined
Book home tour with the agent
Choose a date and whether you'd like a virtual or in-person tour with the agent.
Preferred date
Tour type
Last updated
Today
First listed
October 14
Listing reference
21407108
Listing status
The data relating to real estate for sale on this web site comes in part from the Broker Reciprocity Program of the NTREIS Multiple Listing Service. Real estate listings held by brokerage firms other than this broker are marked with the Broker Reciprocity logo and detailed information about them includes the name of the listing brokers.
Similar Properties Nearby
New Listings in Dallas


Explore More Homes for Sale
Dallas, TX, United States property types
- Houses for sale in Dallas, TX, United States
- Condos for sale in Dallas, TX, United States
- Townhouses for sale in Dallas, TX, United States
- Land for sale in Dallas, TX, United States
- Apartments for sale in Dallas, TX, United States
- Villas for sale in Dallas, TX, United States
- Farm Ranches for sale in Dallas, TX, United States
Dallas, TX, United States popular searches
- Properties with Garden in Dallas, TX, United States
- Properties with Pool in Dallas, TX, United States
- Properties with Balcony in Dallas, TX, United States
- Modern properties in Dallas, TX, United States
- Properties with Fitness Center / Gym in Dallas, TX, United States
- Renovated properties in Dallas, TX, United States
- City View properties in Dallas, TX, United States
- Properties with Elevator in Dallas, TX, United States
- Gated Community properties in Dallas, TX, United States
- Properties with Cinema in Dallas, TX, United States
- Panoramic / Scenic View properties in Dallas, TX, United States
- Properties with Tennis Court in Dallas, TX, United States
- Water View properties in Dallas, TX, United States
- Properties with Library in Dallas, TX, United States
- Properties with Sauna in Dallas, TX, United States
- Waterfront properties in Dallas, TX, United States
- Lakefront properties in Dallas, TX, United States
- Lake View properties in Dallas, TX, United States
- Mansion properties in Dallas, TX, United States
- Hilltop properties in Dallas, TX, United States
- Mountain View properties in Dallas, TX, United States
- River View properties in Dallas, TX, United States
- Golf View properties in Dallas, TX, United States
- Properties with Indoor Pool in Dallas, TX, United States
- Riverfront properties in Dallas, TX, United States
Related Guides & Stories
Trusted by the World's Leading Brokers
The agents behind the world's most exceptional properties list with JamesEdition.
- Listings from Sotheby's, Christie's, BARNES, and Engel & Völkers
- Every listing reviewed before it goes live
- Connect directly with verified listing agents
By continuing you agree to our Terms and Privacy Policy.
brokerages we
partnered with
partnered with