$1,895,000
Single Family Residence In Dallas
- 3 Beds
- 4 Baths
- 3,718 Sqft
- 6,055 Sqft lot
- Updated: September 26
- Source: North Texas Real Estate Information Systems (NTREIS) MLS#21394981
About the Property
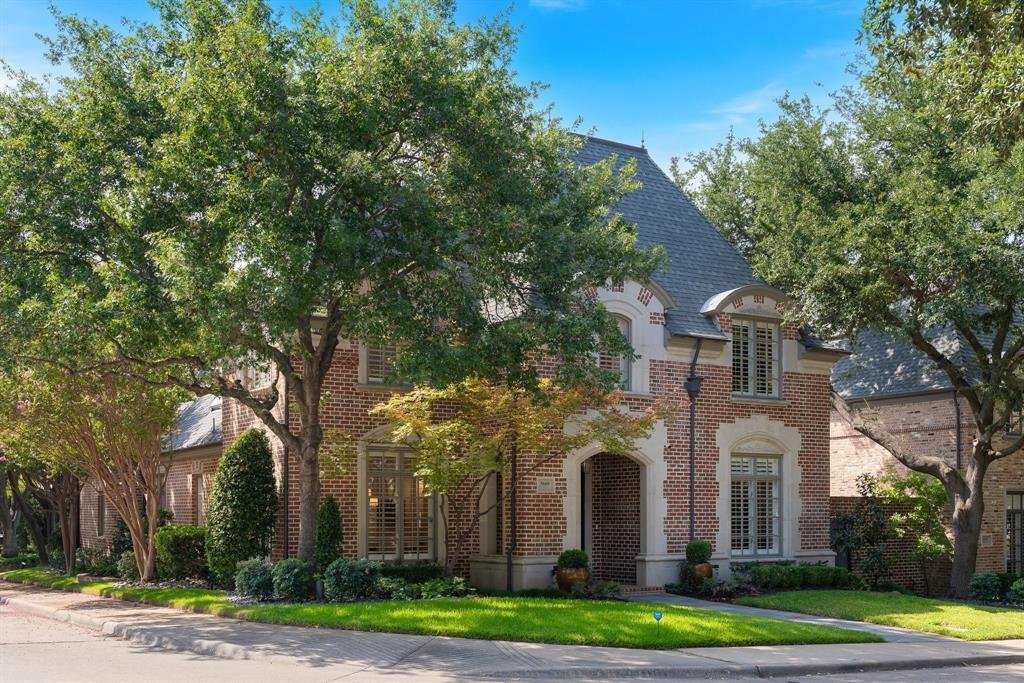
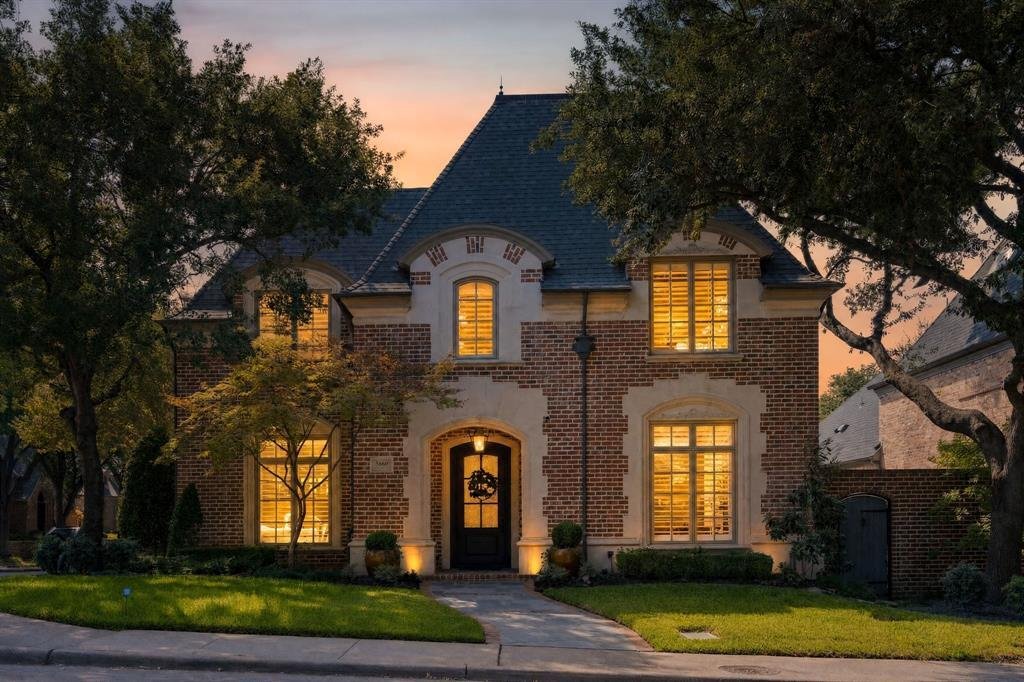
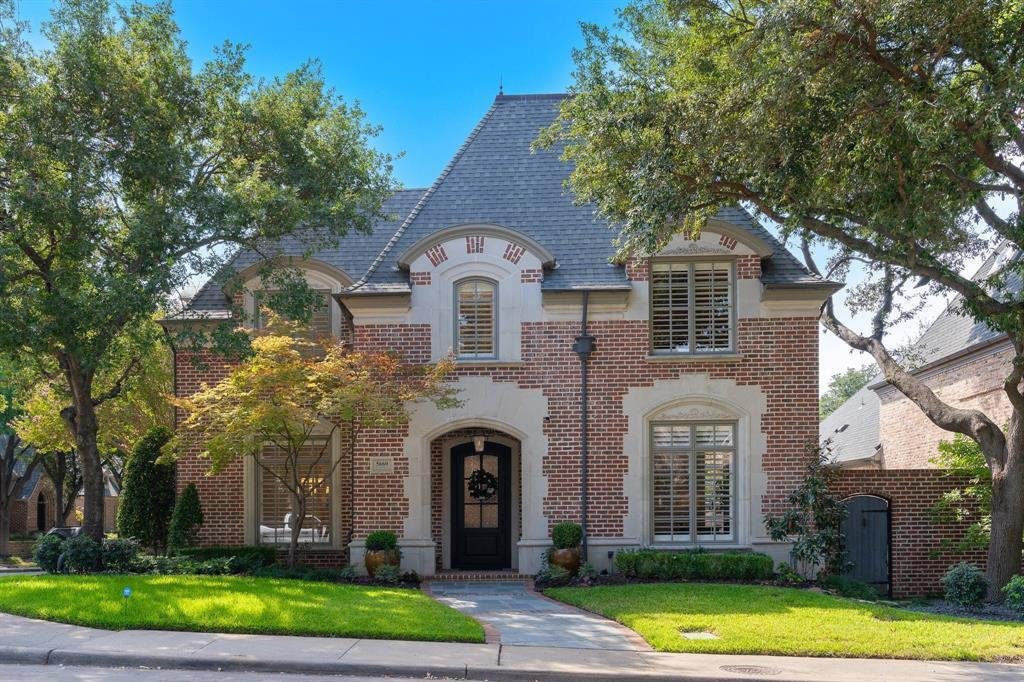
Elegant corner-lot home in the guard-gated community of Cambridge Place at Preston Trail, offering exceptional upgrades throughout.
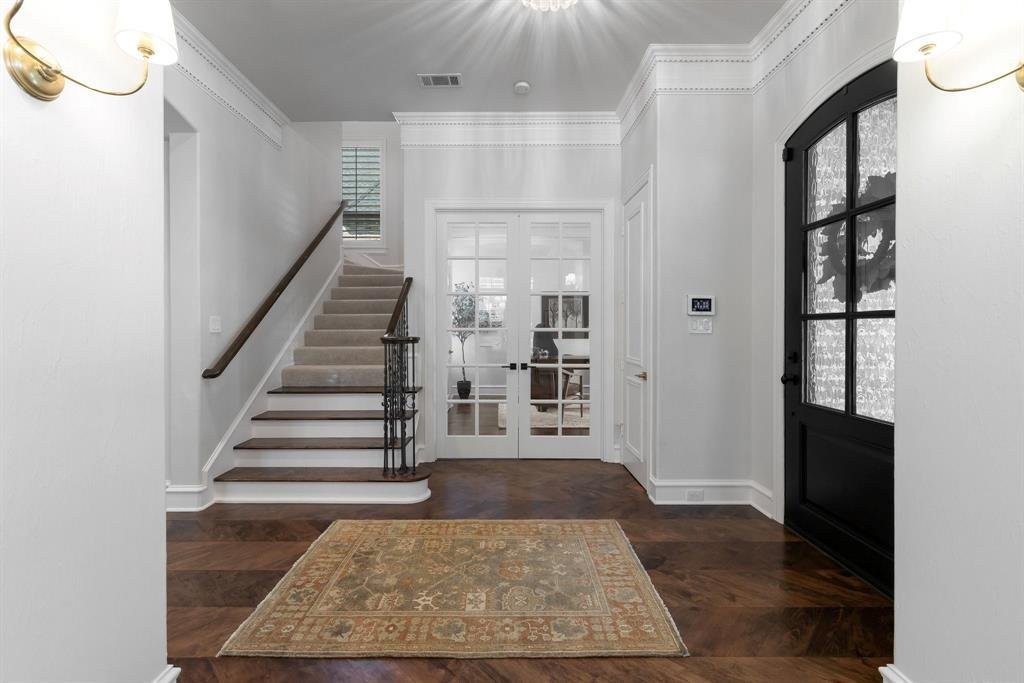
Step through a striking, custom hand-forged iron front door into an expansive, open floor plan with handsome dark maple wood flooring. The spacious den features a stunning marble fireplace and a dramatic wall of windows overlooking the sparkling pool and spa,
Step through a striking, custom hand-forged iron front door into an expansive, open floor plan with handsome dark maple wood flooring. The spacious den features a stunning marble fireplace and a dramatic wall of windows overlooking the sparkling pool and spa,
Elegant corner-lot home in the guard-gated community of Cambridge Place at Preston Trail, offering exceptional upgrades throughout.
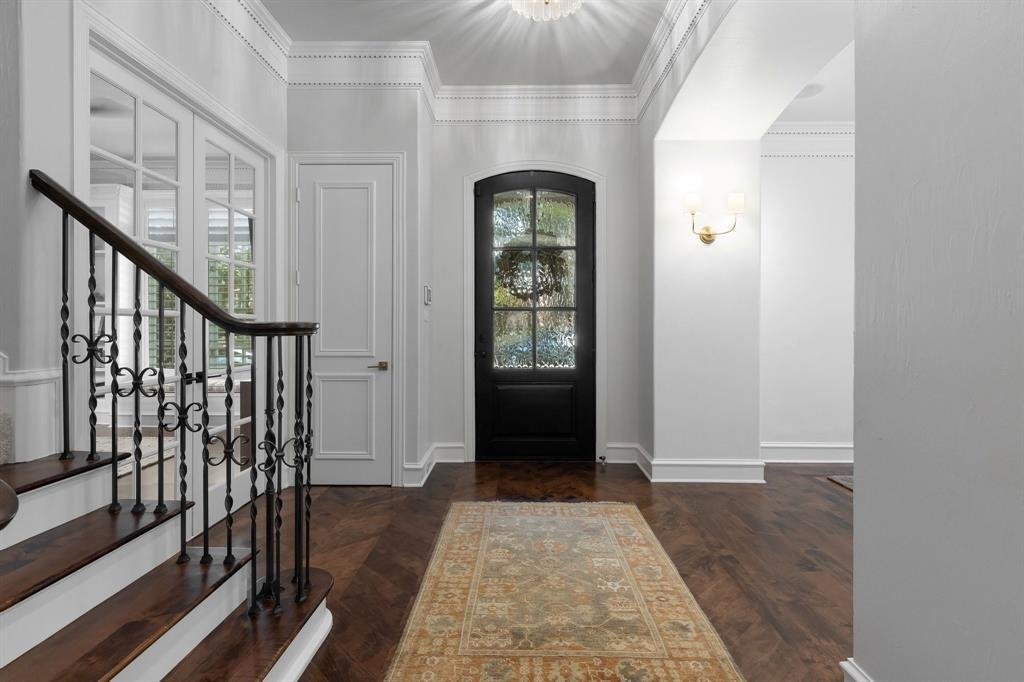
Step through a striking, custom hand-forged iron front door into an expansive, open floor plan with handsome dark maple wood flooring. The spacious den features a stunning marble fireplace and a dramatic wall of windows overlooking the sparkling pool and spa, filling the living space with natural light and views of beautifully landscaped grounds accented by Lentz exterior and tree lighting. A dedicated office with stylish French doors provides a private, flexible space for work.
The impressive chef’s kitchen boasts built-in appliances, a Wolf cooktop, dual sinks with instant hot water, and sleek quartz countertops. A nearby butler’s pantry connects seamlessly to the dining room for effortless entertaining. The custom pantry features a built-in Miele coffee maker, an under-cabinet drawer refrigerator, German cabinetry, and luxurious white marble counters and backsplash.
The primary suite is a true retreat, with a breathtakingly updated bath showcasing refined finishes and a luxurious marble tub. Step outside to your private side-yard oasis, complete with pool, spa, and elegant blue stone flooring. An outdoor kitchen with a built-in grill, sink, and quartzite countertops is perfect for gatherings.
Modern amenities abound, including a 2-year-old Kohler home generator; a built-in electric vehicle charging station; a whole-house audio system; and durable Polyaspartic-coated garage flooring.
Step through a striking, custom hand-forged iron front door into an expansive, open floor plan with handsome dark maple wood flooring. The spacious den features a stunning marble fireplace and a dramatic wall of windows overlooking the sparkling pool and spa, filling the living space with natural light and views of beautifully landscaped grounds accented by Lentz exterior and tree lighting. A dedicated office with stylish French doors provides a private, flexible space for work.
The impressive chef’s kitchen boasts built-in appliances, a Wolf cooktop, dual sinks with instant hot water, and sleek quartz countertops. A nearby butler’s pantry connects seamlessly to the dining room for effortless entertaining. The custom pantry features a built-in Miele coffee maker, an under-cabinet drawer refrigerator, German cabinetry, and luxurious white marble counters and backsplash.
The primary suite is a true retreat, with a breathtakingly updated bath showcasing refined finishes and a luxurious marble tub. Step outside to your private side-yard oasis, complete with pool, spa, and elegant blue stone flooring. An outdoor kitchen with a built-in grill, sink, and quartzite countertops is perfect for gatherings.
Modern amenities abound, including a 2-year-old Kohler home generator; a built-in electric vehicle charging station; a whole-house audio system; and durable Polyaspartic-coated garage flooring.
-
Property type
House
-
Year built
1997
-
Price/sqft
$509
Features
Explore the Area
5660 Prestwick Lane, Dallas, Texas, United States
View on Google Maps
Price per sqft
Low
High
Joined 8 months ago
You have inquired about this property
The agent will contact you soon by
Listed by
156
Listings
2026
Joined
Book home tour with the agent
Choose a date and whether you'd like a virtual or in-person tour with the agent.
Preferred date
Tour type
Last updated
September 26
First listed
September 26
Listing reference
21394981
Listing status
The data relating to real estate for sale on this web site comes in part from the Broker Reciprocity Program of the NTREIS Multiple Listing Service. Real estate listings held by brokerage firms other than this broker are marked with the Broker Reciprocity logo and detailed information about them includes the name of the listing brokers.
Similar Properties Nearby
New Listings in Dallas


Explore More Homes for Sale
Dallas, TX, United States property types
- Houses for sale in Dallas, TX, United States
- Condos for sale in Dallas, TX, United States
- Townhouses for sale in Dallas, TX, United States
- Land for sale in Dallas, TX, United States
- Apartments for sale in Dallas, TX, United States
- Villas for sale in Dallas, TX, United States
- Farm Ranches for sale in Dallas, TX, United States
Dallas, TX, United States popular searches
- Properties with Garden in Dallas, TX, United States
- Properties with Pool in Dallas, TX, United States
- Properties with Balcony in Dallas, TX, United States
- Modern properties in Dallas, TX, United States
- Properties with Fitness Center / Gym in Dallas, TX, United States
- Renovated properties in Dallas, TX, United States
- City View properties in Dallas, TX, United States
- Properties with Elevator in Dallas, TX, United States
- Gated Community properties in Dallas, TX, United States
- Properties with Cinema in Dallas, TX, United States
- Panoramic / Scenic View properties in Dallas, TX, United States
- Properties with Tennis Court in Dallas, TX, United States
- Properties with Sauna in Dallas, TX, United States
- Properties with Library in Dallas, TX, United States
- Water View properties in Dallas, TX, United States
- Waterfront properties in Dallas, TX, United States
- Lakefront properties in Dallas, TX, United States
- Lake View properties in Dallas, TX, United States
- Mansion properties in Dallas, TX, United States
- Hilltop properties in Dallas, TX, United States
- Mountain View properties in Dallas, TX, United States
- River View properties in Dallas, TX, United States
- Golf View properties in Dallas, TX, United States
- Properties with Indoor Pool in Dallas, TX, United States
- Riverfront properties in Dallas, TX, United States
Related Guides & Stories
Trusted by the World's Leading Brokers
The agents behind the world's most exceptional properties list with JamesEdition.
- Listings from Sotheby's, Christie's, BARNES, and Engel & Völkers
- Every listing reviewed before it goes live
- Connect directly with verified listing agents
By continuing you agree to our Terms and Privacy Policy.
brokerages we
partnered with
partnered with