$1,399,000
Single Family Residence In Dallas
- 3 Beds
- 3 Baths
- 3,435 Sqft
- 9,322 Sqft lot
- Updated: Yesterday
- Source: North Texas Real Estate Information Systems (NTREIS) MLS#21390840
About the Property
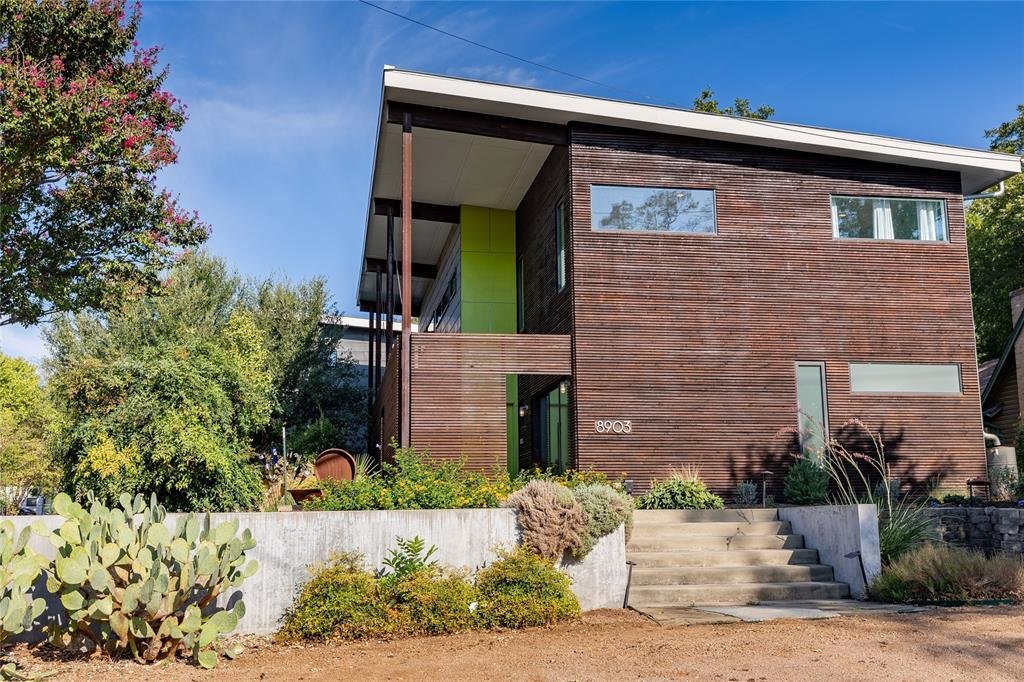
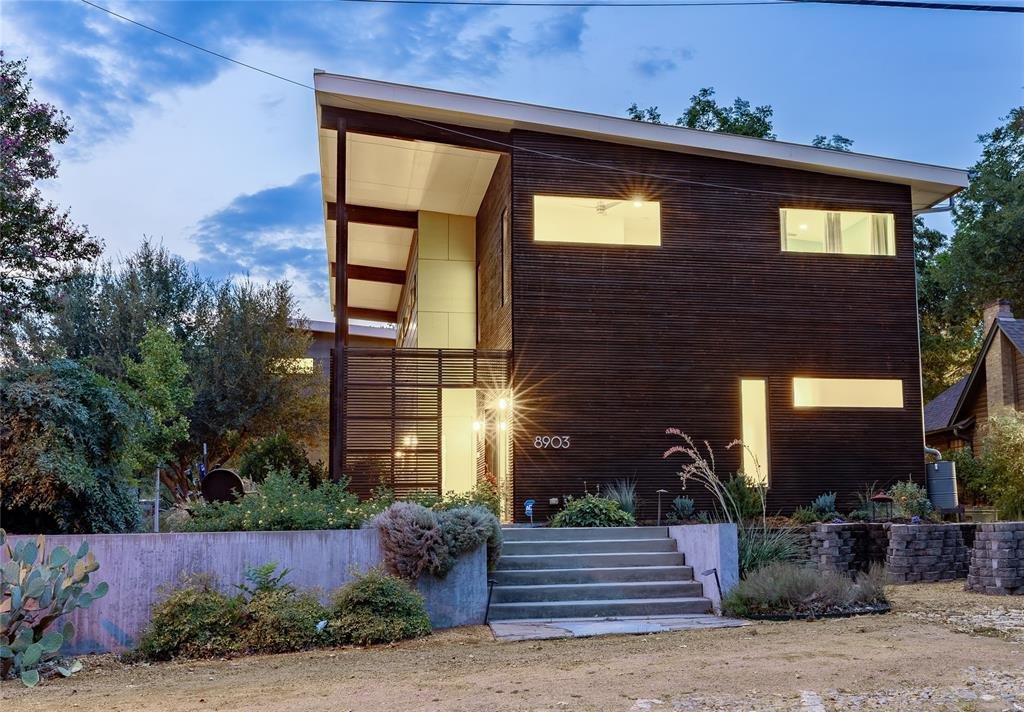
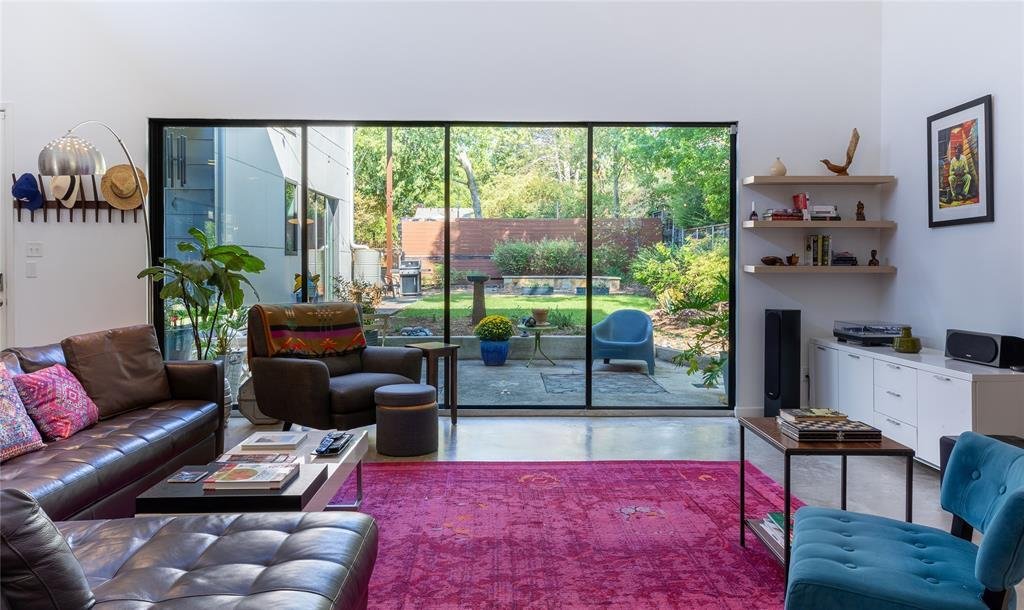
Custom Little Forest Hills home with outstanding ADU was designed with an emphasis on environmental sustainability, industrial aesthetics & natural light. Situated on a deep corner lot & hilltop crest, the landscape features drought-tolerant plants with seasonal colors, patios & keyhole raised planters. Completed in 2015, every effort was made to create a home with modern amenities whi
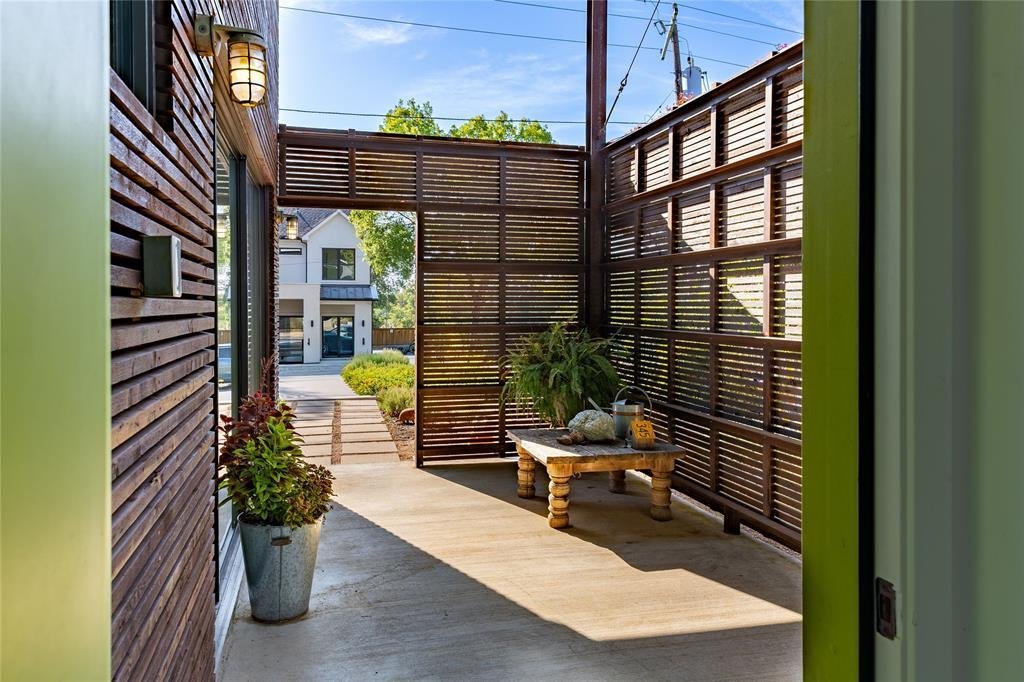
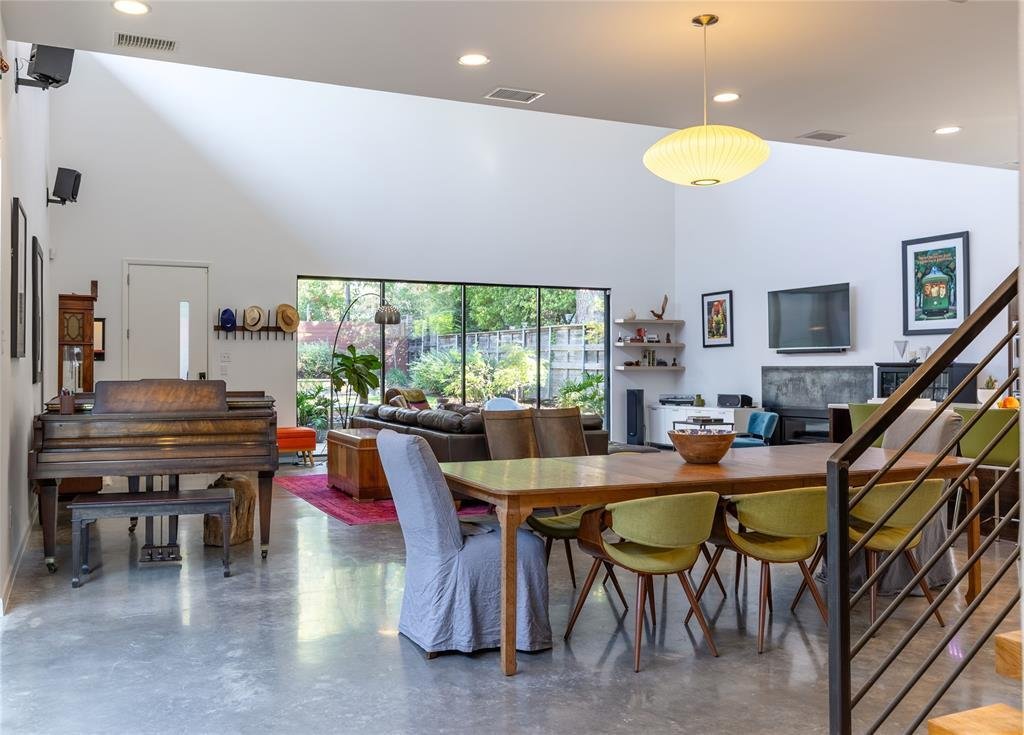
Custom Little Forest Hills home with outstanding ADU was designed with an emphasis on environmental sustainability, industrial aesthetics & natural light. Situated on a deep corner lot & hilltop crest, the landscape features drought-tolerant plants with seasonal colors, patios & keyhole raised planters. Completed in 2015, every effort was made to create a home with modern amenities while respecting the history of the neighborhood & its funky, iconoclastic design vibe. Within walking distance of White Rock Lake, yet tucked away in its own magical world, Casa San Tavaros, is a home with a point of view. With deep roof soffits, a rich, warm exterior of dark stained Cedar slats & extruded steel siding with a paint grip finish, the home is distinct. Much thought was exercised to create indoor-outdoor spaces that connect & provide a lot of visual depth. Indoors are tall ceilings for large art & clerestory windows bathe rooms with naturally changing light & shadows. On the 1st floor is the 2-story great room, an open kitchen & dining area. The kitchen has quartz counters, stainless appliances, lots of storage & an island with a dining bar. The primary suite is a private retreat on the 1st floor, separated from the main living areas. It has a walk-in closet, & a natural light-filled bath & dual vanity. On the 2nd floor are 2 bedrooms, a full bath & 2nd living area. A few feet from the home via a covered walkway is a light-filled air-conditioned garage. Beyond the garage is a carport, driveway, gate & 5 rain harvesting barrels. Power lines are buried, & the backyard is fenced. The ADU is accessed from inside the garage. This tree house like apartment features a living-sleeping area, kitchen, full bath & balcony. Landscaping was designed by the home’s owner who operates an award-winning East Dallas design-build company. The home was featured on the White Rock East Garden Tour. Note- The square footage of 3435 is composed of 2814 sq ft in the main home & 621 sq ft in the ADU.
-
Property type
House
-
Year built
2014
-
Price/sqft
$407
Features
Explore the Area
8903 San Leandro Drive, Dallas, Texas, United States
View on Google Maps
Price per sqft
Low
High
Joined 11 months ago
You have inquired about this property
The agent will contact you soon by
Listed by
17
Listings
2025
Joined
Book home tour with the agent
Choose a date and whether you'd like a virtual or in-person tour with the agent.
Preferred date
Tour type
Last updated
Yesterday
First listed
September 26
Listing reference
21390840
Listing status
The data relating to real estate for sale on this web site comes in part from the Broker Reciprocity Program of the NTREIS Multiple Listing Service. Real estate listings held by brokerage firms other than this broker are marked with the Broker Reciprocity logo and detailed information about them includes the name of the listing brokers.
Similar Properties Nearby
New Listings in Dallas






Explore More Homes for Sale
Dallas, TX, United States property types
- Houses for sale in Dallas, TX, United States
- Condos for sale in Dallas, TX, United States
- Townhouses for sale in Dallas, TX, United States
- Land for sale in Dallas, TX, United States
- Apartments for sale in Dallas, TX, United States
- Villas for sale in Dallas, TX, United States
- Farm Ranches for sale in Dallas, TX, United States
Dallas, TX, United States popular searches
- Properties with Garden in Dallas, TX, United States
- Properties with Pool in Dallas, TX, United States
- Properties with Balcony in Dallas, TX, United States
- Modern properties in Dallas, TX, United States
- Properties with Fitness Center / Gym in Dallas, TX, United States
- Renovated properties in Dallas, TX, United States
- City View properties in Dallas, TX, United States
- Properties with Elevator in Dallas, TX, United States
- Gated Community properties in Dallas, TX, United States
- Properties with Cinema in Dallas, TX, United States
- Panoramic / Scenic View properties in Dallas, TX, United States
- Properties with Sauna in Dallas, TX, United States
- Properties with Tennis Court in Dallas, TX, United States
- Properties with Library in Dallas, TX, United States
- Water View properties in Dallas, TX, United States
- Waterfront properties in Dallas, TX, United States
- Lakefront properties in Dallas, TX, United States
- Mansion properties in Dallas, TX, United States
- Lake View properties in Dallas, TX, United States
- Hilltop properties in Dallas, TX, United States
- Golf View properties in Dallas, TX, United States
- Mountain View properties in Dallas, TX, United States
- River View properties in Dallas, TX, United States
- Properties with Indoor Pool in Dallas, TX, United States
- High Altitude properties in Dallas, TX, United States
- Riverfront properties in Dallas, TX, United States
Related Guides & Stories
Trusted by the World's Leading Brokers
The agents behind the world's most exceptional properties list with JamesEdition.
- Listings from Sotheby's, Christie's, BARNES, and Engel & Völkers
- Every listing reviewed before it goes live
- Connect directly with verified listing agents
By continuing you agree to our Terms and Privacy Policy.
brokerages we
partnered with
partnered with