$695,000
Single Family Residence In Dallas
- 3 Beds
- 3 Baths
- 2,582 Sqft
- 8,495 Sqft lot
- Updated: Today
- Source: North Texas Real Estate Information Systems (NTREIS) MLS#21327393
About the Property
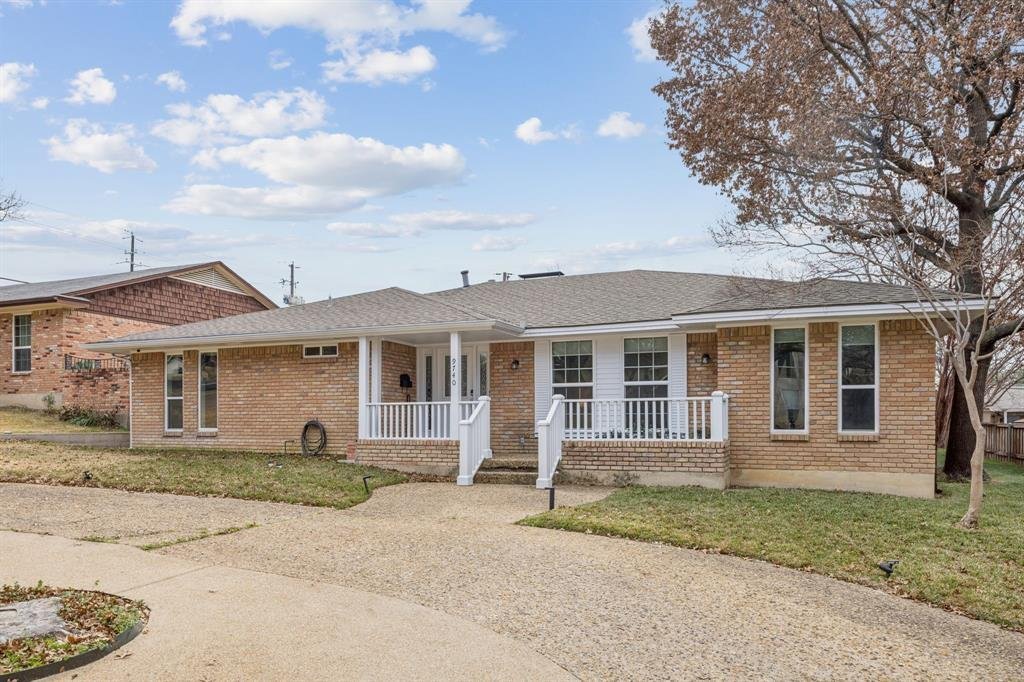
Charming ranch home in Lake Highlands’ coveted ABC streets and Richardson ISD, with tons of space, close to 635 and Northwest Highway, and loaded with loving updates!
Convenient circle drive with great drive-up and inviting front porch. Inside boasts hardwood floors, newer windows in front of house and bedrooms, great flow and versatility. Front formal living - dining area with great natu
Convenient circle drive with great drive-up and inviting front porch. Inside boasts hardwood floors, newer windows in front of house and bedrooms, great flow and versatility. Front formal living - dining area with great natu
Charming ranch home in Lake Highlands’ coveted ABC streets and Richardson ISD, with tons of space, close to 635 and Northwest Highway, and loaded with loving updates!
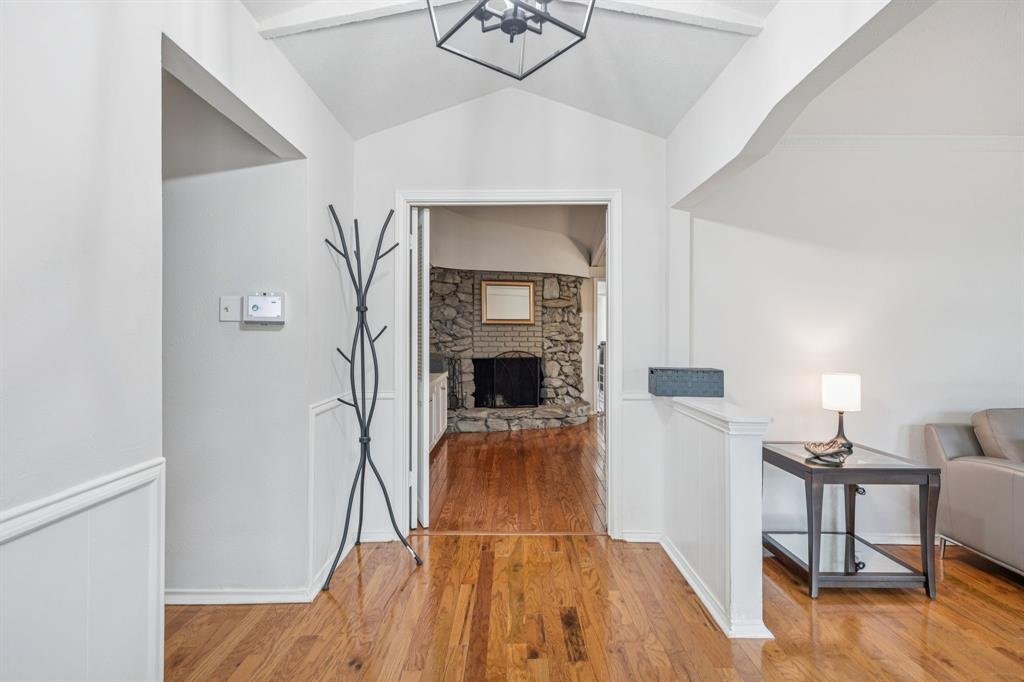
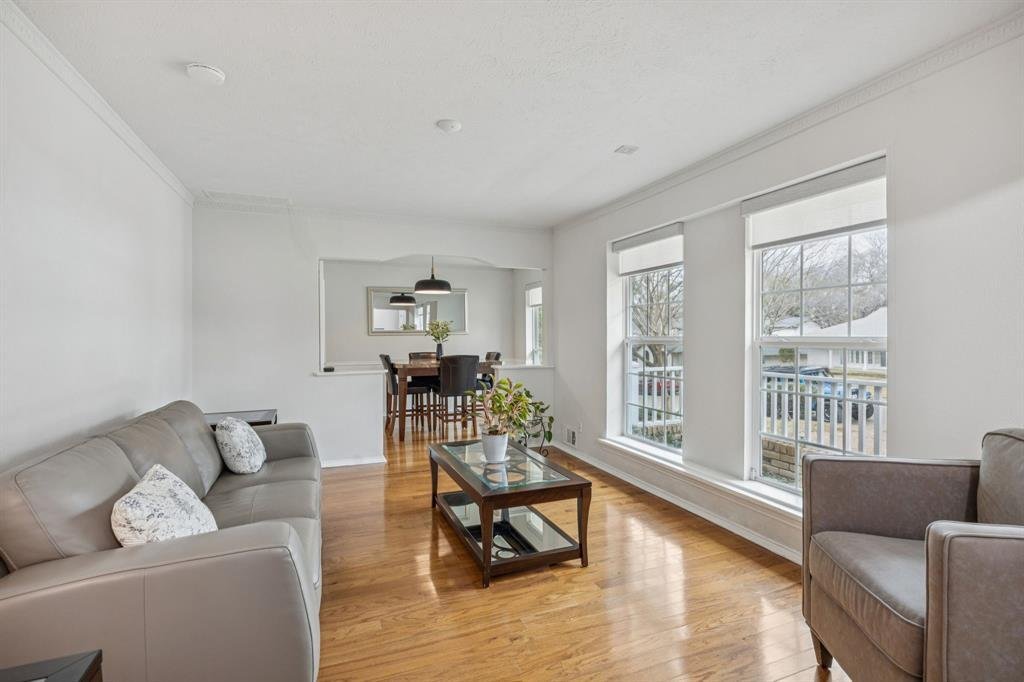
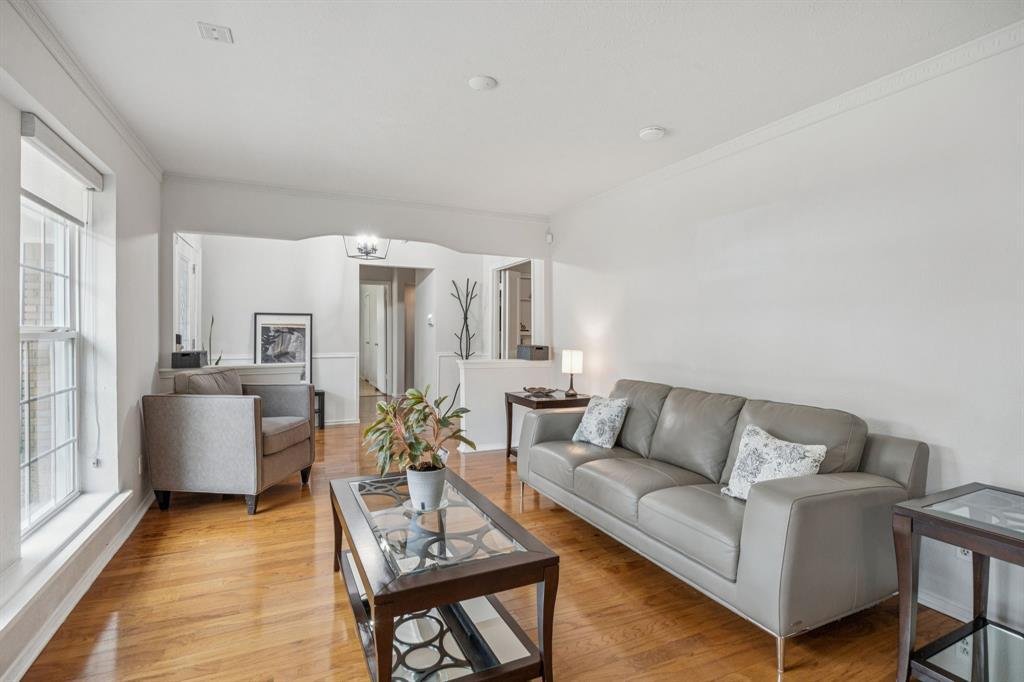
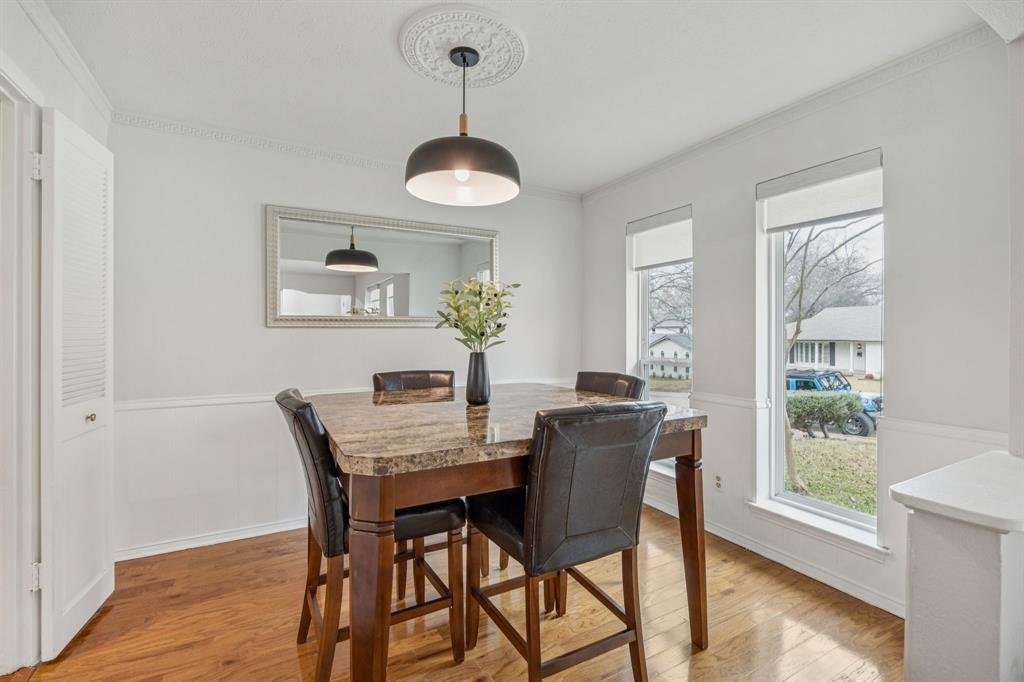
Convenient circle drive with great drive-up and inviting front porch. Inside boasts hardwood floors, newer windows in front of house and bedrooms, great flow and versatility. Front formal living - dining area with great natural light. Galley kitchen with granite countertops, stainless appliances, built-in microwave, undermount sink and island accessing the den. Light and bright -breakfast area with built-in cabinets and more Large, inviting den with vaulted ceilings, stately wood-burning stone fireplace and built-in cabinets. Attached office currently open but doors could be added for privacy. Huge bonus room could be game room, home gym or playroom. Second and third bedrooms are well-sized, updated hall bath with double sink. Large master bedroom with walk-in closet, large shower and separate tub. Laundry room with storage.
Back yard features 8’ privacy fence and low maintenance landscaping, side yard could be a dog run. Currently configured to be perfect for pets. Updates include HVAC and ductwork (2 years), foundation work, roof (2019).
Convenient circle drive with great drive-up and inviting front porch. Inside boasts hardwood floors, newer windows in front of house and bedrooms, great flow and versatility. Front formal living - dining area with great natural light. Galley kitchen with granite countertops, stainless appliances, built-in microwave, undermount sink and island accessing the den. Light and bright -breakfast area with built-in cabinets and more Large, inviting den with vaulted ceilings, stately wood-burning stone fireplace and built-in cabinets. Attached office currently open but doors could be added for privacy. Huge bonus room could be game room, home gym or playroom. Second and third bedrooms are well-sized, updated hall bath with double sink. Large master bedroom with walk-in closet, large shower and separate tub. Laundry room with storage.
Back yard features 8’ privacy fence and low maintenance landscaping, side yard could be a dog run. Currently configured to be perfect for pets. Updates include HVAC and ductwork (2 years), foundation work, roof (2019).
-
Property type
House
-
Year built
1966
-
Price/sqft
$269
Features
Explore the Area
9740 Dartridge Drive, Dallas, Texas, United States
View on Google Maps
Price per sqft
Low
High
Joined 11 months ago
You have inquired about this property
The agent will contact you soon by
Listed by
112
Listings
2025
Joined
Book home tour with the agent
Choose a date and whether you'd like a virtual or in-person tour with the agent.
Preferred date
Tour type
Last updated
Today
First listed
September 23
Listing reference
21327393
Listing status
The data relating to real estate for sale on this web site comes in part from the Broker Reciprocity Program of the NTREIS Multiple Listing Service. Real estate listings held by brokerage firms other than this broker are marked with the Broker Reciprocity logo and detailed information about them includes the name of the listing brokers.
Trusted by the World's Leading Brokers
The agents behind the world's most exceptional properties list with JamesEdition.
- Listings from Sotheby's, Christie's, BARNES, and Engel & Völkers
- Every listing reviewed before it goes live
- Connect directly with verified listing agents
By continuing you agree to our Terms and Privacy Policy.
brokerages we
partnered with
partnered with