$4,795,000
Single Family Residence In Dallas
- 6 Beds
- 9 Baths
- 7,765 Sqft
- 20,996 Sqft lot
- Updated: Today
- Source: North Texas Real Estate Information Systems (NTREIS) MLS#21383526
About the Property
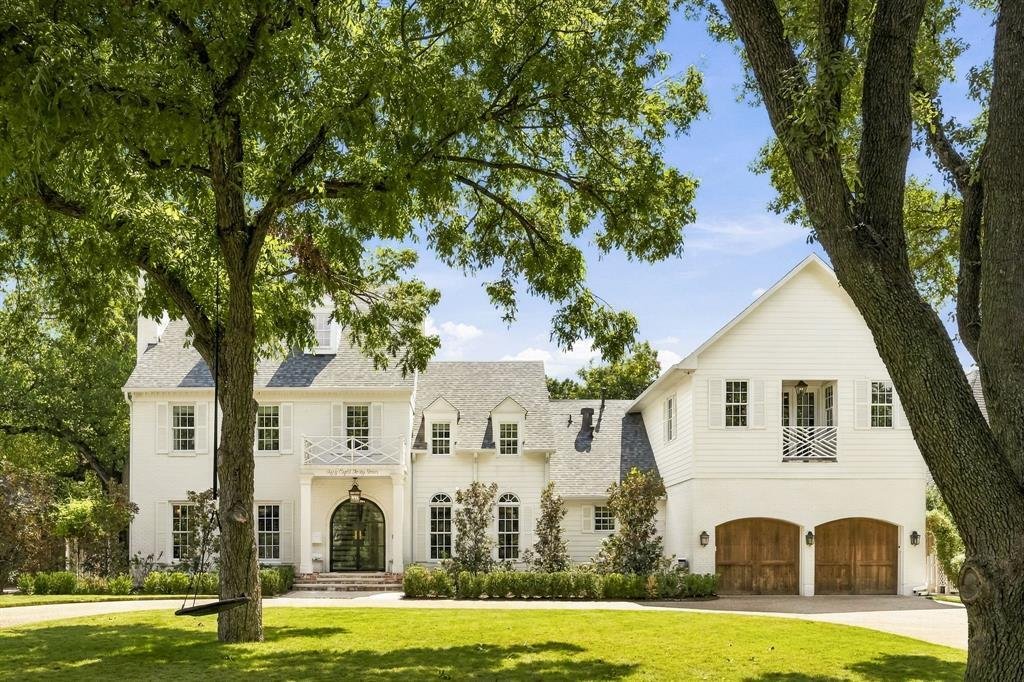
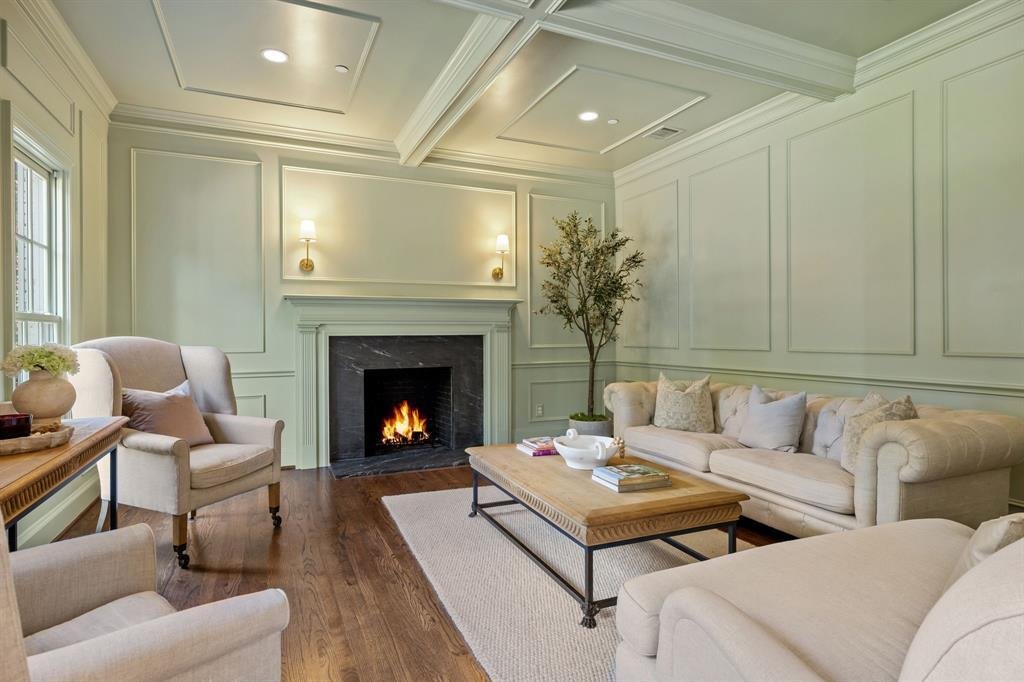
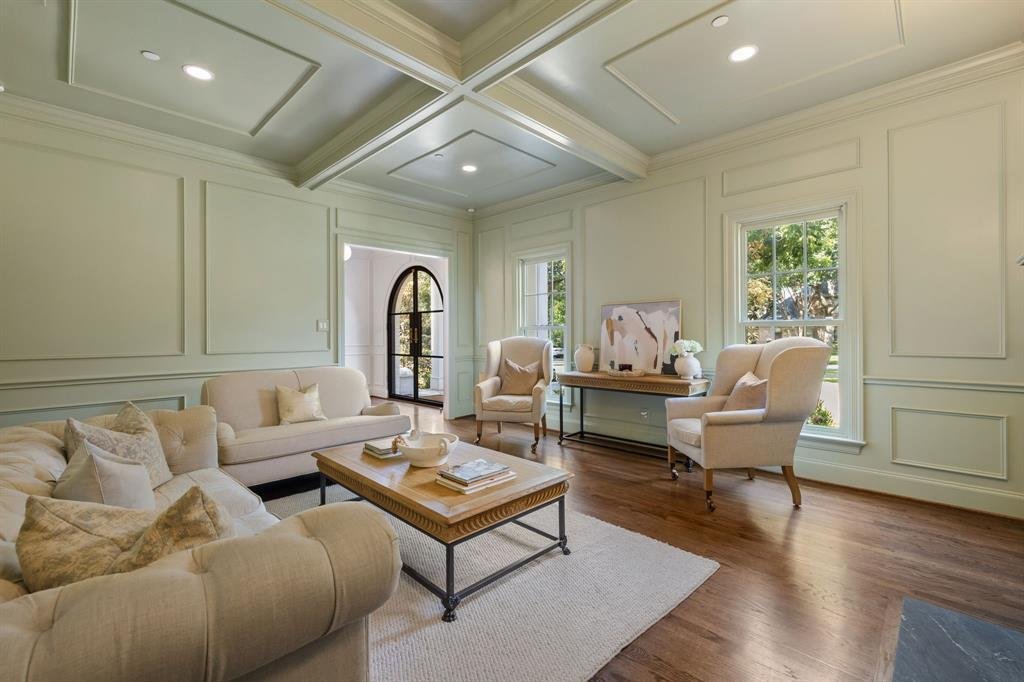
Set on nearly half an acre in Preston Hollow, this traditional estate was thoughtfully reimagined and expanded in 2025, blending timeless architecture with modern amenities. Designed for everyday living and entertaining, the home features gracious interiors and seamless indoor-outdoor living. The entry opens to a formal living room with coffered ceilings and gas fireplace, and a dining room accent
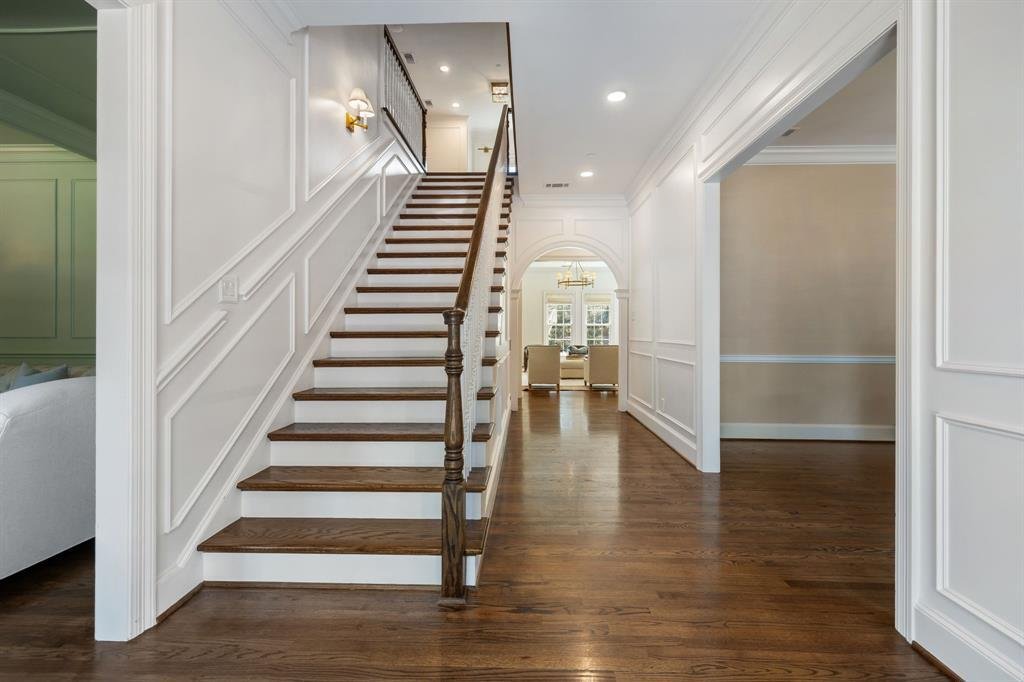
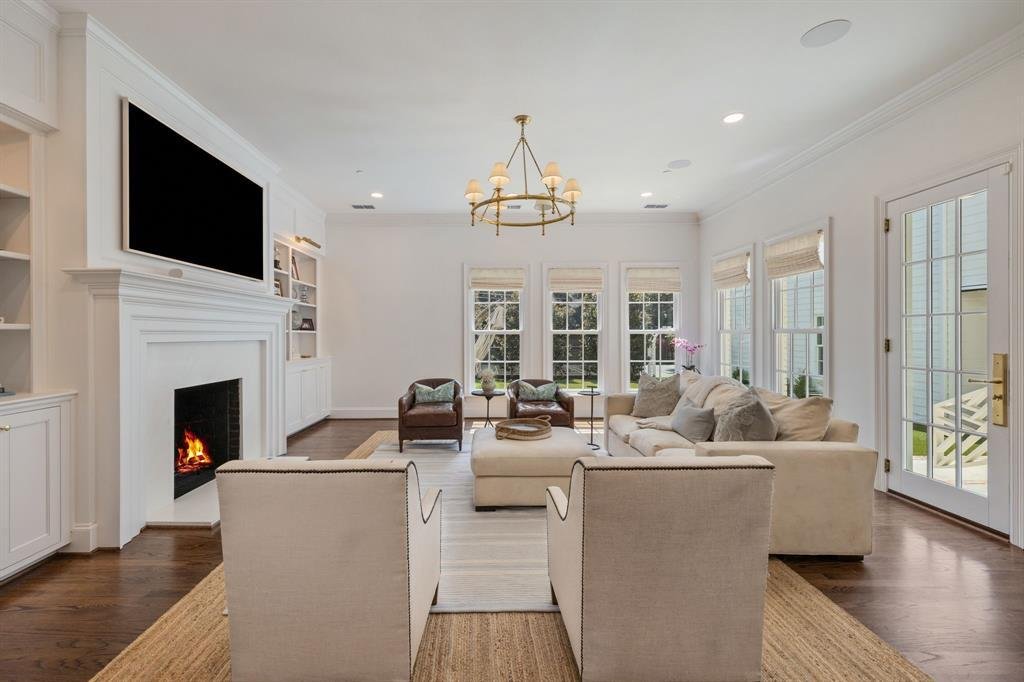
Set on nearly half an acre in Preston Hollow, this traditional estate was thoughtfully reimagined and expanded in 2025, blending timeless architecture with modern amenities. Designed for everyday living and entertaining, the home features gracious interiors and seamless indoor-outdoor living. The entry opens to a formal living room with coffered ceilings and gas fireplace, and a dining room accented by grasscloth wallpaper. The spacious family room offers custom built-ins, a gas fireplace, and backyard views, while the adjacent bar features a wine fridge, sink, and dishwasher drawers. The gourmet kitchen is appointed with Calacatta Gold marble countertops, custom AGA range, dual refrigerators and freezers, pebble ice maker, dual dishwasher drawers, and water bottle refill station. The breakfast room opens to a covered outdoor veranda with remote screens, heaters, and outdoor kitchen. The first-floor primary suite includes a sitting area, dual walk-in closets, and spa-like bath with garden tub, steam shower and heated floors. A guest bedroom with ensuite bath, a powder bath, utility, and mud room complete the first level. The game room features a golf simulator, bar, safe room, and full bath with access to the veranda. Upstairs are four additional bedrooms, media room with built-in bunk beds, library with balcony, workstation, exercise room, and private spa with a sauna and steam room. A second utility room and powder bath complete the second level. The outdoor living spaces extend the home’s entertaining capabilities with the covered and screened veranda overlooking the turfed backyard, putting green, and sport court or full pickleball court. Additional features include an oversized two-car garage, fire suppression system, five-zone HVAC, and smart home upgrades. Ideally located in one of Dallas’ most coveted neighborhoods, this remarkable estate combines classic character, thoughtful design, and a sophisticated approach to modern living.
-
Property type
House
-
Year built
1990
-
Price/sqft
$617
Features
Explore the Area
5844 Glendora Avenue, Dallas, Texas, United States
View on Google Maps
Price per sqft
Low
High
Joined 8 months ago
You have inquired about this property
The agent will contact you soon by
Listed by
109
Listings
2026
Joined
Book home tour with the agent
Choose a date and whether you'd like a virtual or in-person tour with the agent.
Preferred date
Tour type
Last updated
Today
First listed
Sep 22
Listing reference
21383526
Listing status
The data relating to real estate for sale on this web site comes in part from the Broker Reciprocity Program of the NTREIS Multiple Listing Service. Real estate listings held by brokerage firms other than this broker are marked with the Broker Reciprocity logo and detailed information about them includes the name of the listing brokers.
Similar Properties Nearby
New Listings in Dallas





Explore More Homes for Sale
Dallas, TX, United States property types
- Houses for sale in Dallas, TX, United States
- Condos for sale in Dallas, TX, United States
- Townhouses for sale in Dallas, TX, United States
- Land for sale in Dallas, TX, United States
- Apartments for sale in Dallas, TX, United States
- Villas for sale in Dallas, TX, United States
- Farm Ranches for sale in Dallas, TX, United States
Dallas, TX, United States popular searches
- Properties with Garden in Dallas, TX, United States
- Properties with Pool in Dallas, TX, United States
- Properties with Balcony in Dallas, TX, United States
- Modern properties in Dallas, TX, United States
- Renovated properties in Dallas, TX, United States
- Properties with Fitness Center / Gym in Dallas, TX, United States
- City View properties in Dallas, TX, United States
- Properties with Elevator in Dallas, TX, United States
- Gated Community properties in Dallas, TX, United States
- Panoramic / Scenic View properties in Dallas, TX, United States
- Properties with Cinema in Dallas, TX, United States
- Water View properties in Dallas, TX, United States
- Properties with Tennis Court in Dallas, TX, United States
- Properties with Sauna in Dallas, TX, United States
- Properties with Library in Dallas, TX, United States
- Waterfront properties in Dallas, TX, United States
- Mansion properties in Dallas, TX, United States
- Lakefront properties in Dallas, TX, United States
- Lake View properties in Dallas, TX, United States
- Golf View properties in Dallas, TX, United States
- Hilltop properties in Dallas, TX, United States
- Mountain View properties in Dallas, TX, United States
- River View properties in Dallas, TX, United States
- Properties with Indoor Pool in Dallas, TX, United States
- Riverfront properties in Dallas, TX, United States
- High Altitude properties in Dallas, TX, United States
Related Guides & Stories
Trusted by the World's Leading Brokers
The agents behind the world's most exceptional properties list with JamesEdition.
- Listings from Sotheby's, Christie's, BARNES, and Engel & Völkers
- Every listing reviewed before it goes live
- Connect directly with verified listing agents
By continuing you agree to our Terms and Privacy Policy.
brokerages we
partnered with
partnered with