$1,675,000
Single Family Residence In Dallas
- 5 Beds
- 6 Baths
- 3,750 Sqft
- 14,593 Sqft lot
- Updated: Today
- Source: North Texas Real Estate Information Systems (NTREIS) MLS#21390599
About the Property
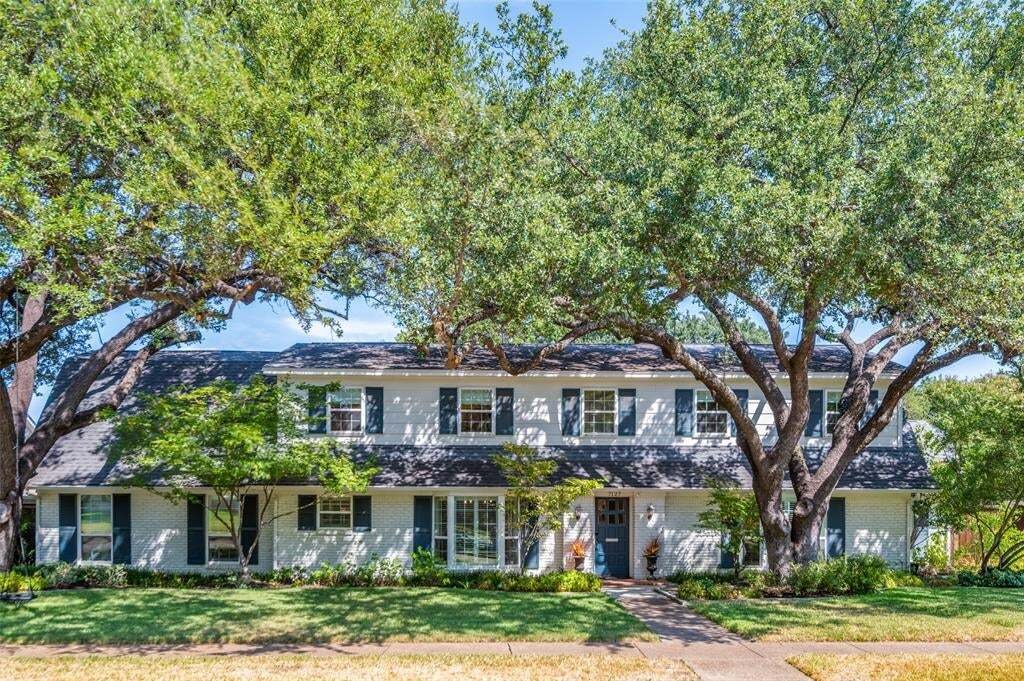
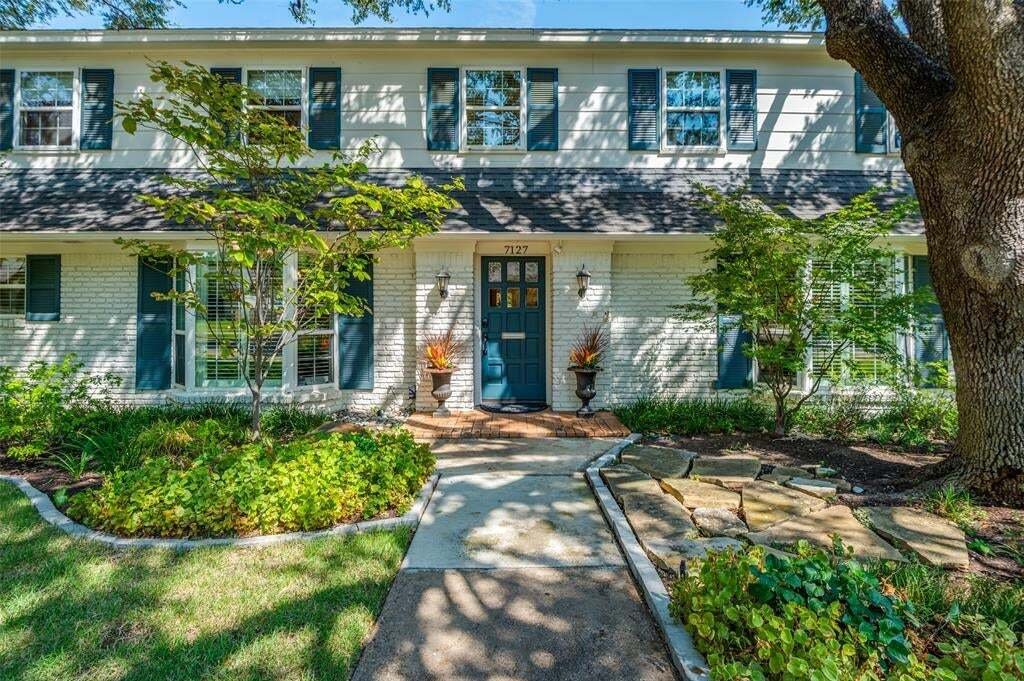
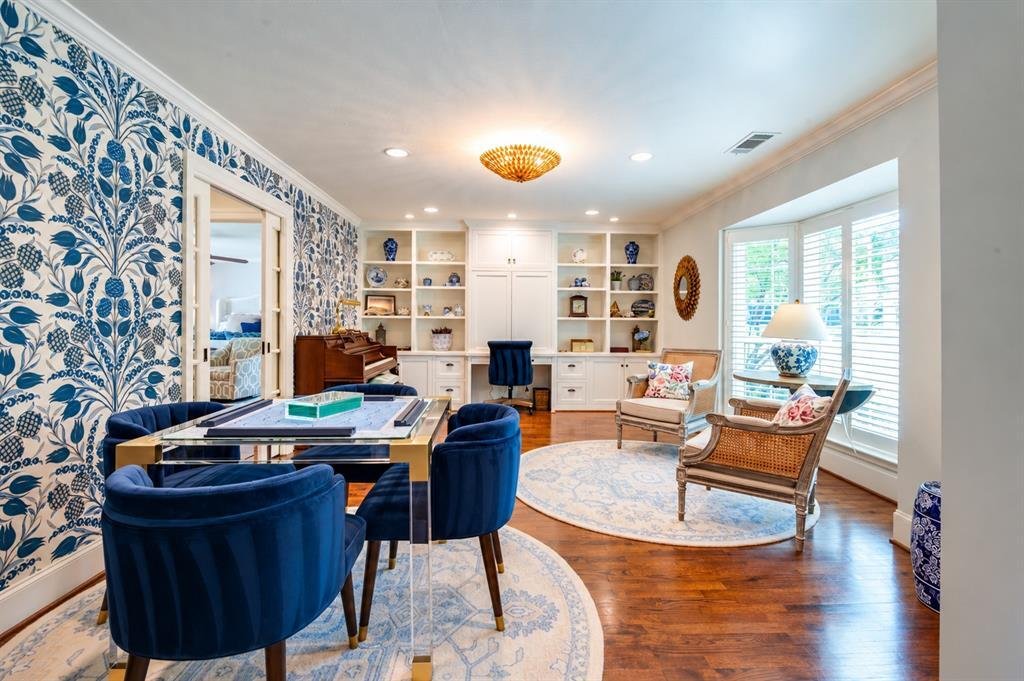
Gracious and beautifully appointed, this distinctive residence in The Meadows is designed for living, entertaining and creating memories. Set beneath mature trees, the home offers generous living spaces, beautiful architectural details and an exceptional outdoor setting in a coveted central Dallas location.
Hardwood floors extend throughout the entire home, both upstairs and downstairs. A
Hardwood floors extend throughout the entire home, both upstairs and downstairs. A
Gracious and beautifully appointed, this distinctive residence in The Meadows is designed for living, entertaining and creating memories. Set beneath mature trees, the home offers generous living spaces, beautiful architectural details and an exceptional outdoor setting in a coveted central Dallas location.
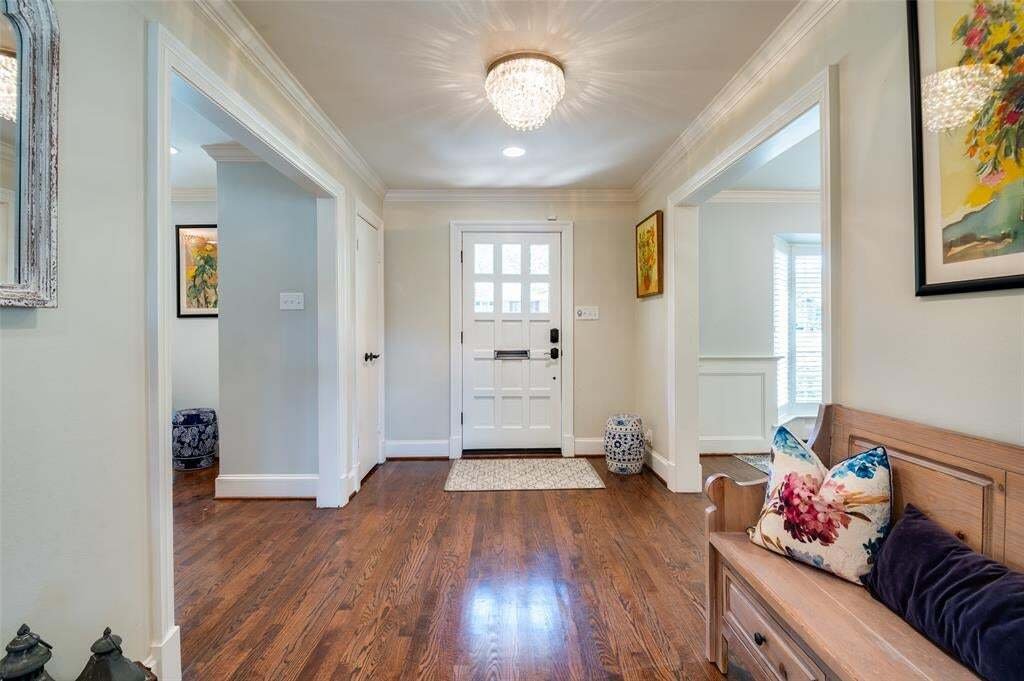
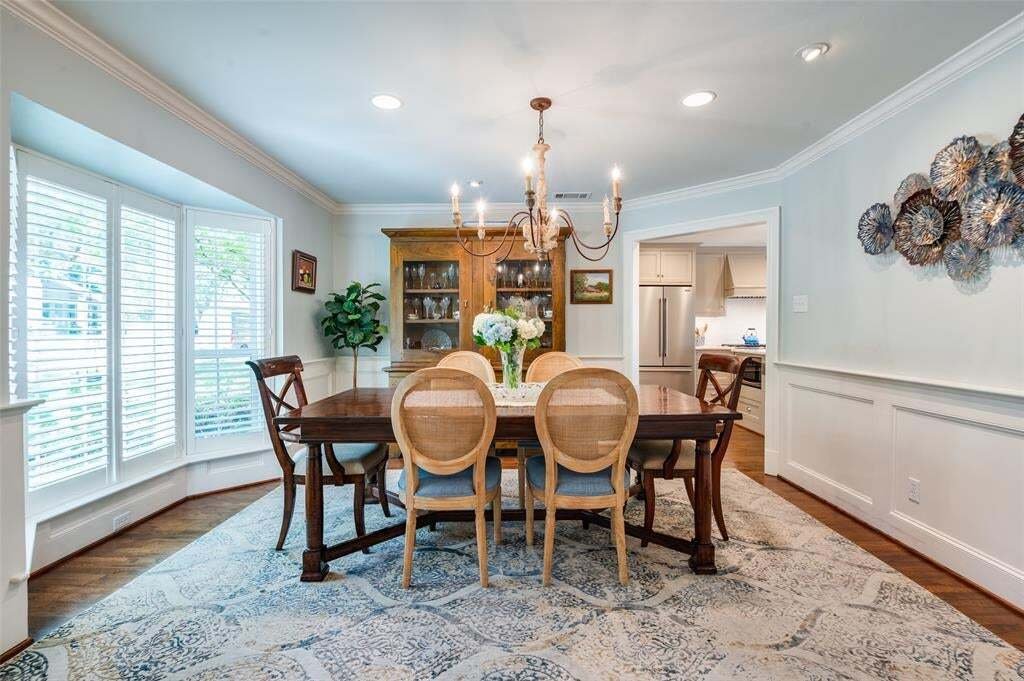
Hardwood floors extend throughout the entire home, both upstairs and downstairs. At the front of the house, the elegant formal dining room features a bay window, while the inviting den at the back overlooks the backyard and showcases a painted beamed ceiling, fireplace and extensive built-ins.
The thoughtfully designed kitchen features natural stone countertops, large island with seating, farmhouse sink, gas range, double ovens, abundant cabinetry and pantry, with an adjoining breakfast area overlooking the backyard.
The first-floor primary suite is a private retreat with direct backyard access. Its beautifully finished bath features dual sink areas, freestanding clawfoot tub, oversized glass-enclosed shower and walk-in closet.
Upstairs, four spacious bedrooms offer walk-in closets, with ensuite baths and built-in desks in select rooms.
The backyard is an exceptional private retreat with a large pool, expansive grassy lawn and mature trees. A stone outdoor fireplace, built-in grilling area and generous patio create an inviting setting for relaxed afternoons and memorable gatherings.
An electric gate leads to the oversized rear-entry two-car garage with additional parking.
Conveniently located near Preston Hollow Village, NorthPark Center and Preston Center, with easy access to acclaimed dining, shopping, medical centers and major thoroughfares.
Hardwood floors extend throughout the entire home, both upstairs and downstairs. At the front of the house, the elegant formal dining room features a bay window, while the inviting den at the back overlooks the backyard and showcases a painted beamed ceiling, fireplace and extensive built-ins.
The thoughtfully designed kitchen features natural stone countertops, large island with seating, farmhouse sink, gas range, double ovens, abundant cabinetry and pantry, with an adjoining breakfast area overlooking the backyard.
The first-floor primary suite is a private retreat with direct backyard access. Its beautifully finished bath features dual sink areas, freestanding clawfoot tub, oversized glass-enclosed shower and walk-in closet.
Upstairs, four spacious bedrooms offer walk-in closets, with ensuite baths and built-in desks in select rooms.
The backyard is an exceptional private retreat with a large pool, expansive grassy lawn and mature trees. A stone outdoor fireplace, built-in grilling area and generous patio create an inviting setting for relaxed afternoons and memorable gatherings.
An electric gate leads to the oversized rear-entry two-car garage with additional parking.
Conveniently located near Preston Hollow Village, NorthPark Center and Preston Center, with easy access to acclaimed dining, shopping, medical centers and major thoroughfares.
-
Property type
House
-
Year built
1967
-
Price/sqft
$446
Features
Explore the Area
7127 Stonetrail Drive, Dallas, Texas, United States
View on Google Maps
Price per sqft
Low
High
Joined 11 months ago
You have inquired about this property
The agent will contact you soon by
Listed by
78
Listings
2025
Joined
Book home tour with the agent
Choose a date and whether you'd like a virtual or in-person tour with the agent.
Preferred date
Tour type
Last updated
Today
First listed
Sep 22
Listing reference
21390599
Listing status
The data relating to real estate for sale on this web site comes in part from the Broker Reciprocity Program of the NTREIS Multiple Listing Service. Real estate listings held by brokerage firms other than this broker are marked with the Broker Reciprocity logo and detailed information about them includes the name of the listing brokers.
Trusted by the World's Leading Brokers
The agents behind the world's most exceptional properties list with JamesEdition.
- Listings from Sotheby's, Christie's, BARNES, and Engel & Völkers
- Every listing reviewed before it goes live
- Connect directly with verified listing agents
By continuing you agree to our Terms and Privacy Policy.
brokerages we
partnered with
partnered with