$2,745,000
Single Family Residence In Dallas
- 5 Beds
- 7 Baths
- 5,278 Sqft
- 11,805 Sqft lot
- Updated: September 20
- Source: North Texas Real Estate Information Systems (NTREIS) MLS#21391282
About the Property
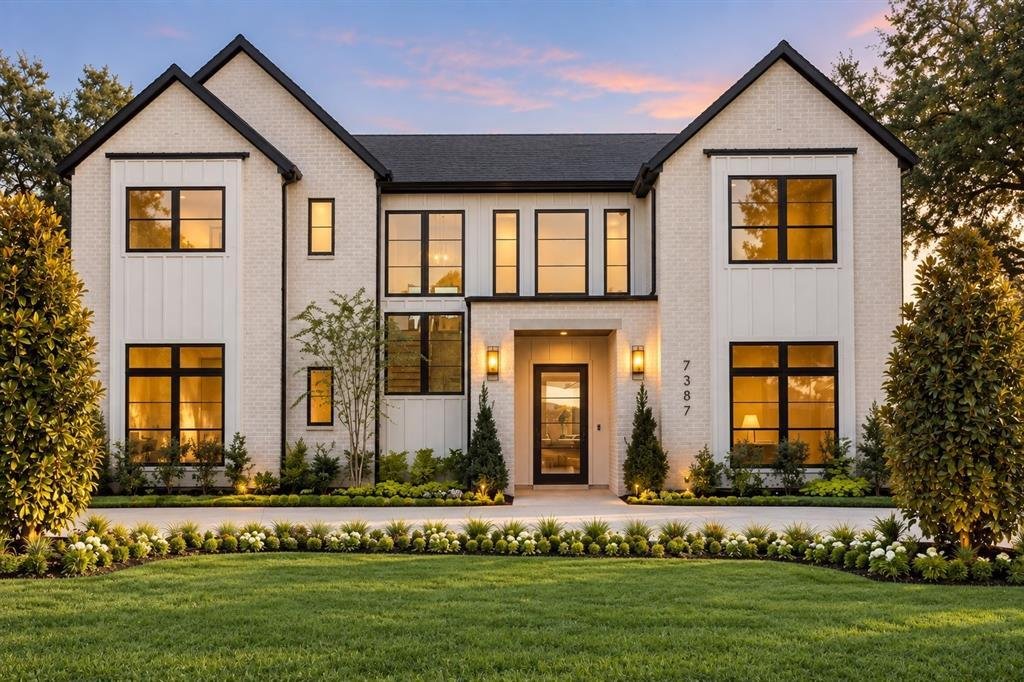
A Remarkable new construction in Preston Hollow, where timeless architecture, extraordinary craftsmanship, and modern luxury converge. This Custom Grade home was conceived with an uncompromising attention to detail—pairing grand architectural moments with spaces designed for the way people truly live. A beautifully landscaped approach w impressive arrival. Beyond the entry, a soaring 2-story foyer
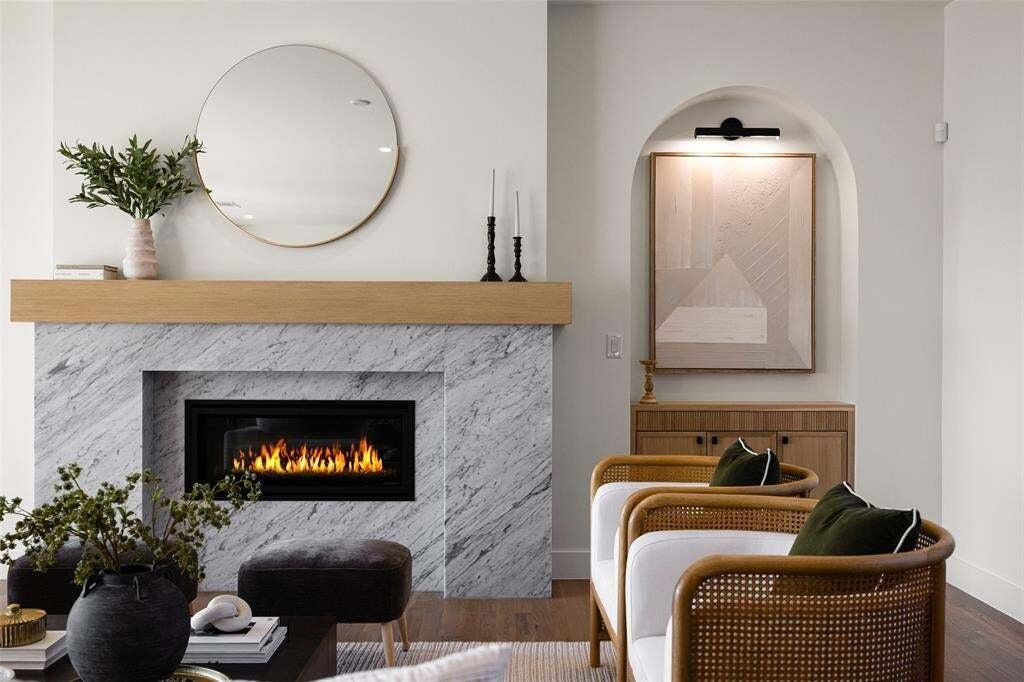
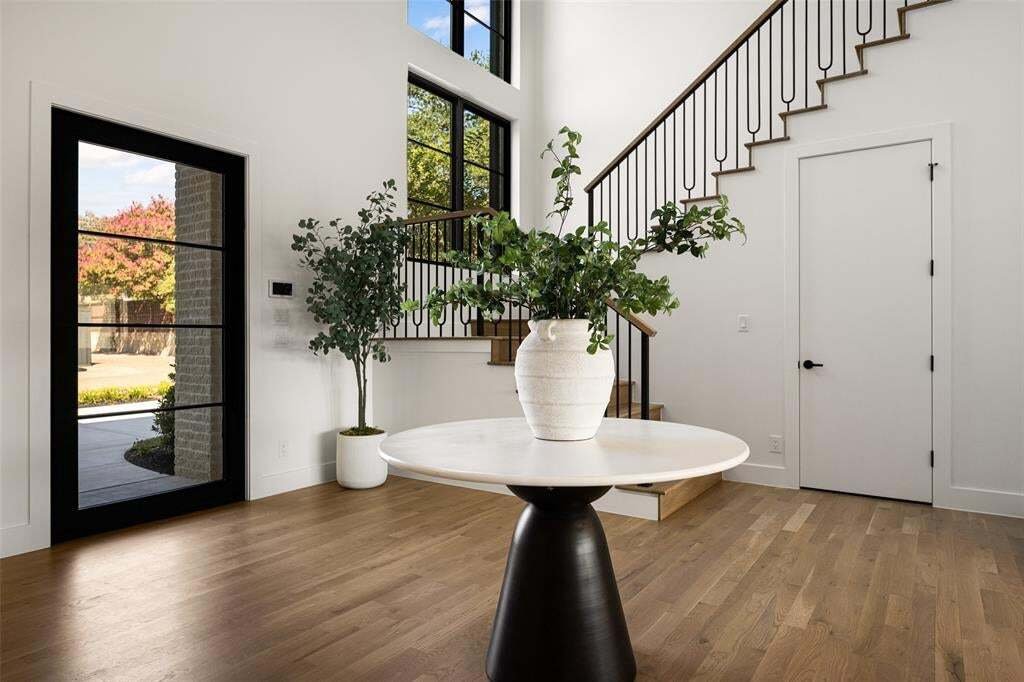
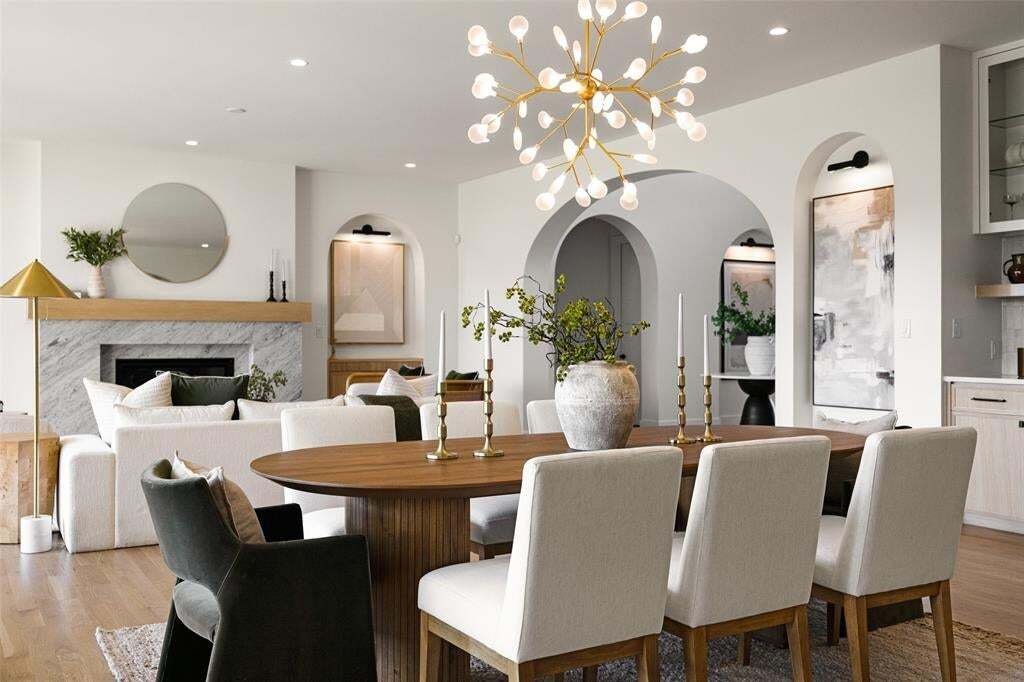
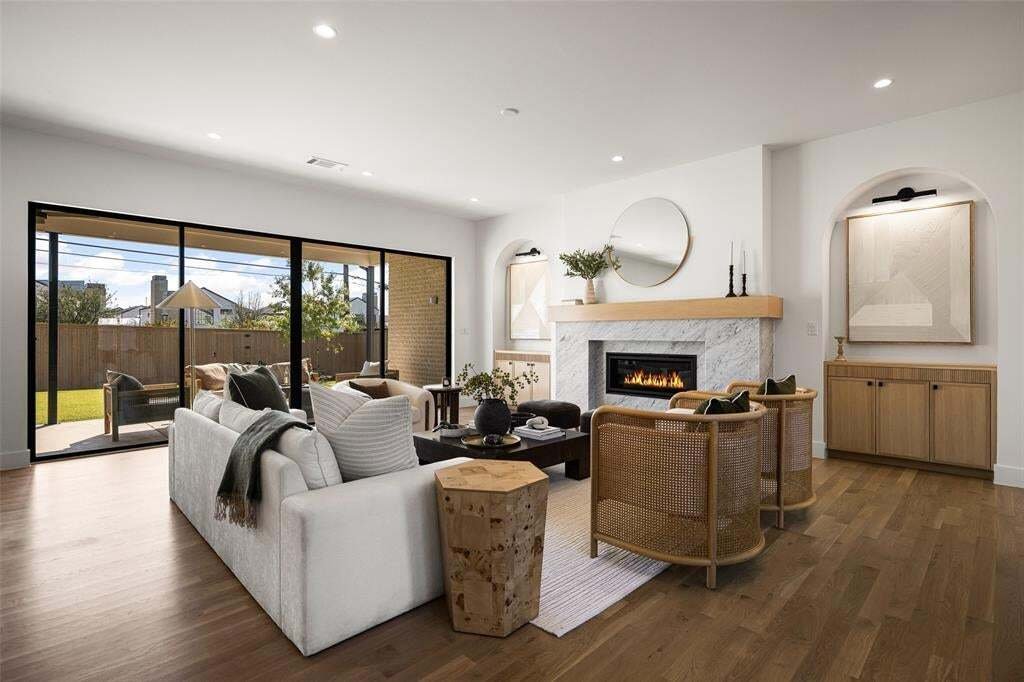
A Remarkable new construction in Preston Hollow, where timeless architecture, extraordinary craftsmanship, and modern luxury converge. This Custom Grade home was conceived with an uncompromising attention to detail—pairing grand architectural moments with spaces designed for the way people truly live. A beautifully landscaped approach w impressive arrival. Beyond the entry, a soaring 2-story foyer + graceful arched doorway establish the home’s architectural language. Arched art niches, custom built-ins + a marble fireplace bring warmth to the space, while expansive glass doors disappear into an oversized veranda, creating a seamless connection between indoors + out. An outdoor kitchen transforms the terrace —equally suited to intimate evenings and large-scale entertaining. The chef’s kitchen is both striking and exceptionally considered. Custom cabinetry + luminous White Silk Verona marble surround a Wolf range and 48-inch built-in fridge, while a discreet secondary kitchen adds extensive storage, a prep sink, second dishwasher + command center. The first floor has en-suite guest retreat featuring a distinctive zellige-and-terrazzo shower. Across the home, a richly color-drenched study with custom cabinetry, while the jewel-box powder bath makes an unforgettable statement in emerald zellige, marble + warm blonde wood. A junior primary suite completes the level with a vaulted ceiling, walk-in shower, blonde-oak vanity and generous walk-in closet. Above, The primary suite has vaulted ceilings, a dedicated coffee + beverage bar, custom closet and a spa-inspired bath designed around two floating vanities, a deep soaking tub and an oversized bespoke shower with dual rainfall fixtures. Beyond the landing, arched pocket doors open to an expansive game room and wet bar, creating a sophisticated destination for entertaining, movie nights or relaxed evenings at home. Great opportunity in Great location close to PH shopping and dining.
-
Property type
House
-
Year built
2025
-
Price/sqft
$520
Features
Explore the Area
7387 Blairview Drive, Dallas, Texas, United States
View on Google Maps
Price per sqft
Low
High
Joined 8 months ago
You have inquired about this property
The agent will contact you soon by
Listed by
108
Listings
2026
Joined
Book home tour with the agent
Choose a date and whether you'd like a virtual or in-person tour with the agent.
Preferred date
Tour type
Last updated
September 20
First listed
Sep 20
Listing reference
21391282
Listing status
The data relating to real estate for sale on this web site comes in part from the Broker Reciprocity Program of the NTREIS Multiple Listing Service. Real estate listings held by brokerage firms other than this broker are marked with the Broker Reciprocity logo and detailed information about them includes the name of the listing brokers.
Similar Properties Nearby
New Listings in Dallas

Explore More Homes for Sale
Dallas, TX, United States property types
- Houses for sale in Dallas, TX, United States
- Condos for sale in Dallas, TX, United States
- Townhouses for sale in Dallas, TX, United States
- Land for sale in Dallas, TX, United States
- Apartments for sale in Dallas, TX, United States
- Villas for sale in Dallas, TX, United States
- Farm Ranches for sale in Dallas, TX, United States
Dallas, TX, United States popular searches
- Properties with Garden in Dallas, TX, United States
- Properties with Pool in Dallas, TX, United States
- Properties with Balcony in Dallas, TX, United States
- Modern properties in Dallas, TX, United States
- Renovated properties in Dallas, TX, United States
- Properties with Fitness Center / Gym in Dallas, TX, United States
- City View properties in Dallas, TX, United States
- Properties with Elevator in Dallas, TX, United States
- Gated Community properties in Dallas, TX, United States
- Panoramic / Scenic View properties in Dallas, TX, United States
- Properties with Cinema in Dallas, TX, United States
- Water View properties in Dallas, TX, United States
- Properties with Tennis Court in Dallas, TX, United States
- Properties with Sauna in Dallas, TX, United States
- Properties with Library in Dallas, TX, United States
- Waterfront properties in Dallas, TX, United States
- Mansion properties in Dallas, TX, United States
- Lakefront properties in Dallas, TX, United States
- Lake View properties in Dallas, TX, United States
- Golf View properties in Dallas, TX, United States
- Hilltop properties in Dallas, TX, United States
- Mountain View properties in Dallas, TX, United States
- River View properties in Dallas, TX, United States
- Properties with Indoor Pool in Dallas, TX, United States
- Riverfront properties in Dallas, TX, United States
- High Altitude properties in Dallas, TX, United States
Related Guides & Stories
Trusted by the World's Leading Brokers
The agents behind the world's most exceptional properties list with JamesEdition.
- Listings from Sotheby's, Christie's, BARNES, and Engel & Völkers
- Every listing reviewed before it goes live
- Connect directly with verified listing agents
By continuing you agree to our Terms and Privacy Policy.
brokerages we
partnered with
partnered with