$3,950,000
Single Family Residence In Dallas
- 5 Beds
- 6 Baths
- 5,998 Sqft
- 18,601 Sqft lot
- Updated: September 18
- 1
- Source: North Texas Real Estate Information Systems (NTREIS) MLS#21390022
About the Property
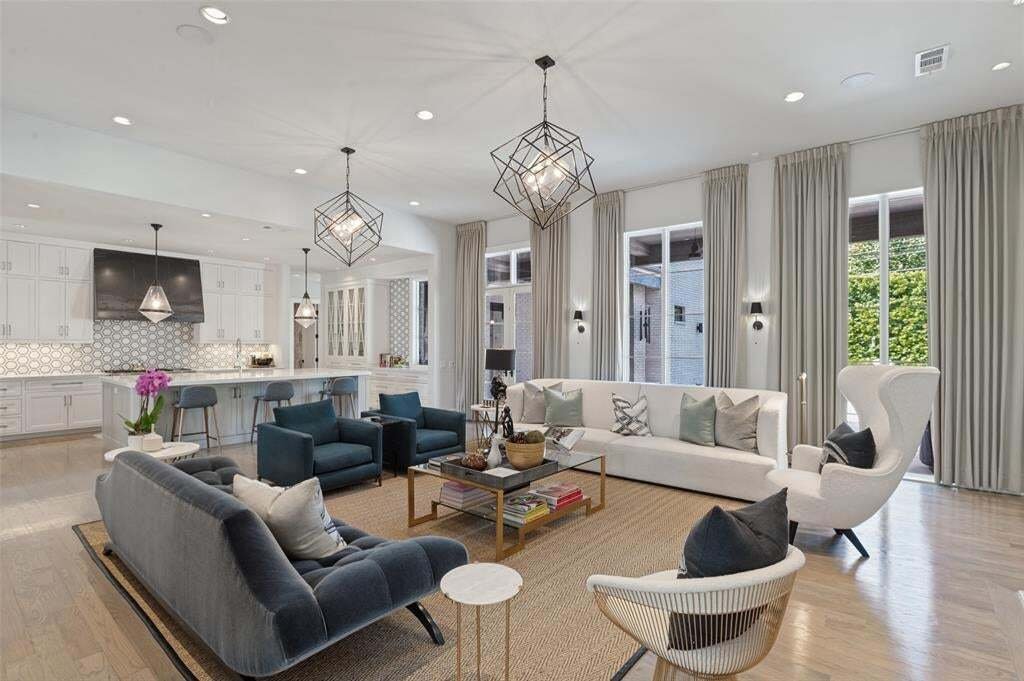
Architectural details, exceptional natural light and thoughtfully selected finishes define this striking Dallas home. With contemporary farmhouse influence, the steel-and-glass entry, soaring windows, warm hardwood floors and architectural details create a home that feels sophisticated, inviting, and thoughtfully composed. The main living space is open and welcoming, with custom built-ins, firepla
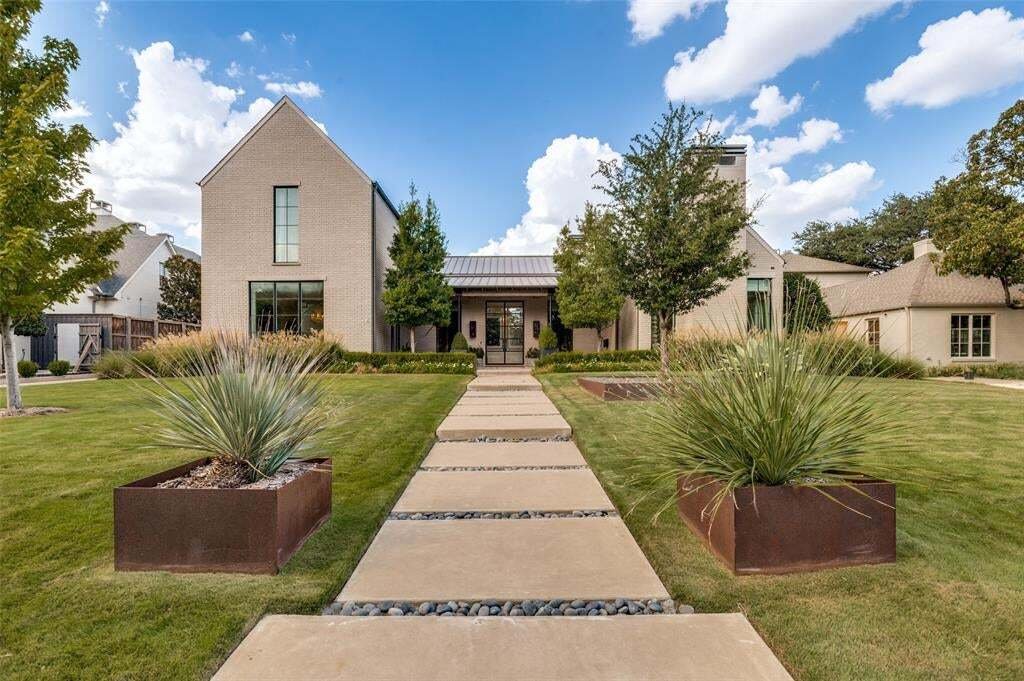
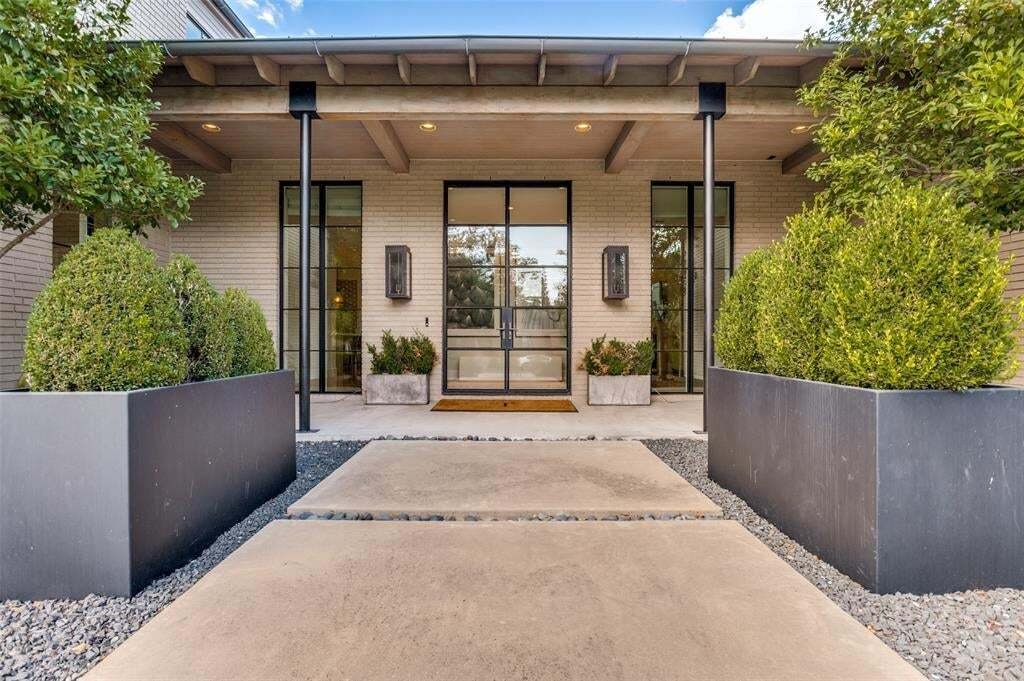
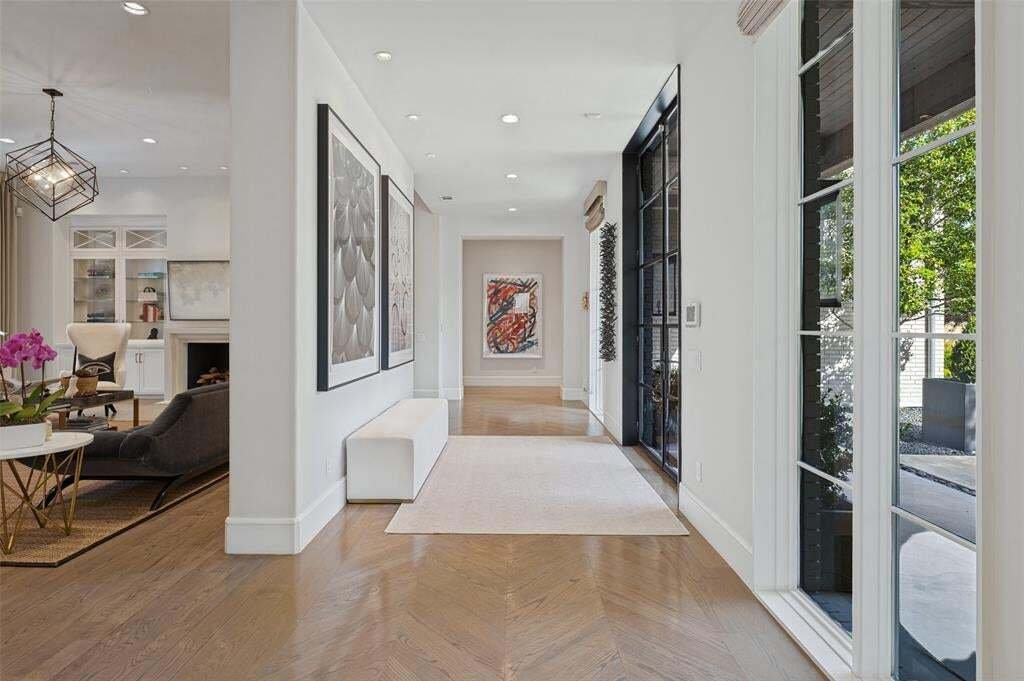
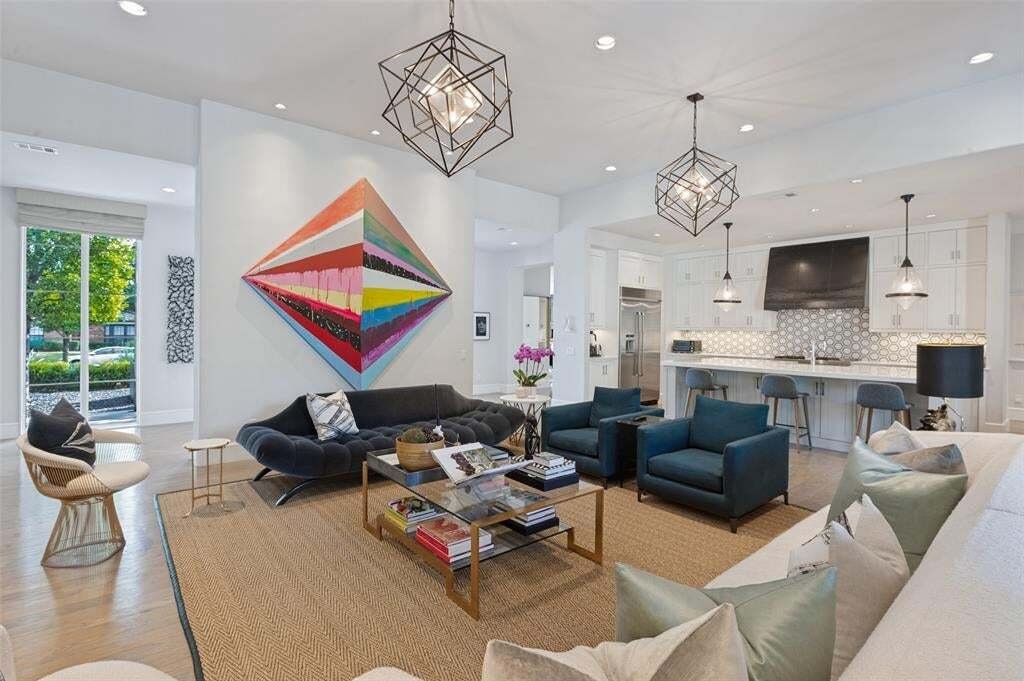
Architectural details, exceptional natural light and thoughtfully selected finishes define this striking Dallas home. With contemporary farmhouse influence, the steel-and-glass entry, soaring windows, warm hardwood floors and architectural details create a home that feels sophisticated, inviting, and thoughtfully composed. The main living space is open and welcoming, with custom built-ins, fireplace, statement lighting and floor-to-ceiling custom window coverings.
The kitchen flows naturally into the living area with an oversized island, extensive cabinetry, quartz countertops, stainless appliances, geometric tile and distinctive metal vent hood. Nearby, the dining room includes built-in cabinetry and a beverage refrigerator, while a fifth bedroom can also function beautifully as a private study.
The primary suite features vaulted ceilings with oak beams, tall windows overlooking the backyard, a spa-inspired bath and custom closet. Upstairs, a guest suite is complemented by a private sitting room or flex space, while two additional bedrooms each offer full baths. A spacious family or media room with abundant cabinetry creates another inviting place to gather.
Outside, the oversized lot offers a remarkably private setting surrounded by mature trees and landscaping, with generous lawn space around the pool. The pool features an in-floor cleaning and circulation system for simplified maintenance, while the covered patio includes a fireplace, TV area and custom built-in grill with extraction fan. Smart Lutron lighting throughout the downstairs, exterior front and sides, custom window treatments, two tankless water heaters, a gated driveway and three-car garage complete the home.
The kitchen flows naturally into the living area with an oversized island, extensive cabinetry, quartz countertops, stainless appliances, geometric tile and distinctive metal vent hood. Nearby, the dining room includes built-in cabinetry and a beverage refrigerator, while a fifth bedroom can also function beautifully as a private study.
The primary suite features vaulted ceilings with oak beams, tall windows overlooking the backyard, a spa-inspired bath and custom closet. Upstairs, a guest suite is complemented by a private sitting room or flex space, while two additional bedrooms each offer full baths. A spacious family or media room with abundant cabinetry creates another inviting place to gather.
Outside, the oversized lot offers a remarkably private setting surrounded by mature trees and landscaping, with generous lawn space around the pool. The pool features an in-floor cleaning and circulation system for simplified maintenance, while the covered patio includes a fireplace, TV area and custom built-in grill with extraction fan. Smart Lutron lighting throughout the downstairs, exterior front and sides, custom window treatments, two tankless water heaters, a gated driveway and three-car garage complete the home.
-
Property type
House
-
Year built
2016
-
Price/sqft
$658
Features
Explore the Area
4447 Alta Vista Lane, Dallas, Texas, United States
View on Google Maps
Price per sqft
Low
High
Joined 3 months ago
You have inquired about this property
The agent will contact you soon by
Listed by
41
Listings
2026
Joined
Book home tour with the agent
Choose a date and whether you'd like a virtual or in-person tour with the agent.
Preferred date
Tour type
Last updated
September 18
First listed
Sep 18
Listing reference
21390022
Listing status
The data relating to real estate for sale on this web site comes in part from the Broker Reciprocity Program of the NTREIS Multiple Listing Service. Real estate listings held by brokerage firms other than this broker are marked with the Broker Reciprocity logo and detailed information about them includes the name of the listing brokers.
Similar Properties Nearby
New Listings in Dallas





Explore More Homes for Sale
Dallas, TX, United States property types
- Houses for sale in Dallas, TX, United States
- Condos for sale in Dallas, TX, United States
- Townhouses for sale in Dallas, TX, United States
- Land for sale in Dallas, TX, United States
- Apartments for sale in Dallas, TX, United States
- Villas for sale in Dallas, TX, United States
- Farm Ranches for sale in Dallas, TX, United States
Dallas, TX, United States popular searches
- Properties with Garden in Dallas, TX, United States
- Properties with Pool in Dallas, TX, United States
- Properties with Balcony in Dallas, TX, United States
- Modern properties in Dallas, TX, United States
- Renovated properties in Dallas, TX, United States
- Properties with Fitness Center / Gym in Dallas, TX, United States
- City View properties in Dallas, TX, United States
- Properties with Elevator in Dallas, TX, United States
- Gated Community properties in Dallas, TX, United States
- Panoramic / Scenic View properties in Dallas, TX, United States
- Properties with Cinema in Dallas, TX, United States
- Water View properties in Dallas, TX, United States
- Properties with Tennis Court in Dallas, TX, United States
- Properties with Sauna in Dallas, TX, United States
- Properties with Library in Dallas, TX, United States
- Waterfront properties in Dallas, TX, United States
- Mansion properties in Dallas, TX, United States
- Lakefront properties in Dallas, TX, United States
- Lake View properties in Dallas, TX, United States
- Golf View properties in Dallas, TX, United States
- Hilltop properties in Dallas, TX, United States
- Mountain View properties in Dallas, TX, United States
- River View properties in Dallas, TX, United States
- Properties with Indoor Pool in Dallas, TX, United States
- Riverfront properties in Dallas, TX, United States
- High Altitude properties in Dallas, TX, United States
Related Guides & Stories
Trusted by the World's Leading Brokers
The agents behind the world's most exceptional properties list with JamesEdition.
- Listings from Sotheby's, Christie's, BARNES, and Engel & Völkers
- Every listing reviewed before it goes live
- Connect directly with verified listing agents
By continuing you agree to our Terms and Privacy Policy.
brokerages we
partnered with
partnered with