$1,849,500
Single Family Residence In Dallas
- 5 Beds
- 6 Baths
- 4,827 Sqft
- 8,277 Sqft lot
- Updated: Yesterday
- Source: North Texas Real Estate Information Systems (NTREIS) MLS#21374070
About the Property
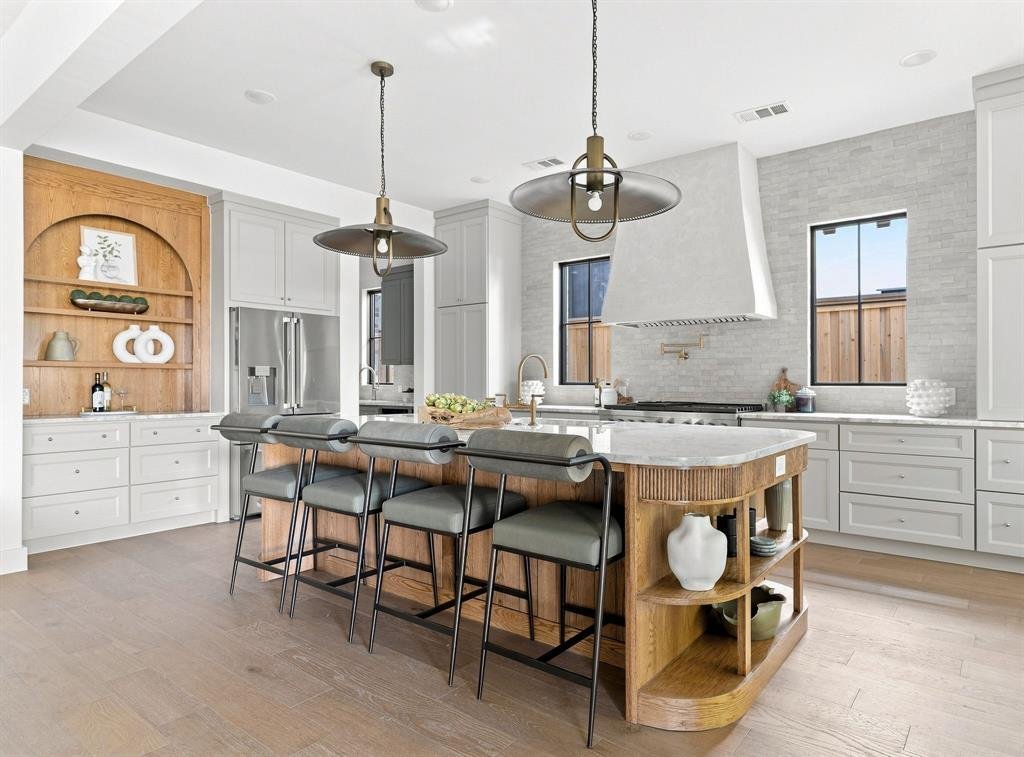
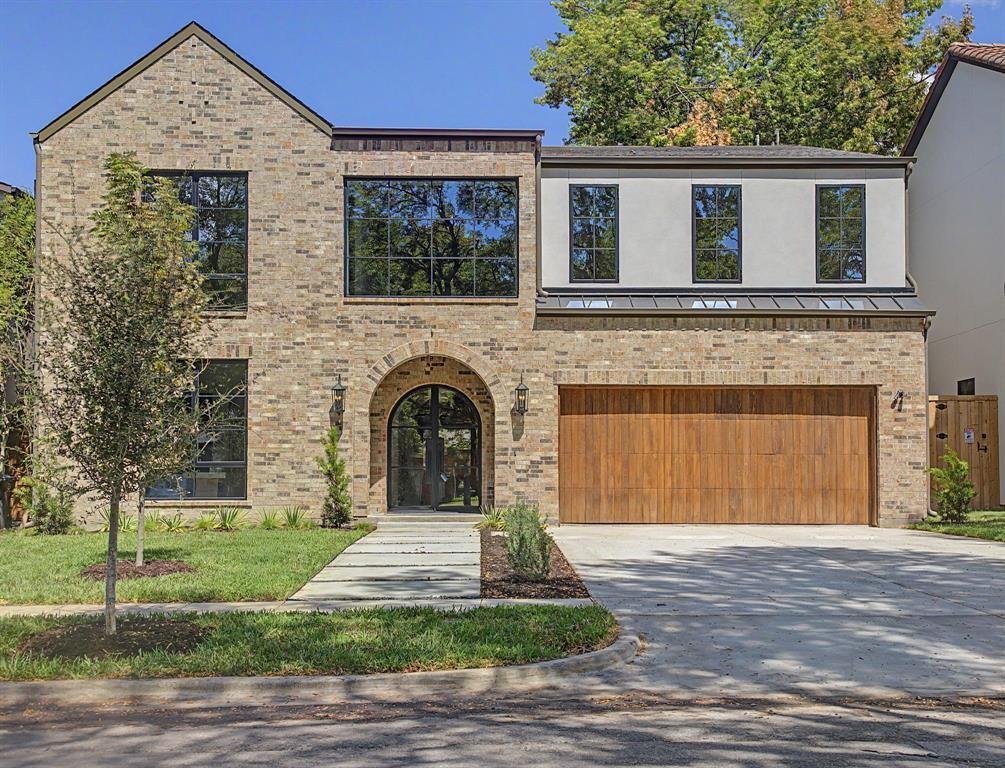
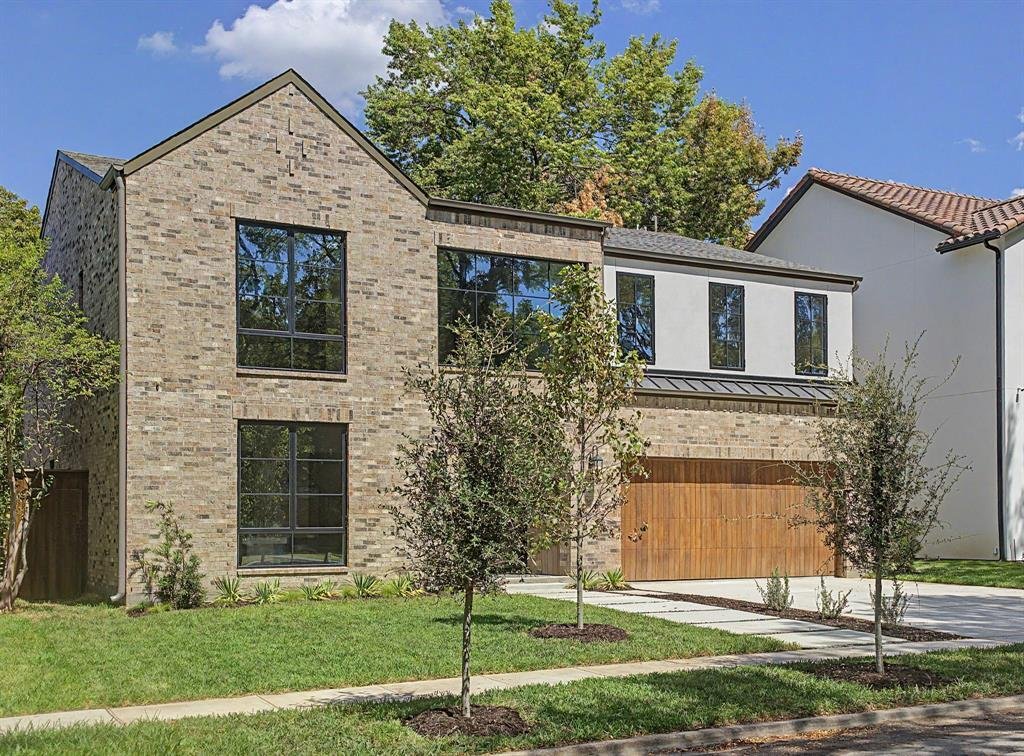
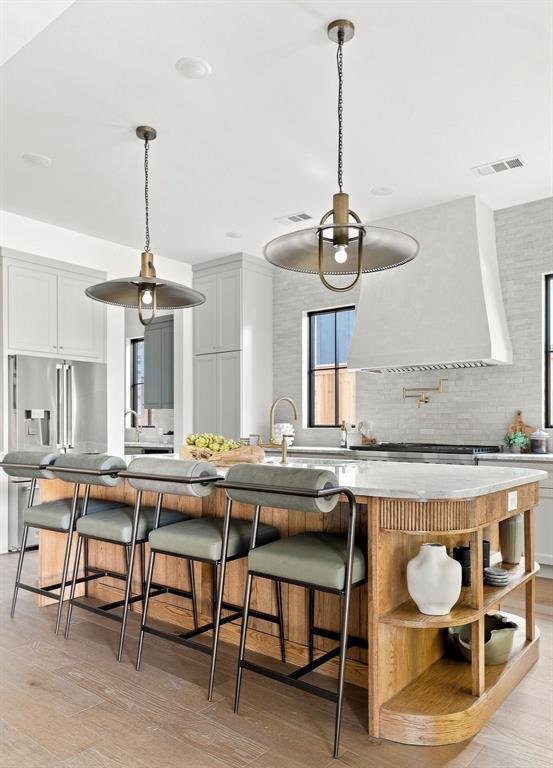
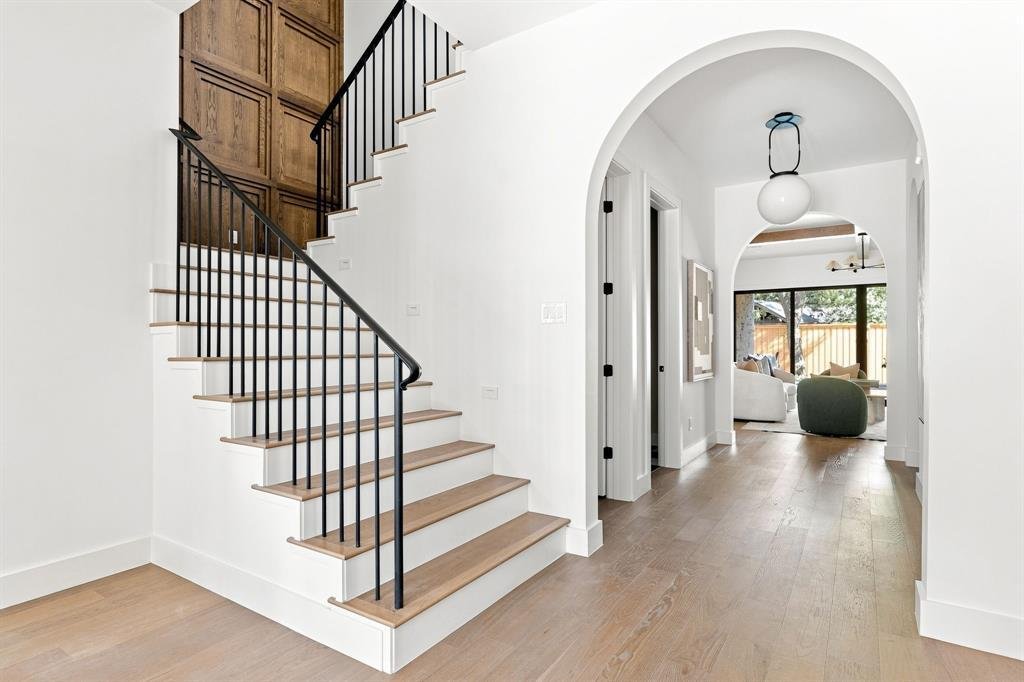
New construction thoughtfully designed with timeless architecture, natural materials, and elevated details throughout. A series of graceful arched openings creates a striking sightline from the entry, while wide-plank wood floors, custom millwork, designer lighting, and warm wood accents bring character to every space. The open-concept living room features beamed ceilings, a statement fireplace, a
New construction thoughtfully designed with timeless architecture, natural materials, and elevated details throughout. A series of graceful arched openings creates a striking sightline from the entry, while wide-plank wood floors, custom millwork, designer lighting, and warm wood accents bring character to every space. The open-concept living room features beamed ceilings, a statement fireplace, and expansive doors connecting the interior to the covered outdoor living area with a second fireplace. At the heart of the home, the chef’s kitchen pairs custom cabinetry and natural stone with a dramatic oversized island, professional-style gas range, and beautifully integrated storage. A separate prep kitchen or bar, spacious utility room, built-in mudroom, private study, and multiple living areas make the floor plan as functional as it is beautiful.
The first-floor primary suite is a true retreat, with vaulted beamed ceilings and a spa-inspired bath featuring dual vanities, a freestanding soaking tub, an oversized arched shower, extensive custom cabinetry, and a generous walk-in closet. Upstairs offers additional bedrooms, beautifully finished baths, and a spacious game room. Each bathroom has its own distinctive tile and finish palette, giving the home a collected, custom feel rather than a typical new-build aesthetic. With 5 bedrooms, 5 full and 1 half baths, three living areas, and an attached 2-car garage, 3767 Park Lane combines thoughtful functionality with elevated design details.
The first-floor primary suite is a true retreat, with vaulted beamed ceilings and a spa-inspired bath featuring dual vanities, a freestanding soaking tub, an oversized arched shower, extensive custom cabinetry, and a generous walk-in closet. Upstairs offers additional bedrooms, beautifully finished baths, and a spacious game room. Each bathroom has its own distinctive tile and finish palette, giving the home a collected, custom feel rather than a typical new-build aesthetic. With 5 bedrooms, 5 full and 1 half baths, three living areas, and an attached 2-car garage, 3767 Park Lane combines thoughtful functionality with elevated design details.
-
Property type
House
-
Year built
2026
-
Price/sqft
$383
Features
Explore the Area
3767 Park Lane, Dallas, Texas, United States
View on Google Maps
Price per sqft
Low
High
Joined 11 months ago
You have inquired about this property
The agent will contact you soon by
Listed by
17
Listings
2025
Joined
Book home tour with the agent
Choose a date and whether you'd like a virtual or in-person tour with the agent.
Preferred date
Tour type
Last updated
Yesterday
First listed
Sep 16
Listing reference
21374070
Listing status
The data relating to real estate for sale on this web site comes in part from the Broker Reciprocity Program of the NTREIS Multiple Listing Service. Real estate listings held by brokerage firms other than this broker are marked with the Broker Reciprocity logo and detailed information about them includes the name of the listing brokers.
Similar Properties Nearby
New Listings in Dallas


Explore More Homes for Sale
Dallas, TX, United States property types
- Houses for sale in Dallas, TX, United States
- Condos for sale in Dallas, TX, United States
- Townhouses for sale in Dallas, TX, United States
- Land for sale in Dallas, TX, United States
- Apartments for sale in Dallas, TX, United States
- Villas for sale in Dallas, TX, United States
- Farm Ranches for sale in Dallas, TX, United States
Dallas, TX, United States popular searches
- Properties with Garden in Dallas, TX, United States
- Properties with Pool in Dallas, TX, United States
- Properties with Balcony in Dallas, TX, United States
- Modern properties in Dallas, TX, United States
- Renovated properties in Dallas, TX, United States
- Properties with Fitness Center / Gym in Dallas, TX, United States
- Properties with Elevator in Dallas, TX, United States
- City View properties in Dallas, TX, United States
- Gated Community properties in Dallas, TX, United States
- Properties with Cinema in Dallas, TX, United States
- Panoramic / Scenic View properties in Dallas, TX, United States
- Properties with Sauna in Dallas, TX, United States
- Properties with Tennis Court in Dallas, TX, United States
- Water View properties in Dallas, TX, United States
- Properties with Library in Dallas, TX, United States
- Waterfront properties in Dallas, TX, United States
- Lake View properties in Dallas, TX, United States
- Lakefront properties in Dallas, TX, United States
- Mansion properties in Dallas, TX, United States
- Golf View properties in Dallas, TX, United States
- Hilltop properties in Dallas, TX, United States
- Properties with Indoor Pool in Dallas, TX, United States
- River View properties in Dallas, TX, United States
- Mountain View properties in Dallas, TX, United States
- High Altitude properties in Dallas, TX, United States
- Riverfront properties in Dallas, TX, United States
Related Guides & Stories
Trusted by the World's Leading Brokers
The agents behind the world's most exceptional properties list with JamesEdition.
- Listings from Sotheby's, Christie's, BARNES, and Engel & Völkers
- Every listing reviewed before it goes live
- Connect directly with verified listing agents
By continuing you agree to our Terms and Privacy Policy.
brokerages we
partnered with
partnered with