$1,350,000
Single Family Residence In Dallas
- 4 Beds
- 3 Baths
- 3,581 Sqft
- 10,542 Sqft lot
- Updated: September 12
- Source: North Texas Real Estate Information Systems (NTREIS) MLS#21382593
About the Property
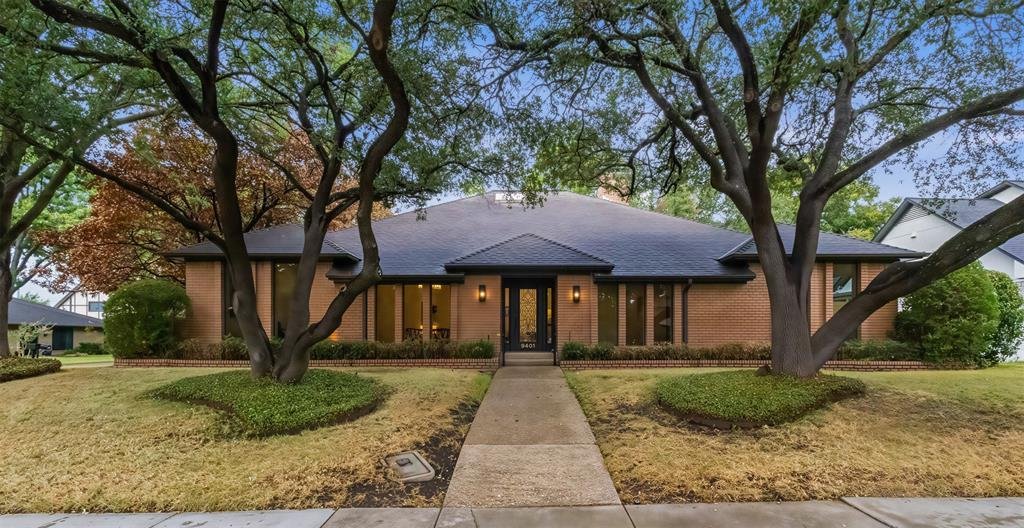
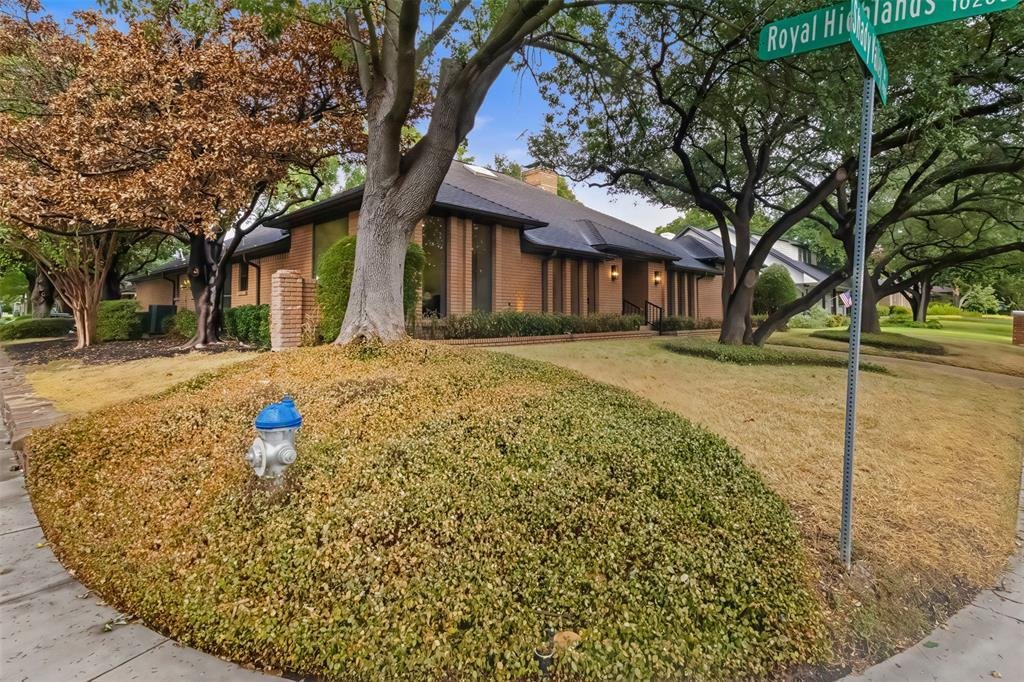
Come & experience the beautiful transformation of this classic 1970’s ranch-style home in highly coveted Lake Highlands Square. From the moment you arrive, the majestic trees & wonderful curb appeal signals you’ve arrived somewhere special. The home features 4 BR, 3 BA, 2 living areas & an oversized 3-car garage. It features an open floorplan with new hdwd flooring & extensive cust
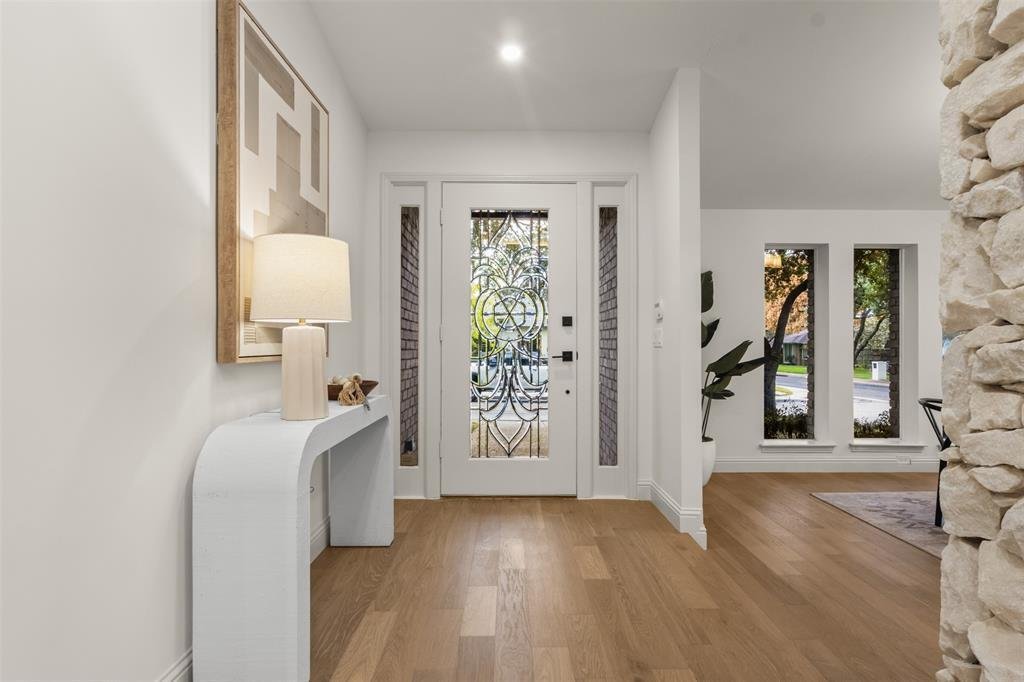
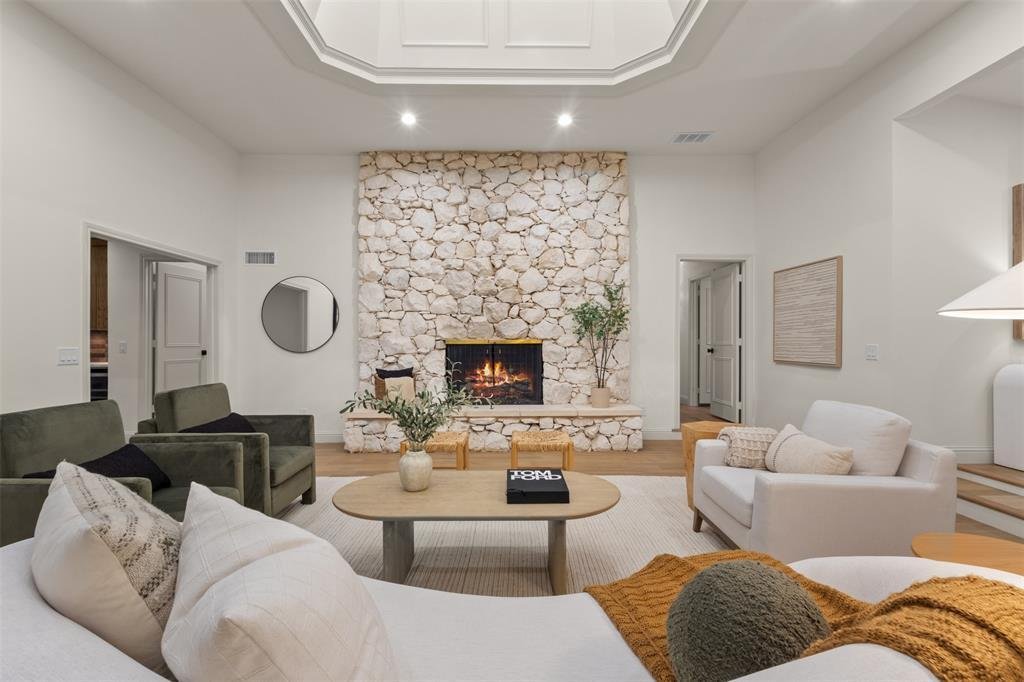
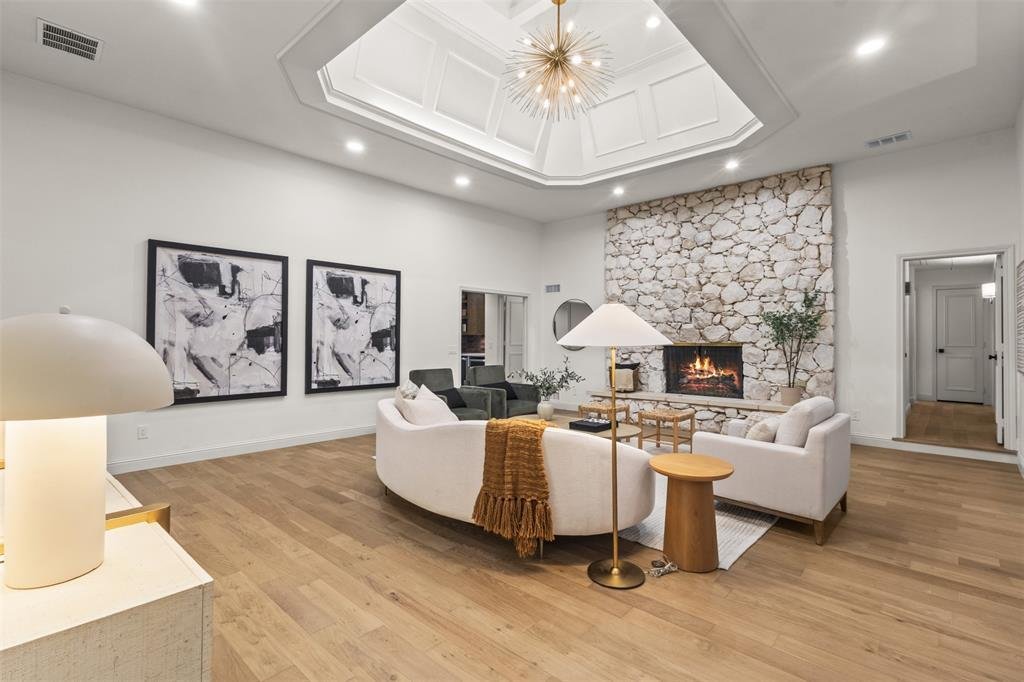
Come & experience the beautiful transformation of this classic 1970’s ranch-style home in highly coveted Lake Highlands Square. From the moment you arrive, the majestic trees & wonderful curb appeal signals you’ve arrived somewhere special. The home features 4 BR, 3 BA, 2 living areas & an oversized 3-car garage. It features an open floorplan with new hdwd flooring & extensive custom millwork throughout. Upon entry you immediately feel the warm use of colors & materials. A soaring ceiling in the main living room creates a dramatic first impression while exuding a casual yet sophisticated sense of style. The gorgeous rock fireplace grounds the room, providing an organic feeling of strength & warmth. Beautiful dining area that’s open to the living room helps to enforce the sophisticated yet comfortable feel of 9401 Shady Valley Dr. Spacious updated chef’s kitchen features a huge island, custom cabinetry, quartz countertops, a stainless 6-burner KitchenAid gas cooktop, double ovens & a large breakfast room with built-ins. The second living area is also spacious, including a wonderful wall of built-ins, a wet bar with dual wine beverage coolers & a bar sink with a glass rinser, offering an ideal spot to relax & unwind after a busy day. Luxurious, spacious primary suite features soaring ceilings & a profound curved rock fireplace that anchors the room. The spa-like ensuite bathroom features an island cabinet with custom jewelry display cases & wonderful storage. Double vanities feature Taj Mahal quartzite countertops, a large walk-in shower with dual rain showerheads, & a soaking tub. Primary also features 2 large walk-in closets & built-in storage. All secondary bedrooms are a nice size and also feature good closets. The split 4th bedroom is adjacent to the kitchen & could make a wonderful home office. All the bathrooms have been gutted & wonderfully redone. Spacious full size laundry room with built ins & a rare 3 car garage provide great additional storage.
-
Property type
House
-
Year built
1976
-
Price/sqft
$376
Features
Explore the Area
9401 Shady Valley Drive, Dallas, Texas, United States
View on Google Maps
Price per sqft
Low
High
Joined 11 months ago
You have inquired about this property
The agent will contact you soon by
Listed by
15
Listings
2025
Joined
Book home tour with the agent
Choose a date and whether you'd like a virtual or in-person tour with the agent.
Preferred date
Tour type
Last updated
September 12
First listed
Sep 12
Listing reference
21382593
Listing status
Active under contract
The data relating to real estate for sale on this web site comes in part from the Broker Reciprocity Program of the NTREIS Multiple Listing Service. Real estate listings held by brokerage firms other than this broker are marked with the Broker Reciprocity logo and detailed information about them includes the name of the listing brokers.
Trusted by the World's Leading Brokers
The agents behind the world's most exceptional properties list with JamesEdition.
- Listings from Sotheby's, Christie's, BARNES, and Engel & Völkers
- Every listing reviewed before it goes live
- Connect directly with verified listing agents
By continuing you agree to our Terms and Privacy Policy.
brokerages we
partnered with
partnered with