$1,500,000
Single Family Residence In Dallas
- 3 Beds
- 2 Baths
- 2,289 Sqft
- 26,659 Sqft lot
- Updated: September 11
- Source: North Texas Real Estate Information Systems (NTREIS) MLS#21378314
About the Property
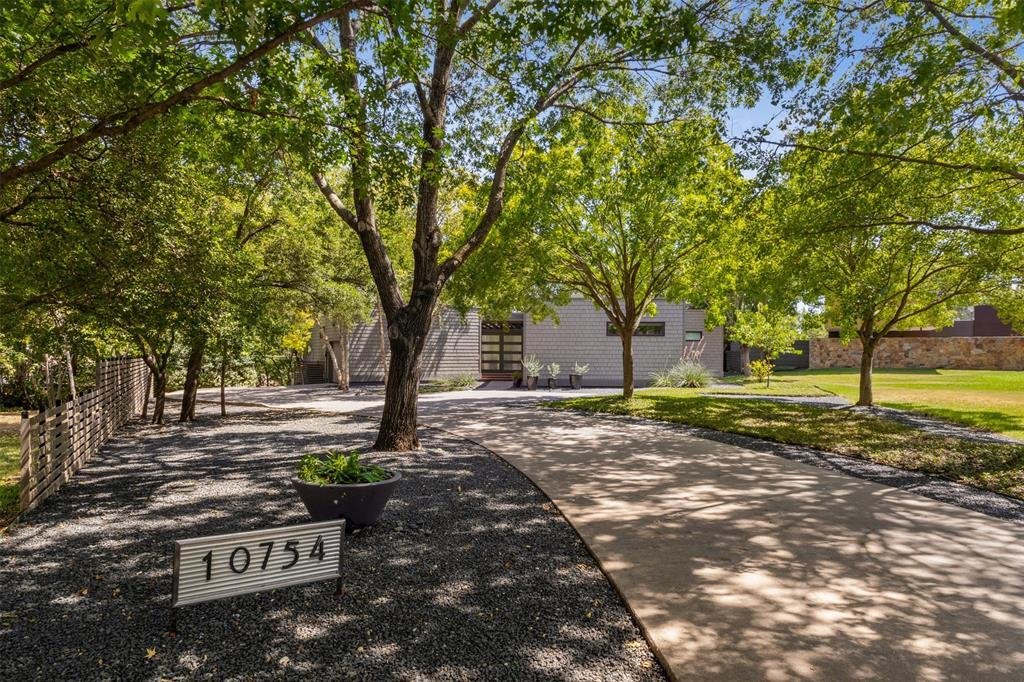
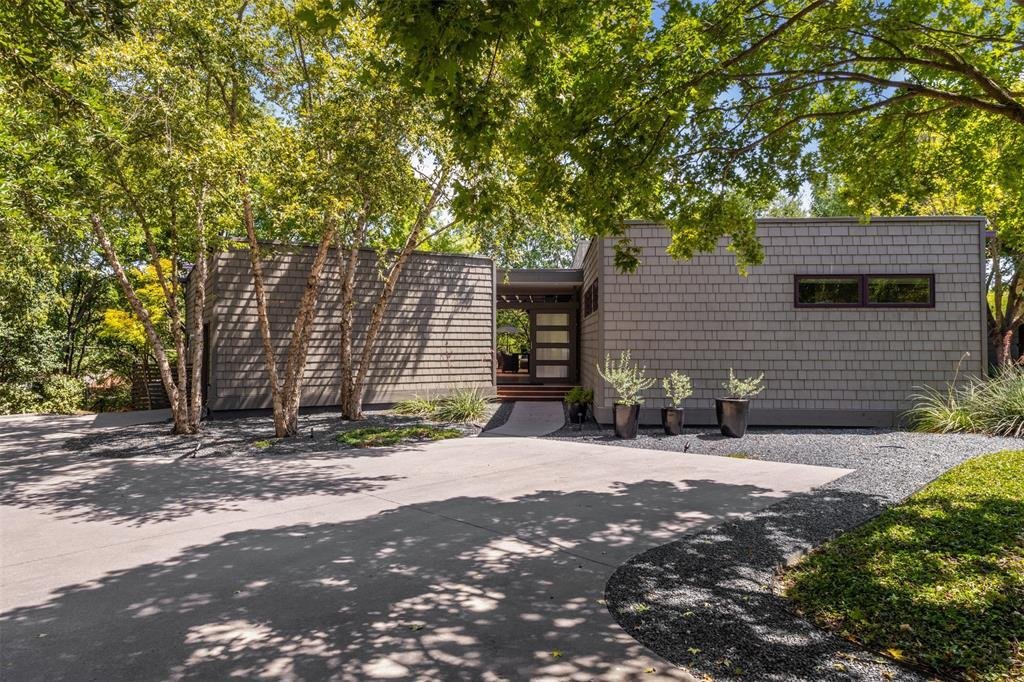
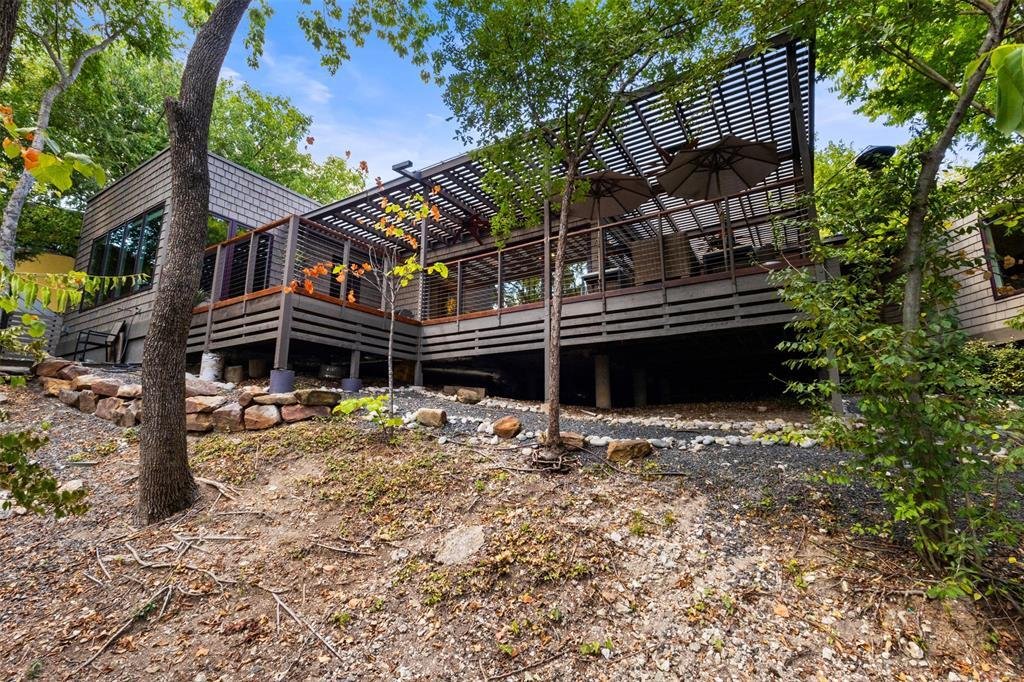
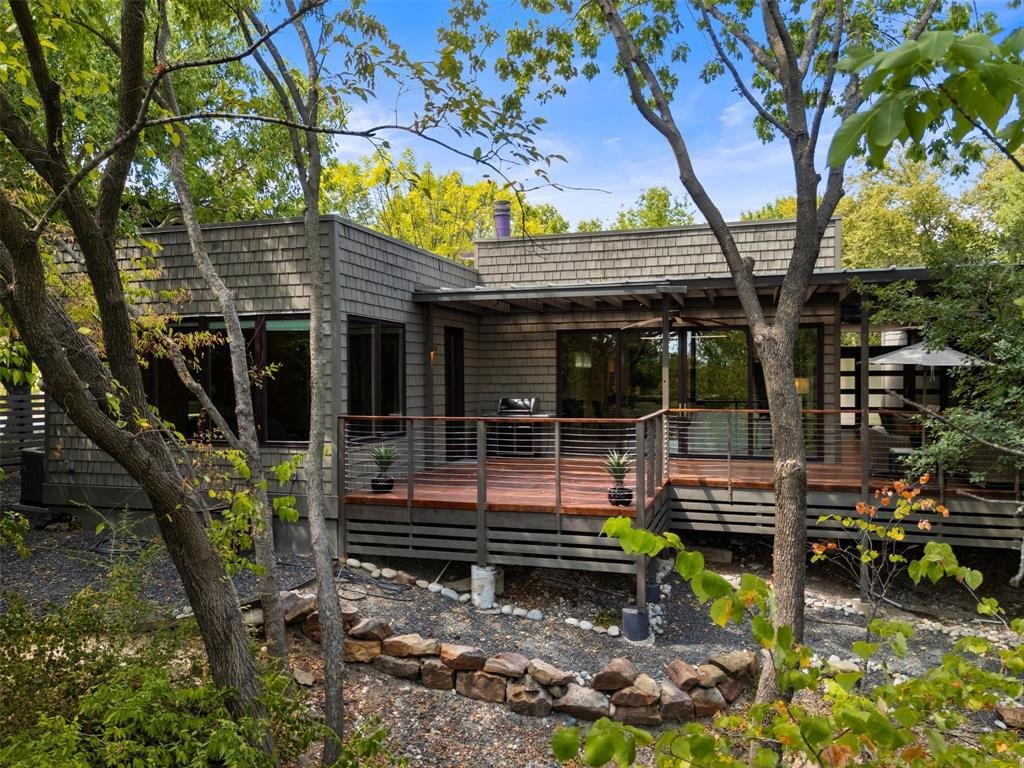
Set on an extraordinary .612 acre site, this architecturally significant contemporary home was designed by FAIA architects Duane Landry & Jane Landry of Landry & Landry Architects. Duane & Jane both studied under O’Neil Ford, who was widely considered the father of the Texas Modern style. Landry & Landry specialized in creating modern, religious, residential & academic spaces.
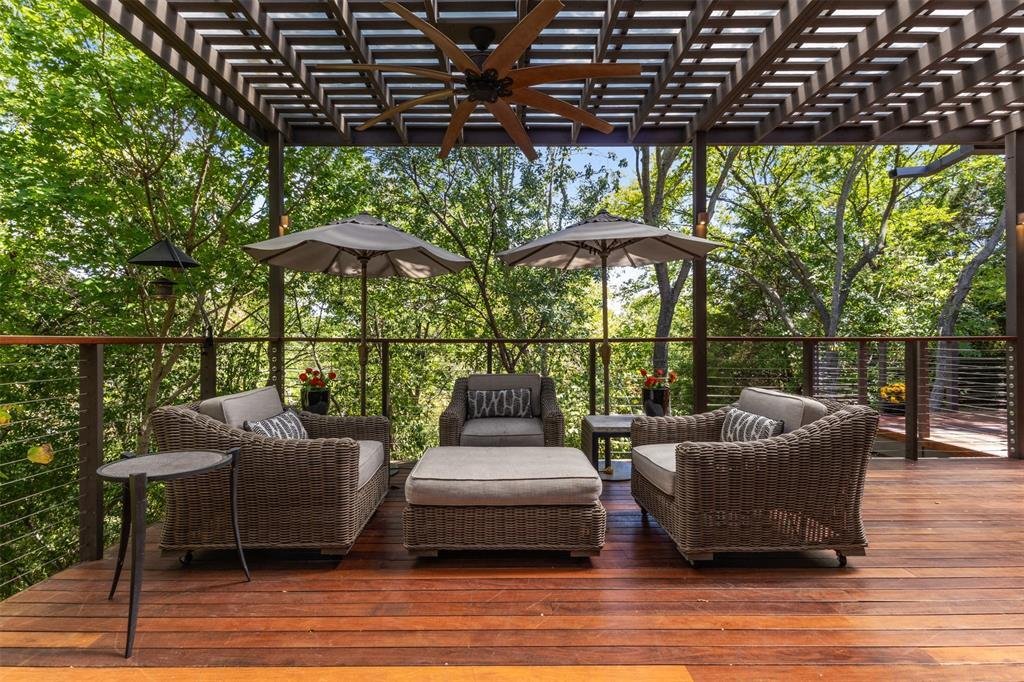
Set on an extraordinary .612 acre site, this architecturally significant contemporary home was designed by FAIA architects Duane Landry & Jane Landry of Landry & Landry Architects. Duane & Jane both studied under O’Neil Ford, who was widely considered the father of the Texas Modern style. Landry & Landry specialized in creating modern, religious, residential & academic spaces. From the moment you arrive at the sweeping sculptural driveway, you know you’ve arrived somewhere special. The architecture intentionally rests lightly on the terrain rather than dominating it, providing a unique sense of privacy rarely experienced in the heart of the city. Built in two separate angled parts connected by an expansive elevated deck, this 3-bedroom, 2 bath home-which currently includes a recording studio-overlooks the lush, wooded hillside. Through the entrance gate, you’re immediately immersed in the idyllic setting, feeling as if you’re living with nature. Entering the great room, you can feel the impeccable craftsmanship, a remarkable sense of scale & the refined architectural details throughout with soaring ceiling heights & walls of retractable glass doors that seamlessly connect to the surrounding topography. Gourmet kitchen featuring dual Fischer & Paykel dishwashers, a 36 inch Bertazzoni gas range, expansive island, & custom cabinetry. Beautiful primary bedroom with an ensuite bath featuring Carrera Marble. Across the deck is the 2nd bedroom with its own bath & small kitchenette. The 3rd bedroom currently has a private entrance with gorgeous views & walls of custom white oak cabinetry. Adjacent to the 3rd bedroom is currently the recording studio which could easily be converted into a phenomenal bathroom-closet configuration creating a spectacular primary bedroom suite. Rarely does an opportunity become available to own such an architecturally significant home in Dallas. Featured in the AIA Dallas Tour of Homes as well as the White Rock Home Tour.
-
Property type
House
-
Year built
2009
-
Price/sqft
$655
Features
Explore the Area
10754 Wyatt Circle, Dallas, Texas, United States
View on Google Maps
Price per sqft
Low
High
Joined 11 months ago
You have inquired about this property
The agent will contact you soon by
Listed by
15
Listings
2025
Joined
Book home tour with the agent
Choose a date and whether you'd like a virtual or in-person tour with the agent.
Preferred date
Tour type
Last updated
September 11
First listed
Sep 11
Listing reference
21378314
Listing status
The data relating to real estate for sale on this web site comes in part from the Broker Reciprocity Program of the NTREIS Multiple Listing Service. Real estate listings held by brokerage firms other than this broker are marked with the Broker Reciprocity logo and detailed information about them includes the name of the listing brokers.
Similar Properties Nearby
New Listings in Dallas





Explore More Homes for Sale
Dallas, TX, United States property types
- Houses for sale in Dallas, TX, United States
- Condos for sale in Dallas, TX, United States
- Townhouses for sale in Dallas, TX, United States
- Land for sale in Dallas, TX, United States
- Apartments for sale in Dallas, TX, United States
- Villas for sale in Dallas, TX, United States
- Farm Ranches for sale in Dallas, TX, United States
Dallas, TX, United States popular searches
- Properties with Garden in Dallas, TX, United States
- Properties with Pool in Dallas, TX, United States
- Properties with Balcony in Dallas, TX, United States
- Modern properties in Dallas, TX, United States
- Renovated properties in Dallas, TX, United States
- Properties with Fitness Center / Gym in Dallas, TX, United States
- City View properties in Dallas, TX, United States
- Properties with Elevator in Dallas, TX, United States
- Gated Community properties in Dallas, TX, United States
- Panoramic / Scenic View properties in Dallas, TX, United States
- Properties with Cinema in Dallas, TX, United States
- Water View properties in Dallas, TX, United States
- Properties with Tennis Court in Dallas, TX, United States
- Properties with Sauna in Dallas, TX, United States
- Properties with Library in Dallas, TX, United States
- Waterfront properties in Dallas, TX, United States
- Mansion properties in Dallas, TX, United States
- Lakefront properties in Dallas, TX, United States
- Lake View properties in Dallas, TX, United States
- Golf View properties in Dallas, TX, United States
- Hilltop properties in Dallas, TX, United States
- Mountain View properties in Dallas, TX, United States
- River View properties in Dallas, TX, United States
- Properties with Indoor Pool in Dallas, TX, United States
- Riverfront properties in Dallas, TX, United States
- High Altitude properties in Dallas, TX, United States
Related Guides & Stories
Trusted by the World's Leading Brokers
The agents behind the world's most exceptional properties list with JamesEdition.
- Listings from Sotheby's, Christie's, BARNES, and Engel & Völkers
- Every listing reviewed before it goes live
- Connect directly with verified listing agents
By continuing you agree to our Terms and Privacy Policy.
brokerages we
partnered with
partnered with