$629,000
Single Family Residence In Dallas
- 2 Beds
- 4 Baths
- 2,085 Sqft
- 1,917 Sqft lot
- Updated: Today
- Source: North Texas Real Estate Information Systems (NTREIS) MLS#21381953
About the Property
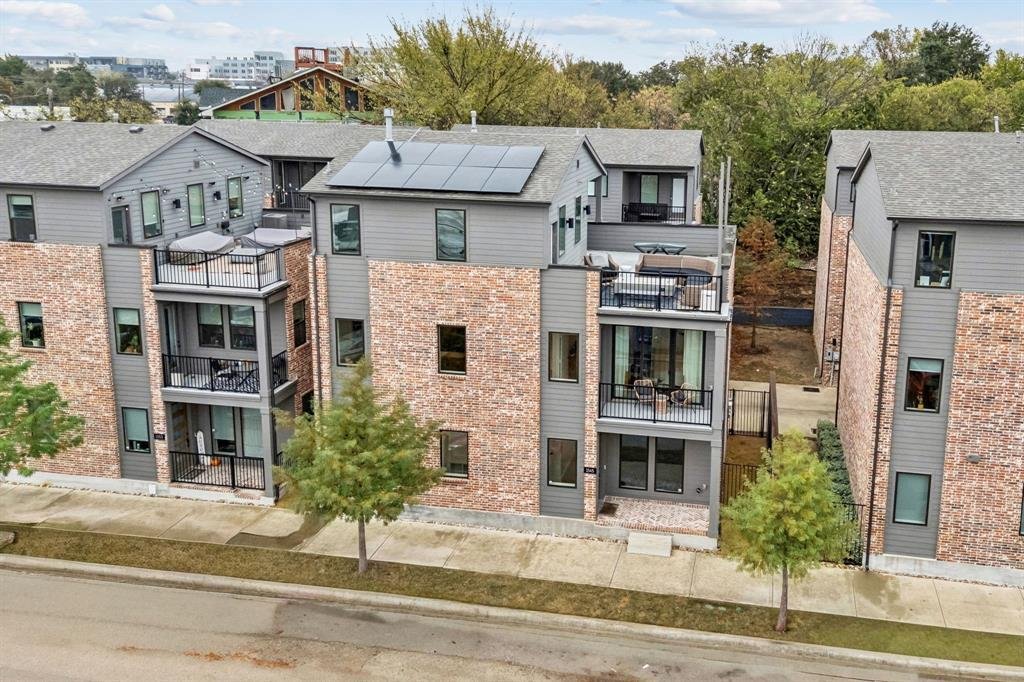
Modern three-story zero-lot home with skyline views in the heart of Dallas. This property offers thoughtful design, incredible storage, and multiple living spaces across three well-planned levels.
The first floor includes a private bedroom with its own full bath—ideal for guests or a dedicated office—along with a mudroom, full-size laundry room, storage closet, and direct access to the ov
The first floor includes a private bedroom with its own full bath—ideal for guests or a dedicated office—along with a mudroom, full-size laundry room, storage closet, and direct access to the ov
Modern three-story zero-lot home with skyline views in the heart of Dallas. This property offers thoughtful design, incredible storage, and multiple living spaces across three well-planned levels.
The first floor includes a private bedroom with its own full bath—ideal for guests or a dedicated office—along with a mudroom, full-size laundry room, storage closet, and direct access to the oversized two-car garage.
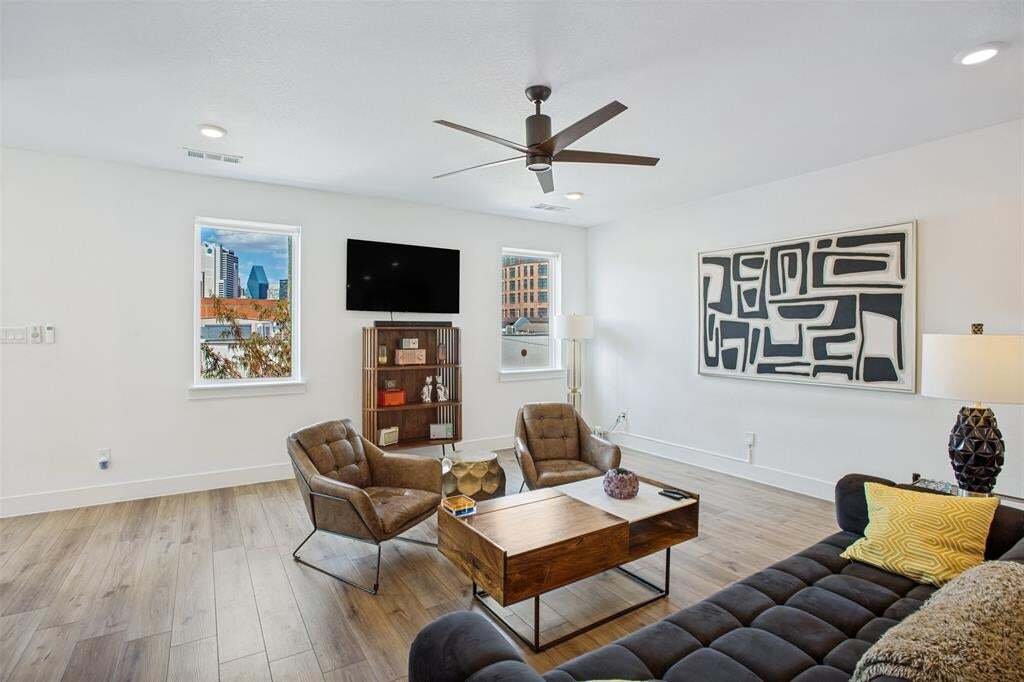
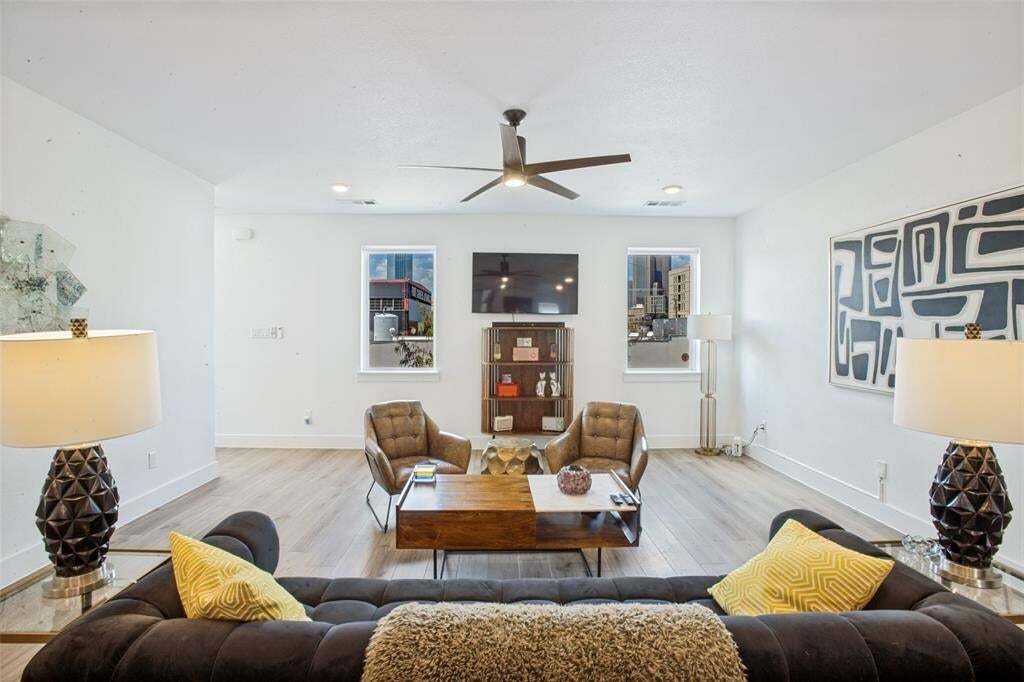
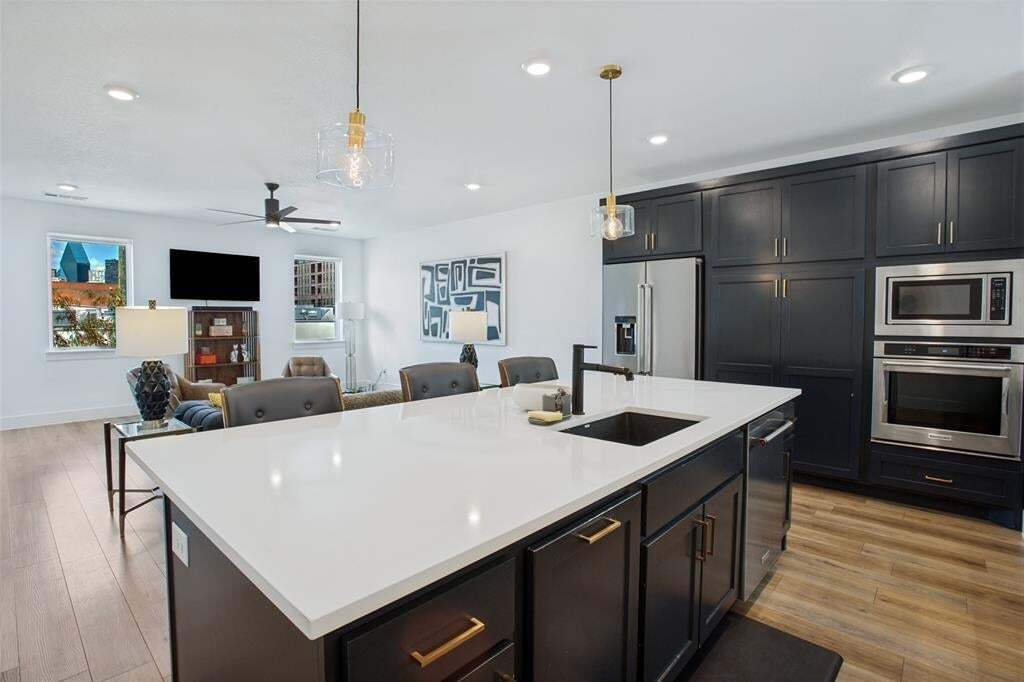
On the second floor, an open-concept living and dining area is filled with natural light, anchored by warm wood-look floors and skyline views. The kitchen features granite countertops, a large island with seating, gas cooktop including KitchenAid stainless steel appliances, custom cabinetry, and a built-in wine refrigerator. A powder bath serves this level for convenience. The second-floor primary suite offers a true retreat with a private balcony, a large walk-in, customizable, Elfa closet, dual vanities, and an oversized walk-in shower.
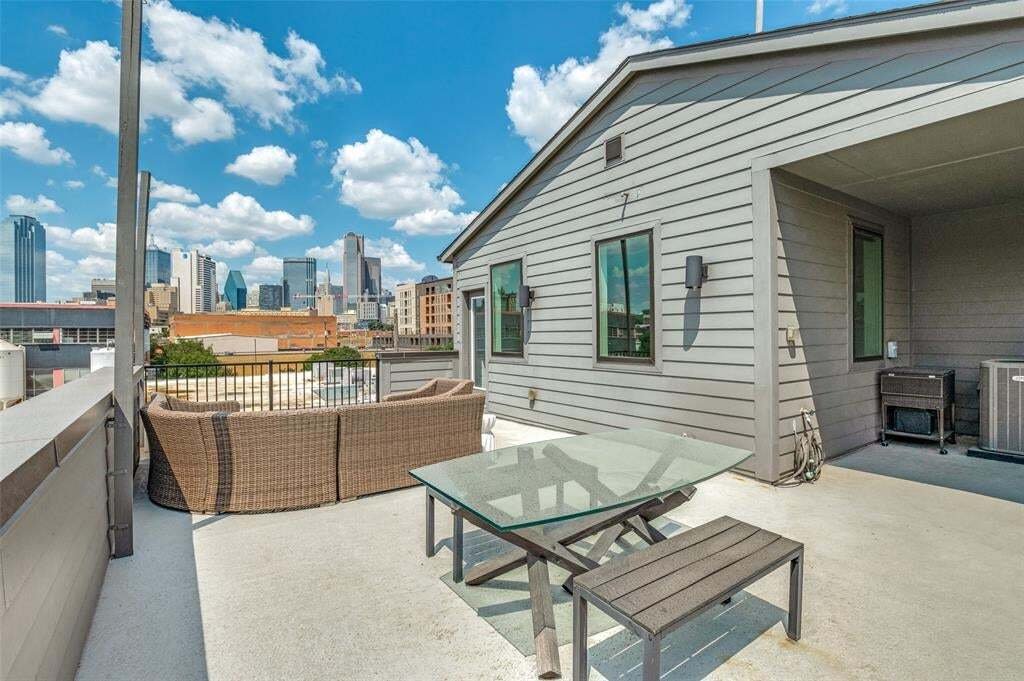
The third floor provides exceptional flexibility with a full-floor game room or second living space, complete with a modern fireplace, full bath, walk-in closet, and access to the expansive rooftop deck showcasing showstopping views of Downtown Dallas.
Additional highlights include tall ceilings, designer fixtures, multiple outdoor spaces, abundant storage, and solar panels for improved efficiency. Located minutes from Downtown, Deep Ellum, the Design District, and major medical centers, this home blends style, convenience, and urban living at its best. Solar Panels are leased and can be assumed. Contact agent for the appraisal
The first floor includes a private bedroom with its own full bath—ideal for guests or a dedicated office—along with a mudroom, full-size laundry room, storage closet, and direct access to the oversized two-car garage.
On the second floor, an open-concept living and dining area is filled with natural light, anchored by warm wood-look floors and skyline views. The kitchen features granite countertops, a large island with seating, gas cooktop including KitchenAid stainless steel appliances, custom cabinetry, and a built-in wine refrigerator. A powder bath serves this level for convenience. The second-floor primary suite offers a true retreat with a private balcony, a large walk-in, customizable, Elfa closet, dual vanities, and an oversized walk-in shower.
The third floor provides exceptional flexibility with a full-floor game room or second living space, complete with a modern fireplace, full bath, walk-in closet, and access to the expansive rooftop deck showcasing showstopping views of Downtown Dallas.
Additional highlights include tall ceilings, designer fixtures, multiple outdoor spaces, abundant storage, and solar panels for improved efficiency. Located minutes from Downtown, Deep Ellum, the Design District, and major medical centers, this home blends style, convenience, and urban living at its best. Solar Panels are leased and can be assumed. Contact agent for the appraisal
-
Property type
House
-
Year built
2021
-
Price/sqft
$301
Features
Explore the Area
1545 Cosette Drive, Dallas, Texas, United States
View on Google Maps
Price per sqft
Low
High
Joined 2 months ago
You have inquired about this property
The agent will contact you soon by
Listed by
38
Listings
2026
Joined
Book home tour with the agent
Choose a date and whether you'd like a virtual or in-person tour with the agent.
Preferred date
Tour type
Last updated
Today
First listed
Sep 10
Listing reference
21381953
Listing status
The data relating to real estate for sale on this web site comes in part from the Broker Reciprocity Program of the NTREIS Multiple Listing Service. Real estate listings held by brokerage firms other than this broker are marked with the Broker Reciprocity logo and detailed information about them includes the name of the listing brokers.
Trusted by the World's Leading Brokers
The agents behind the world's most exceptional properties list with JamesEdition.
- Listings from Sotheby's, Christie's, BARNES, and Engel & Völkers
- Every listing reviewed before it goes live
- Connect directly with verified listing agents
By continuing you agree to our Terms and Privacy Policy.
brokerages we
partnered with
partnered with