$499,000
Single Family Residence In Dallas
- 3 Beds
- 3 Baths
- 2,468 Sqft
- 9,366 Sqft lot
- Updated: October 22
- 1
- Source: North Texas Real Estate Information Systems (NTREIS) MLS#21380379
About the Property
Discover the perfect blend of modern updates, timeless character, and resort-style living in this renovated single-story Dallas home located in sought-after Richardson ISD. Thoughtfully updated in 2026, the home features white oak-look luxury vinyl plank flooring, fresh interior paint throughout, and a stained board-on-board fence, while original details like slate flooring and a sunken living roo
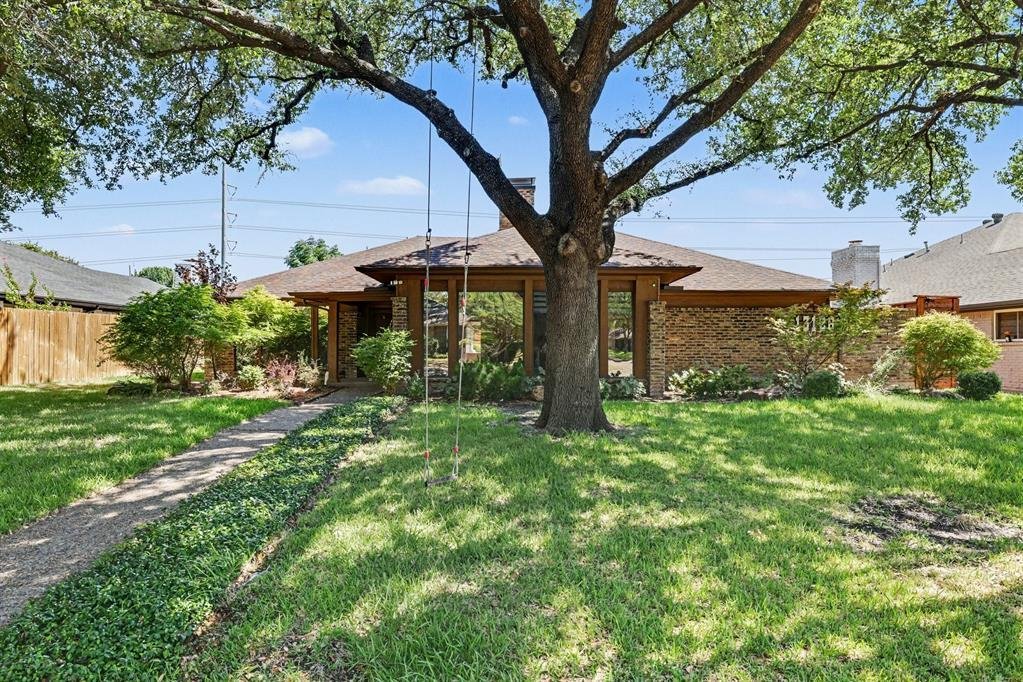
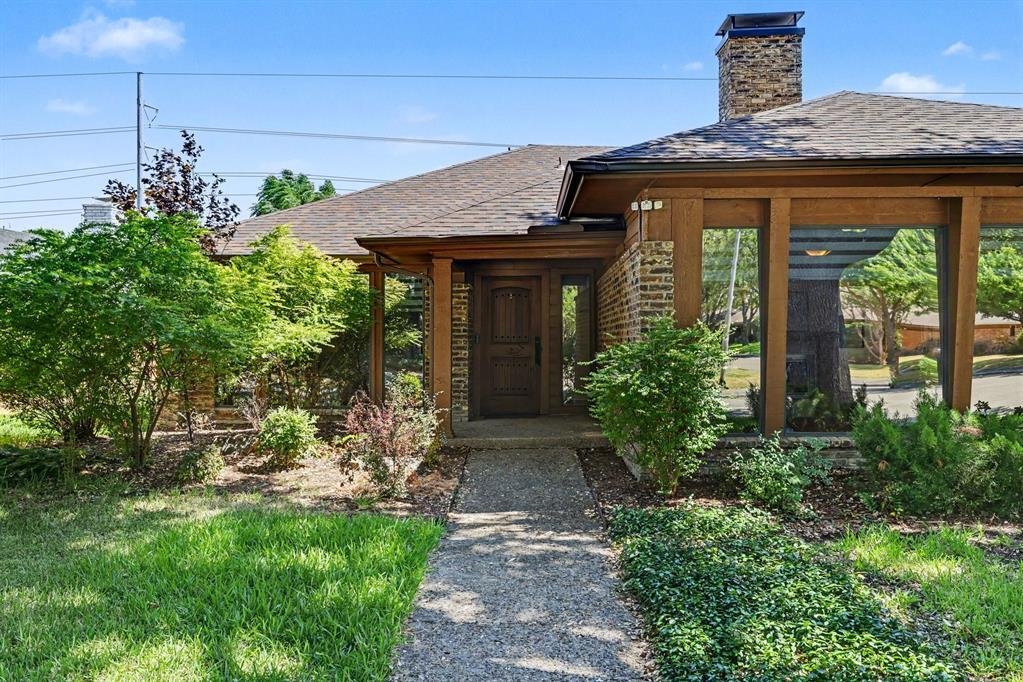
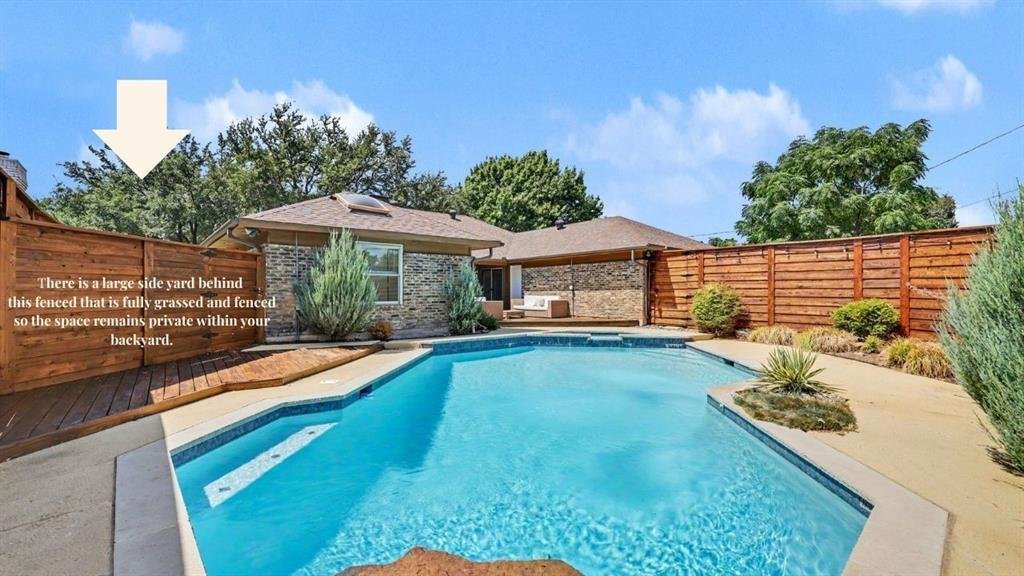
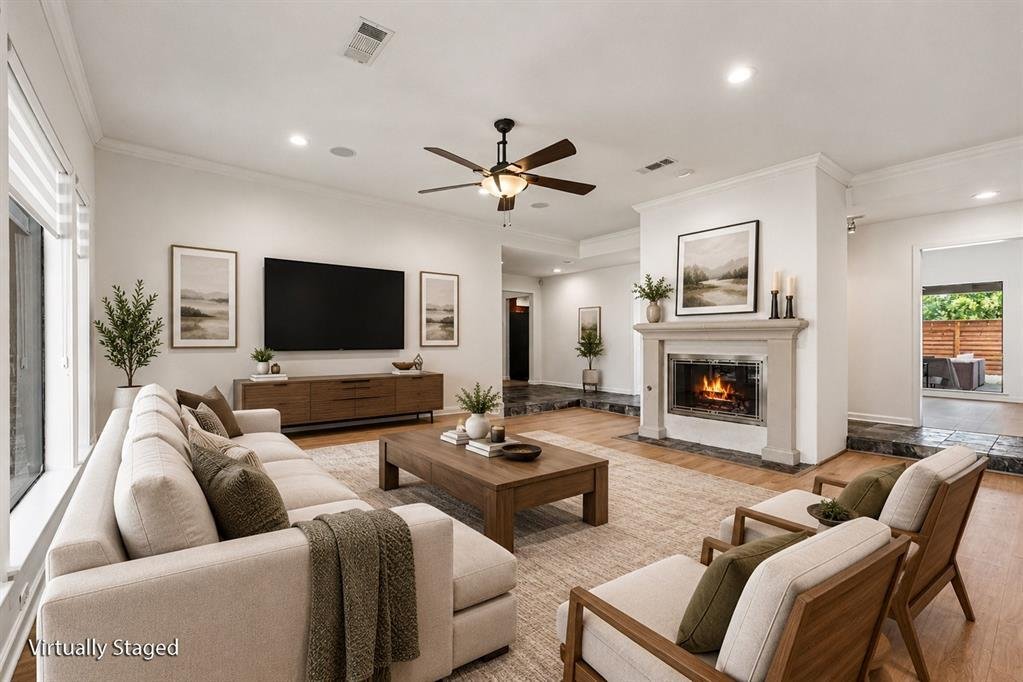
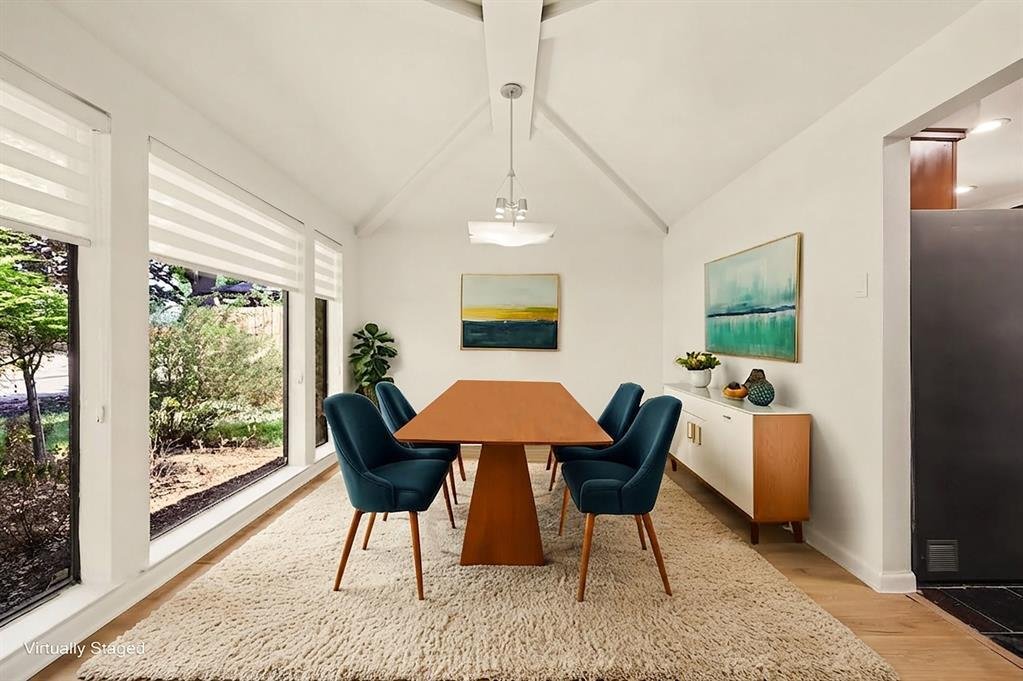
Discover the perfect blend of modern updates, timeless character, and resort-style living in this renovated single-story Dallas home located in sought-after Richardson ISD. Thoughtfully updated in 2026, the home features white oak-look luxury vinyl plank flooring, fresh interior paint throughout, and a stained board-on-board fence, while original details like slate flooring and a sunken living room preserve a nod to the home’s mid-century architecture. The semi-open floor plan creates an easy connection between the kitchen, dining, and living spaces, ideal for both everyday living and entertaining. The family room is filled with natural light from large windows overlooking the mature front landscaping, offering a bright and airy feel while maintaining privacy. A separate den with a wet bar provides a second living space perfect for entertaining, relaxing, or creating a game or media room. The kitchen offers abundant cabinetry and built-in storage, along with an adjoining breakfast nook and dedicated dining room. With 3 bedrooms and 2.5 bathrooms, the home offers a functional single-story layout with plenty of space to spread out. The primary suite is complemented by heated bathroom floors, adding an unexpected touch of everyday luxury. Outside, the home is uniquely designed around the sparkling swimming pool, creating a private backyard retreat and beautiful views from multiple areas of the home. A covered patio flows onto a recently refreshed deck extension, providing generous space for outdoor dining, lounging, and entertaining. A separate fenced grassy side yard adds valuable outdoor space for pets, play, or gardening. An attached garage with epoxy flooring completes this move-in-ready Dallas home, offering the perfect combination of indoor-outdoor living, thoughtful updates, and architectural character. Flooring (2026), whole-house paint (2026), Roof (2020), 8-foot board on board fence stain (2026). Seller is open to leaving the fridge, washer, and dryer.
-
Property type
House
-
Year built
1979
-
Price/sqft
$202
Features
Explore the Area
13126 Fall Manor Drive, Dallas, Texas, United States
View on Google Maps
Price per sqft
Low
High
Joined 12 months ago
You have inquired about this property
The agent will contact you soon by
Listed by
153
Listings
2025
Joined
Book home tour with the agent
Choose a date and whether you'd like a virtual or in-person tour with the agent.
Preferred date
Tour type
Last updated
October 22
First listed
September 9
Listing reference
21380379
Listing status
The data relating to real estate for sale on this web site comes in part from the Broker Reciprocity Program of the NTREIS Multiple Listing Service. Real estate listings held by brokerage firms other than this broker are marked with the Broker Reciprocity logo and detailed information about them includes the name of the listing brokers.
Similar Properties Nearby
New Listings in Dallas


Explore More Homes for Sale
Dallas, TX, United States property types
- Houses for sale in Dallas, TX, United States
- Condos for sale in Dallas, TX, United States
- Townhouses for sale in Dallas, TX, United States
- Land for sale in Dallas, TX, United States
- Apartments for sale in Dallas, TX, United States
- Villas for sale in Dallas, TX, United States
- Farm Ranches for sale in Dallas, TX, United States
Dallas, TX, United States popular searches
- Properties with Garden in Dallas, TX, United States
- Properties with Pool in Dallas, TX, United States
- Properties with Balcony in Dallas, TX, United States
- Modern properties in Dallas, TX, United States
- Renovated properties in Dallas, TX, United States
- Properties with Fitness Center / Gym in Dallas, TX, United States
- City View properties in Dallas, TX, United States
- Properties with Elevator in Dallas, TX, United States
- Gated Community properties in Dallas, TX, United States
- Properties with Cinema in Dallas, TX, United States
- Panoramic / Scenic View properties in Dallas, TX, United States
- Water View properties in Dallas, TX, United States
- Properties with Tennis Court in Dallas, TX, United States
- Properties with Library in Dallas, TX, United States
- Properties with Sauna in Dallas, TX, United States
- Waterfront properties in Dallas, TX, United States
- Lake View properties in Dallas, TX, United States
- Lakefront properties in Dallas, TX, United States
- Mansion properties in Dallas, TX, United States
- Golf View properties in Dallas, TX, United States
- Hilltop properties in Dallas, TX, United States
- River View properties in Dallas, TX, United States
- Mountain View properties in Dallas, TX, United States
- Riverfront properties in Dallas, TX, United States
- Properties with Indoor Pool in Dallas, TX, United States
Related Guides & Stories
Trusted by the World's Leading Brokers
The agents behind the world's most exceptional properties list with JamesEdition.
- Listings from Sotheby's, Christie's, BARNES, and Engel & Völkers
- Every listing reviewed before it goes live
- Connect directly with verified listing agents
By continuing you agree to our Terms and Privacy Policy.
brokerages we
partnered with
partnered with