$12,895,000
Single Family Residence In Dallas
- 6 Beds
- 9 Baths
- 11,460 Sqft
- 1.21 Ac lot
- Updated: Today
- Source: North Texas Real Estate Information Systems (NTREIS) MLS#21357968
About the Property
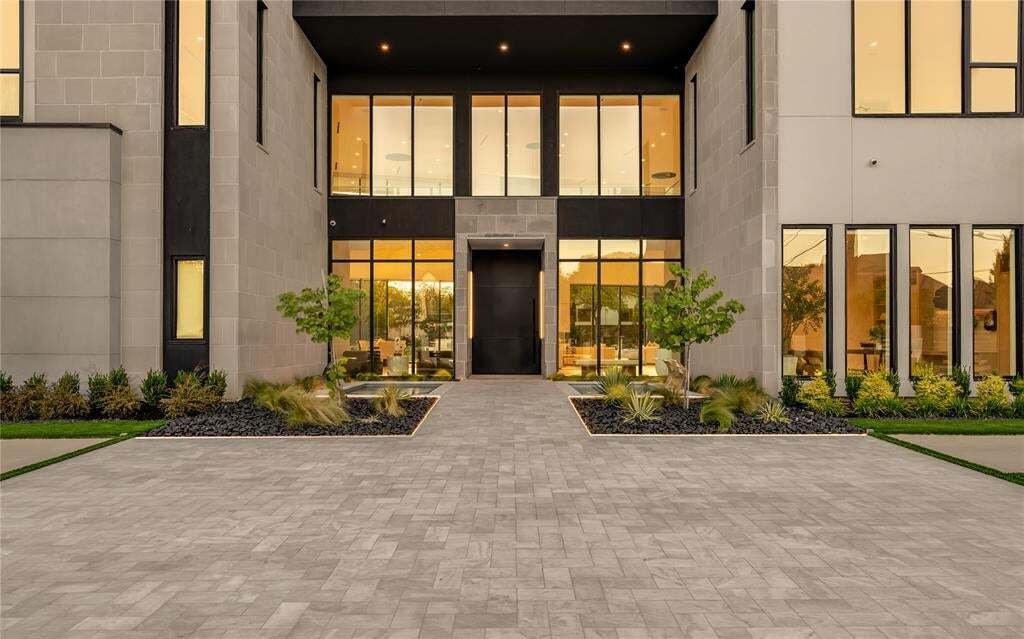
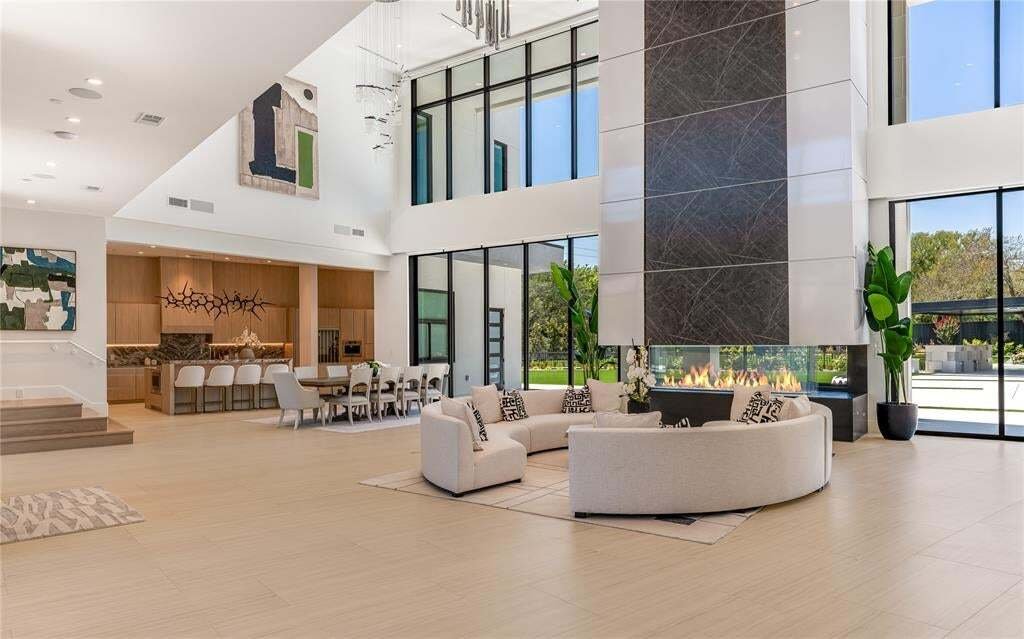
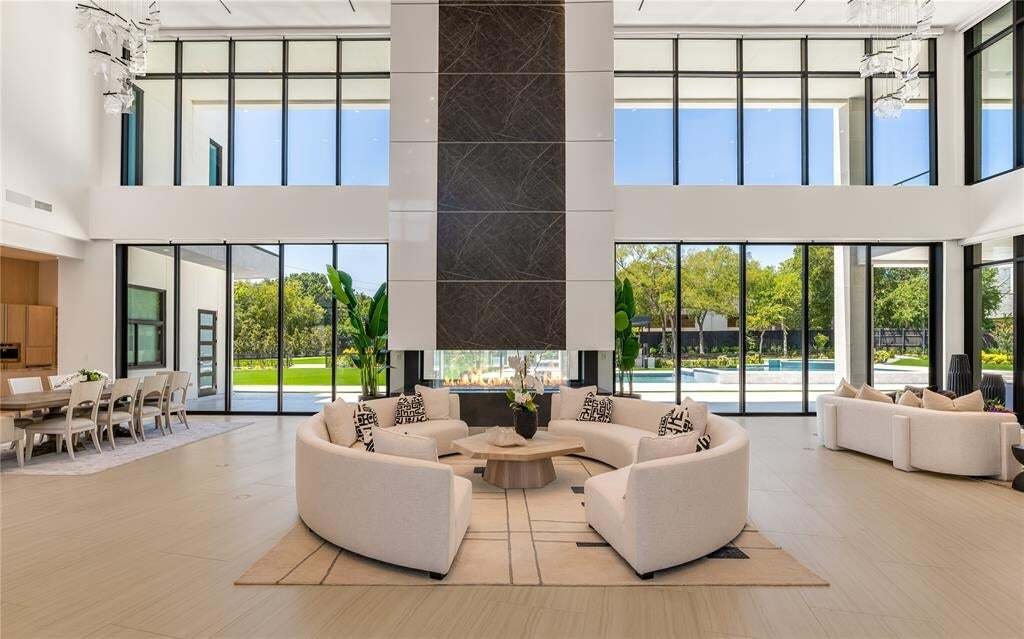
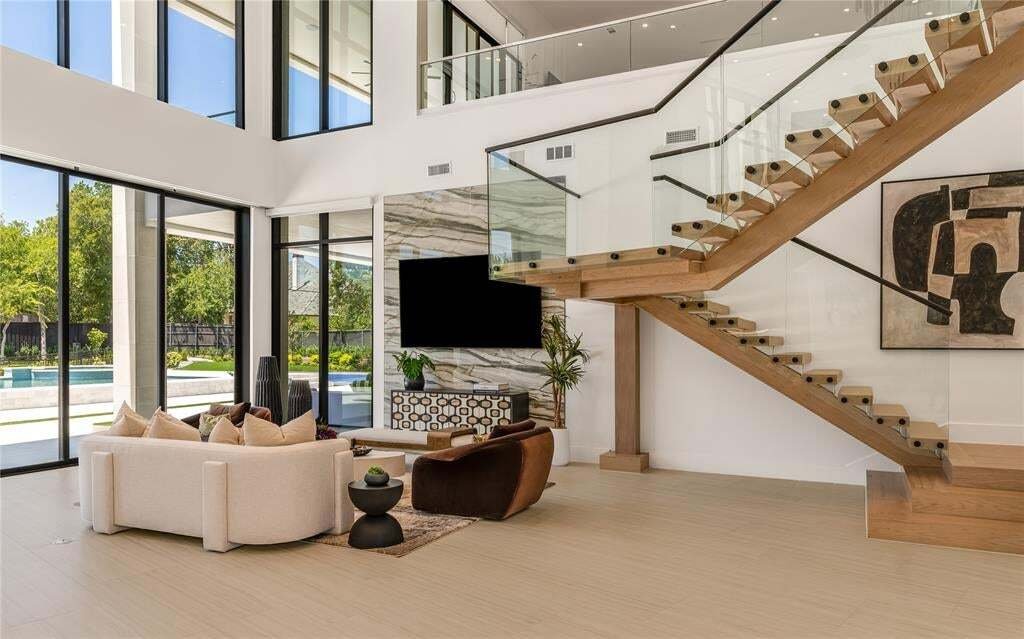
Sited on a landscaped corner lot in the heart of Old Preston Hollow, this newly built estate, designed by architect Eric LaPointe and built by Kamaran Malek & Roka Management, pairs architectural restraint with quiet luxury. The great room boasts 26-foot ceilings and a two-sided fireplace shared with the outdoor living area, framing an uninterrupted sightline to the pool and spa beyond. The ki
Sited on a landscaped corner lot in the heart of Old Preston Hollow, this newly built estate, designed by architect Eric LaPointe and built by Kamaran Malek & Roka Management, pairs architectural restraint with quiet luxury. The great room boasts 26-foot ceilings and a two-sided fireplace shared with the outdoor living area, framing an uninterrupted sightline to the pool and spa beyond. The kitchen features Wolf and Sub-Zero appliances, Asko dishwashers, and curated wine storage, with a hidden pantry leading to the garage and a discreet scullery offering a second microwave, oven, cooktop, and beverage refrigerator.
A home office and the primary suite complete the first floor, the latter opening onto the backyard with a fireside sitting area, a motorized television that recedes at the foot of the bed, separate his-and-hers water closets and oversized walk-in closets, a sauna, a freestanding soaking tub, and a double shower with dual shower heads, a rain head, and body sprays.
Two staircases and an elevator rise to the second floor, where a fireside game room opens to a balcony plumbed for a fire pit, alongside a media room with laser projector and five additional ensuite bedrooms. Nine baths in total serve the home with ease.
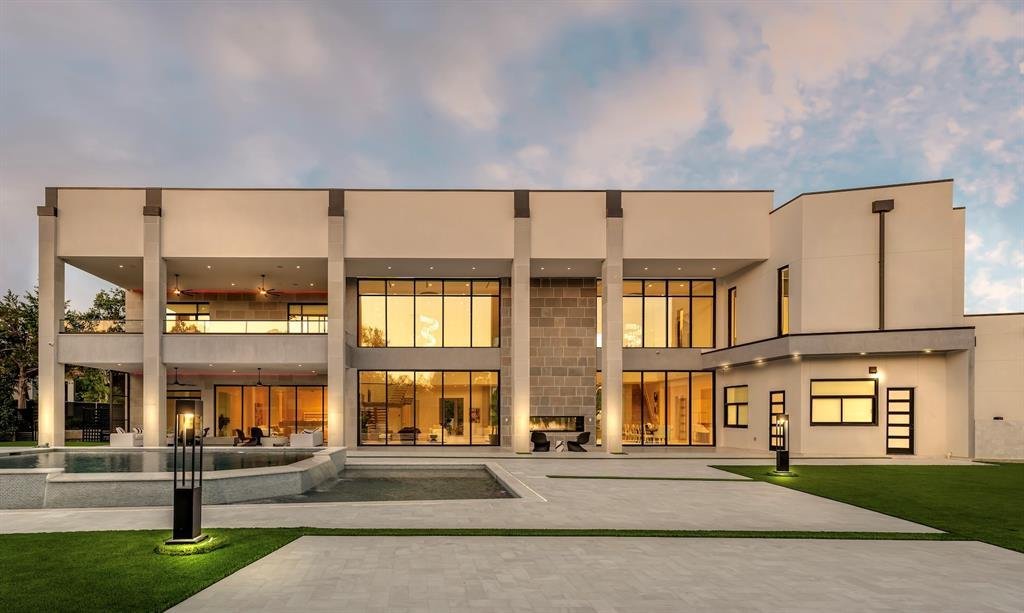
The backyard is a private resort: heated pool and spa, cabana plumbed for a future outdoor kitchen, turfed lawn, putting green, and pickleball court, all connected through electric stacking doors. Lutron governs lighting and shades; Crestron drives whole-home audio, video, and security via touchscreens, iPhone, and iPad. Klipsch speakers and Marantz surround sound fill the family and media rooms. Sixteen surveillance cameras, full smoke and CO detection, a fire sprinkler system, and gated smart entry secure the home. A four-car garage with two EV chargers and gated parking for additional vehicles complete this exceptional residence.
A home office and the primary suite complete the first floor, the latter opening onto the backyard with a fireside sitting area, a motorized television that recedes at the foot of the bed, separate his-and-hers water closets and oversized walk-in closets, a sauna, a freestanding soaking tub, and a double shower with dual shower heads, a rain head, and body sprays.
Two staircases and an elevator rise to the second floor, where a fireside game room opens to a balcony plumbed for a fire pit, alongside a media room with laser projector and five additional ensuite bedrooms. Nine baths in total serve the home with ease.
The backyard is a private resort: heated pool and spa, cabana plumbed for a future outdoor kitchen, turfed lawn, putting green, and pickleball court, all connected through electric stacking doors. Lutron governs lighting and shades; Crestron drives whole-home audio, video, and security via touchscreens, iPhone, and iPad. Klipsch speakers and Marantz surround sound fill the family and media rooms. Sixteen surveillance cameras, full smoke and CO detection, a fire sprinkler system, and gated smart entry secure the home. A four-car garage with two EV chargers and gated parking for additional vehicles complete this exceptional residence.
-
Property type
House
-
Year built
2026
-
Price/sqft
$1,125
Features
Features
Lot
- New Builds
Indoor
- High Ceiling
- Office
- Fireplace
- Kitchen island
- Gas Stovetop
- Jacuzzi
- Bar
- Sauna
- Game Room
- Cinema
- Elevator
- Open Kitchen
- Stone Countertops
- Walk In Closet
Outdoor
- Balcony
- Parking
- Fire Pit
- Pool
- Garage
- Outdoor Kitchen
- Tennis Court
- Outdoor Living Space
- Gate
- Garden
- Basketball Court
Explore the Area
10011 Lennox Lane, Dallas, Texas, United States
View on Google Maps
Price per sqft
Low
High
Joined 7 months ago
You have inquired about this property
The agent will contact you soon by
Listed by
112
Listings
2026
Joined
Book home tour with the agent
Choose a date and whether you'd like a virtual or in-person tour with the agent.
Preferred date
Tour type
Last updated
Today
First listed
Sep 1
Listing reference
21357968
Listing status
The data relating to real estate for sale on this web site comes in part from the Broker Reciprocity Program of the NTREIS Multiple Listing Service. Real estate listings held by brokerage firms other than this broker are marked with the Broker Reciprocity logo and detailed information about them includes the name of the listing brokers.
Similar Properties Nearby
New Listings in Dallas

Explore More Homes for Sale
Dallas, TX, United States property types
- Houses for sale in Dallas, TX, United States
- Condos for sale in Dallas, TX, United States
- Townhouses for sale in Dallas, TX, United States
- Land for sale in Dallas, TX, United States
- Apartments for sale in Dallas, TX, United States
- Villas for sale in Dallas, TX, United States
- Farm Ranches for sale in Dallas, TX, United States
Dallas, TX, United States popular searches
- Properties with Garden in Dallas, TX, United States
- Properties with Pool in Dallas, TX, United States
- Properties with Balcony in Dallas, TX, United States
- Modern properties in Dallas, TX, United States
- Properties with Fitness Center / Gym in Dallas, TX, United States
- Renovated properties in Dallas, TX, United States
- Properties with Elevator in Dallas, TX, United States
- City View properties in Dallas, TX, United States
- Gated Community properties in Dallas, TX, United States
- Properties with Cinema in Dallas, TX, United States
- Panoramic / Scenic View properties in Dallas, TX, United States
- Properties with Library in Dallas, TX, United States
- Properties with Sauna in Dallas, TX, United States
- Properties with Tennis Court in Dallas, TX, United States
- Water View properties in Dallas, TX, United States
- Waterfront properties in Dallas, TX, United States
- Lake View properties in Dallas, TX, United States
- Lakefront properties in Dallas, TX, United States
- Golf View properties in Dallas, TX, United States
- Mountain View properties in Dallas, TX, United States
- Mansion properties in Dallas, TX, United States
- River View properties in Dallas, TX, United States
- Hilltop properties in Dallas, TX, United States
- Properties with Indoor Pool in Dallas, TX, United States
- High Altitude properties in Dallas, TX, United States
- Properties with Private Beach in Dallas, TX, United States
Related Guides & Stories
Trusted by the World's Leading Brokers
The agents behind the world's most exceptional properties list with JamesEdition.
- Listings from Sotheby's, Christie's, BARNES, and Engel & Völkers
- Every listing reviewed before it goes live
- Connect directly with verified listing agents
By continuing you agree to our Terms and Privacy Policy.
brokerages we
partnered with
partnered with