$2,199,000
Single Family Residence In Dallas
- 5 Beds
- 6 Baths
- 4,495 Sqft
- 8,712 Sqft lot
- Updated: August 27
- Source: North Texas Real Estate Information Systems (NTREIS) MLS#21343222
About the Property
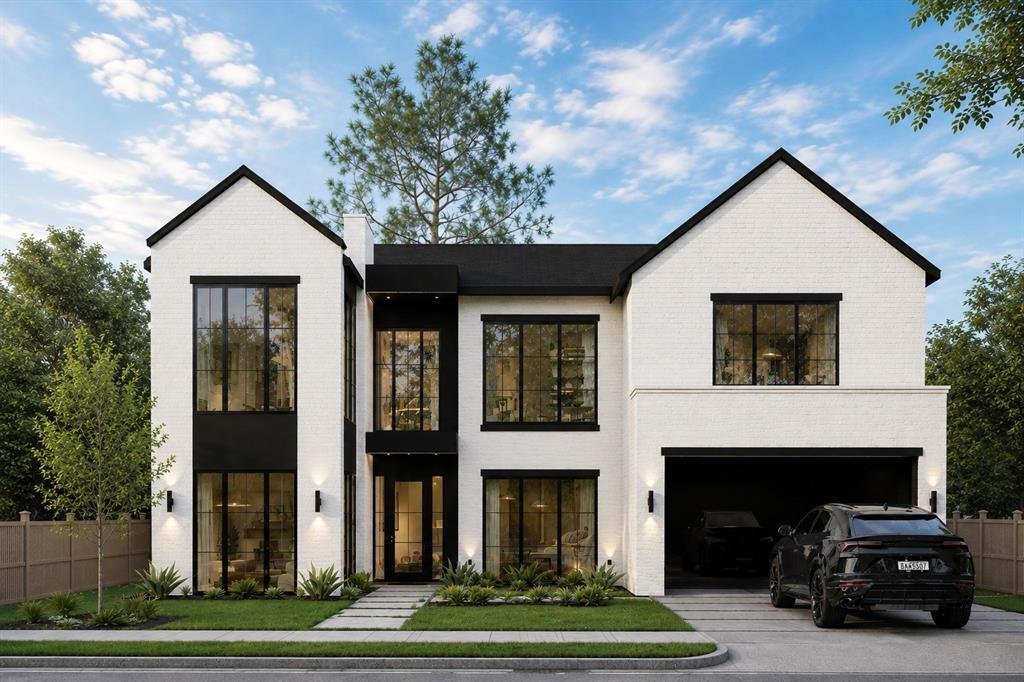
Some homes announce themselves before you ever step inside. Designed by Modish Designs & meticulously built by Modish Custom Homes, this elevated new construction delivers timeless architecture & curated luxury in one of Dallas’ most desirable neighborhoods. The statement begins at the entry: an oversized pivot iron door opens to a light filled interior defined by a sweeping curved stairca
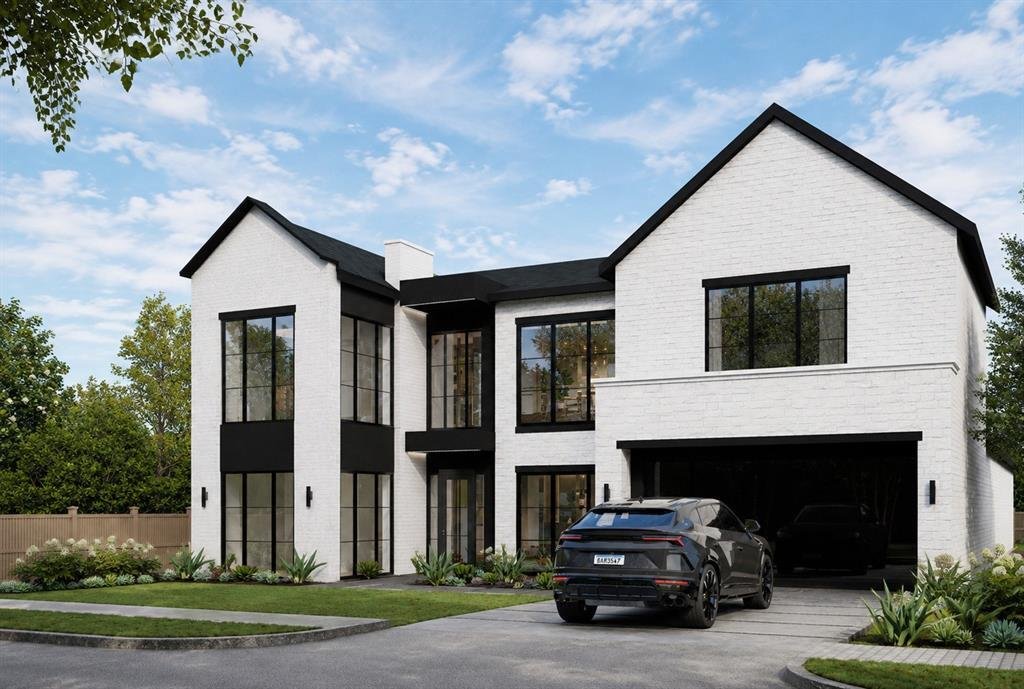
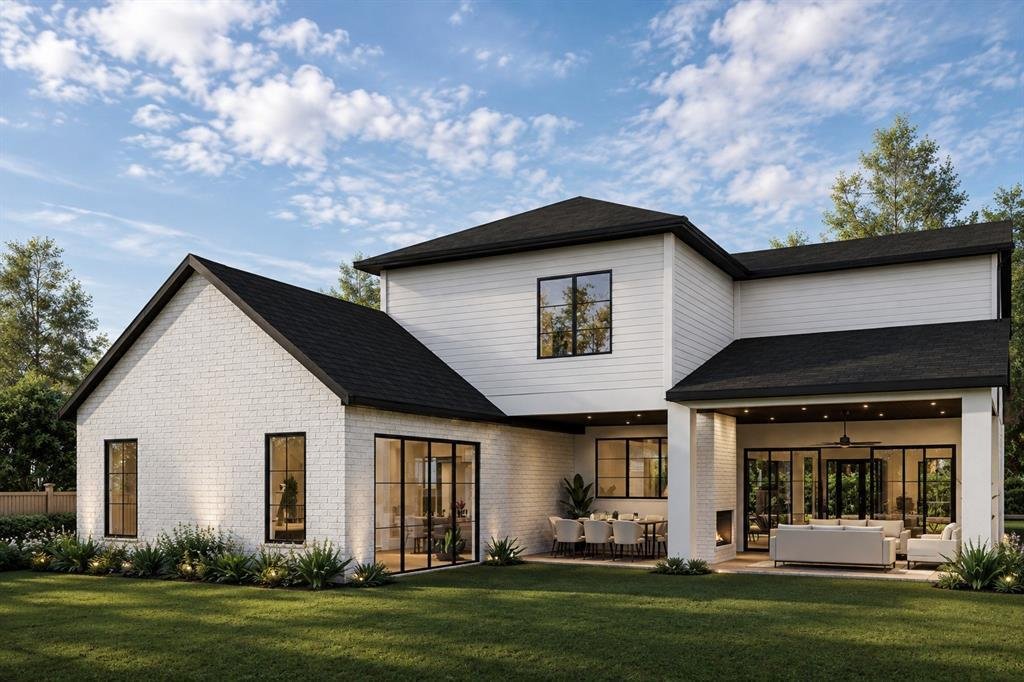
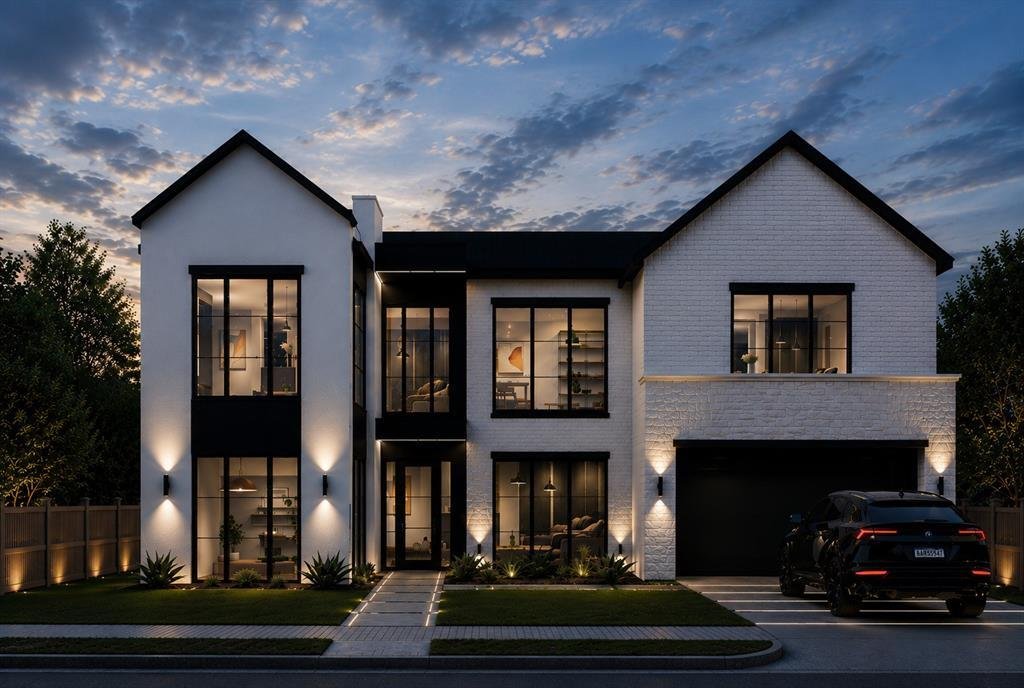
Some homes announce themselves before you ever step inside. Designed by Modish Designs & meticulously built by Modish Custom Homes, this elevated new construction delivers timeless architecture & curated luxury in one of Dallas’ most desirable neighborhoods. The statement begins at the entry: an oversized pivot iron door opens to a light filled interior defined by a sweeping curved staircase & soaring ceilings. Grand 8ft windows rise throughout the home, while a private office & adjacent full bath, formal dining, & an exceptional open concept layout compose a residence made for effortless entertaining & everyday living. The chef’s kitchen is nothing short of a culinary showpiece: paneled appliances, built in refrigerator, 48in dual fuel range with pot filler crowned by a sculptural Venetian plaster vent hood, fluted glass cabinetry, coffee garage, oversized island, pass through window & spacious butler’s pantry. Nearby, illuminated wine cabinetry glows like a gallery installation, transforming your collection into a work of art & setting the tone for unforgettable evenings. A striking Venetian plaster fireplace anchors the living space, where expansive sliding doors open to reveal a beautiful oversized patio, extending the home into a true open-air living room warmed by a double-sided fireplace, with motorized exterior shades adding year-round comfort & privacy at the touch of a button. An Elkay chilled water dispenser in the mudroom offers grab & go hydration. The primary suite rivals a five star spa, with a dramatic cathedral ceiling, luxurious wet room, heated flooring, Finnish sauna, & a custom walk-in closet complete with an LG Styler. Upstairs, a spacious second primary suite offers exceptional flexibility for guests or multigenerational living. Minutes from Love Field, Highland Park Village, Preston Center, Uptown, Downtown Dallas & the Dallas North Tollway. Most homes make you choose between beautiful & livable. We refused to. Schedule your showing today!
-
Property type
House
-
Year built
2026
-
Price/sqft
$489
Features
Explore the Area
3930 N Cresthaven Road, Dallas, Texas, United States
View on Google Maps
Price per sqft
Low
High
Joined 12 months ago
You have inquired about this property
The agent will contact you soon by
Listed by
283
Listings
2025
Joined
Book home tour with the agent
Choose a date and whether you'd like a virtual or in-person tour with the agent.
Preferred date
Tour type
Last updated
August 27
First listed
August 27
Listing reference
21343222
Listing status
The data relating to real estate for sale on this web site comes in part from the Broker Reciprocity Program of the NTREIS Multiple Listing Service. Real estate listings held by brokerage firms other than this broker are marked with the Broker Reciprocity logo and detailed information about them includes the name of the listing brokers.
Similar Properties Nearby
New Listings in Dallas



Explore More Homes for Sale
Dallas, TX, United States property types
- Houses for sale in Dallas, TX, United States
- Condos for sale in Dallas, TX, United States
- Townhouses for sale in Dallas, TX, United States
- Land for sale in Dallas, TX, United States
- Apartments for sale in Dallas, TX, United States
- Villas for sale in Dallas, TX, United States
- Farm Ranches for sale in Dallas, TX, United States
Dallas, TX, United States popular searches
- Properties with Garden in Dallas, TX, United States
- Properties with Pool in Dallas, TX, United States
- Properties with Balcony in Dallas, TX, United States
- Modern properties in Dallas, TX, United States
- Renovated properties in Dallas, TX, United States
- Properties with Fitness Center / Gym in Dallas, TX, United States
- City View properties in Dallas, TX, United States
- Properties with Elevator in Dallas, TX, United States
- Gated Community properties in Dallas, TX, United States
- Properties with Cinema in Dallas, TX, United States
- Panoramic / Scenic View properties in Dallas, TX, United States
- Water View properties in Dallas, TX, United States
- Properties with Tennis Court in Dallas, TX, United States
- Properties with Library in Dallas, TX, United States
- Properties with Sauna in Dallas, TX, United States
- Waterfront properties in Dallas, TX, United States
- Lake View properties in Dallas, TX, United States
- Lakefront properties in Dallas, TX, United States
- Mansion properties in Dallas, TX, United States
- Golf View properties in Dallas, TX, United States
- Hilltop properties in Dallas, TX, United States
- River View properties in Dallas, TX, United States
- Mountain View properties in Dallas, TX, United States
- Riverfront properties in Dallas, TX, United States
- Properties with Indoor Pool in Dallas, TX, United States
Related Guides & Stories
Trusted by the World's Leading Brokers
The agents behind the world's most exceptional properties list with JamesEdition.
- Listings from Sotheby's, Christie's, BARNES, and Engel & Völkers
- Every listing reviewed before it goes live
- Connect directly with verified listing agents
By continuing you agree to our Terms and Privacy Policy.
brokerages we
partnered with
partnered with