$2,197,300
Single Family Residence In Dallas
- 5 Beds
- 7 Baths
- 5,403 Sqft
- 11,040 Sqft lot
- Updated: Today
- Source: North Texas Real Estate Information Systems (NTREIS) MLS#21349122
About the Property
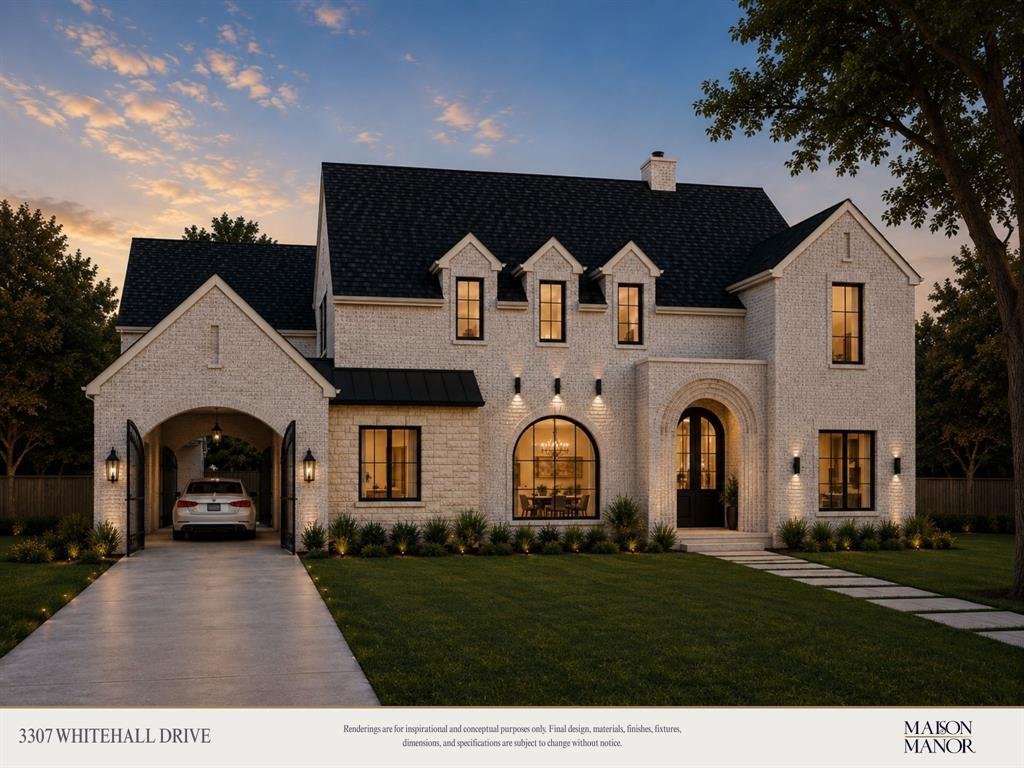
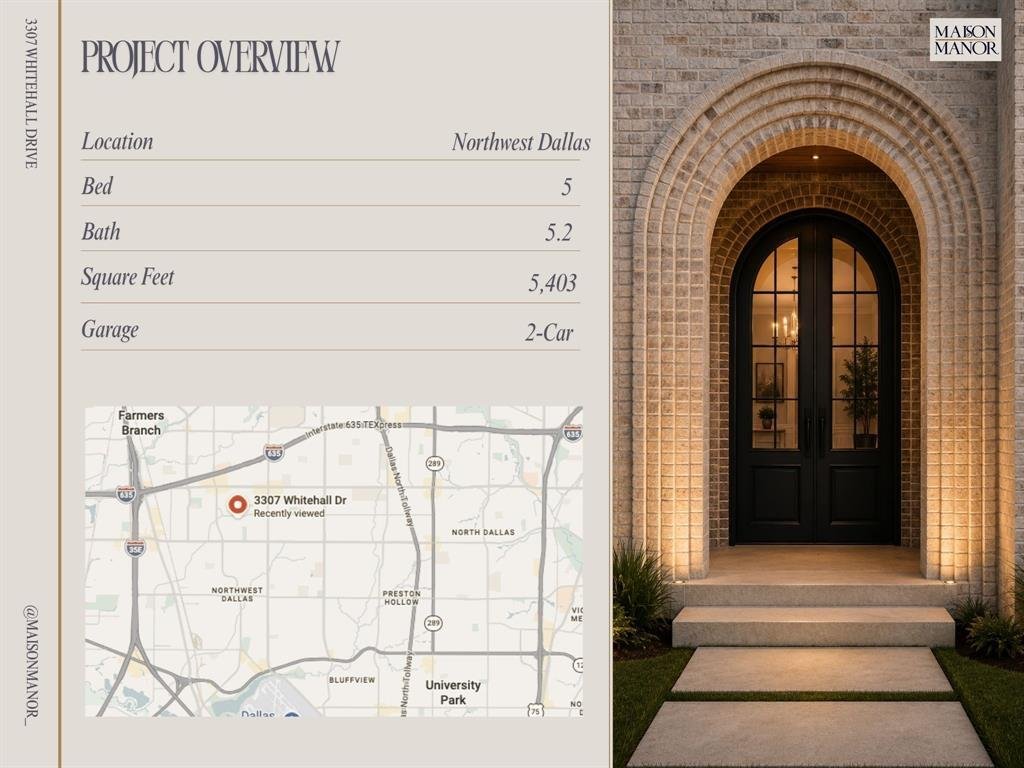
COMING SOON - New construction by Maison Manor in Kenilworth Estates, one of Preston Hollow’s established pockets, where the lots run deep and the streets stay quiet. Spanning 5,403 square feet across two floors, with 5 bedrooms and 5.2 baths, this residence was designed by Artisan Design Studio. The entry sets the register with a double beamed pine ceiling, checkerboard porcelain marble floors in
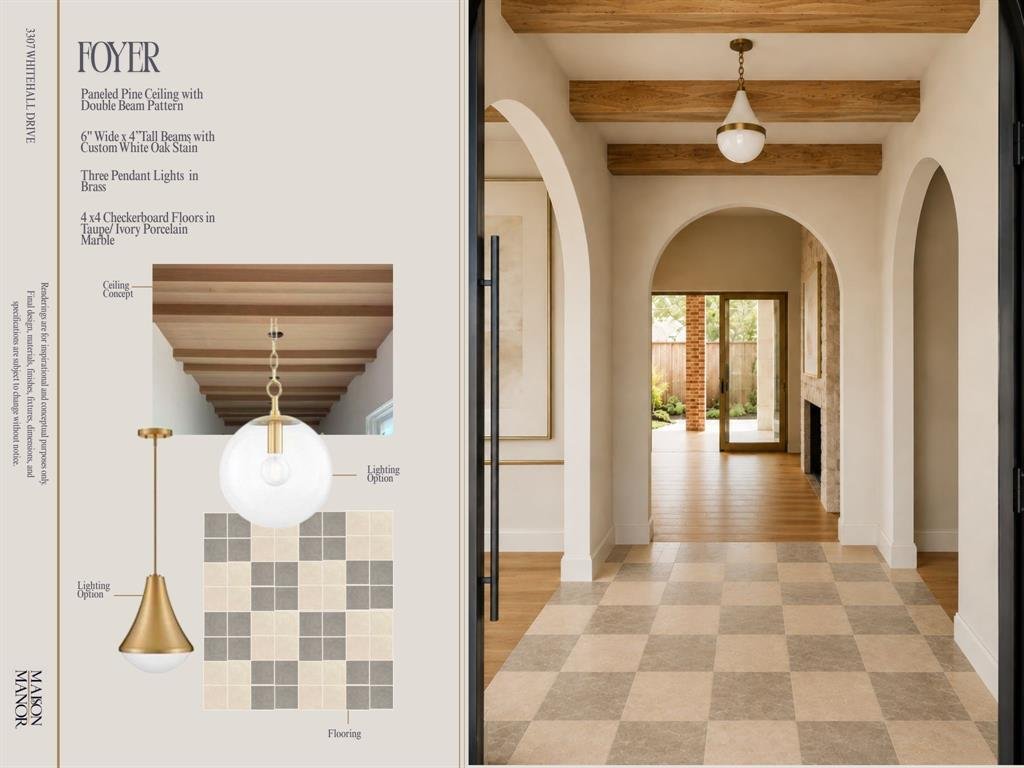
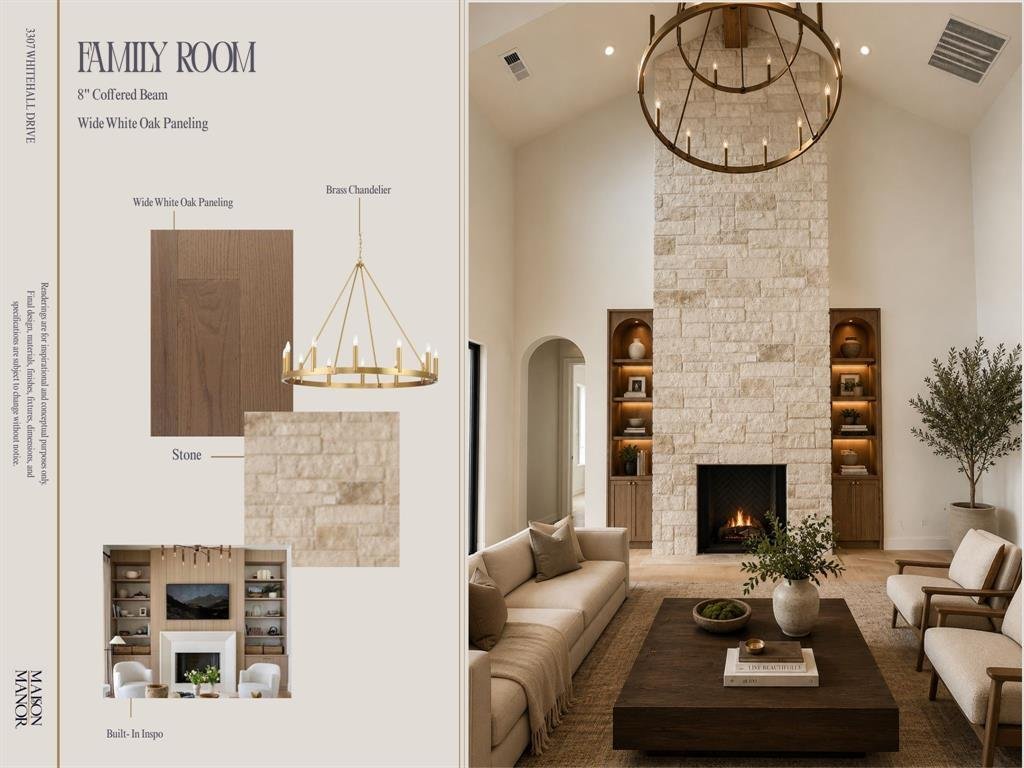
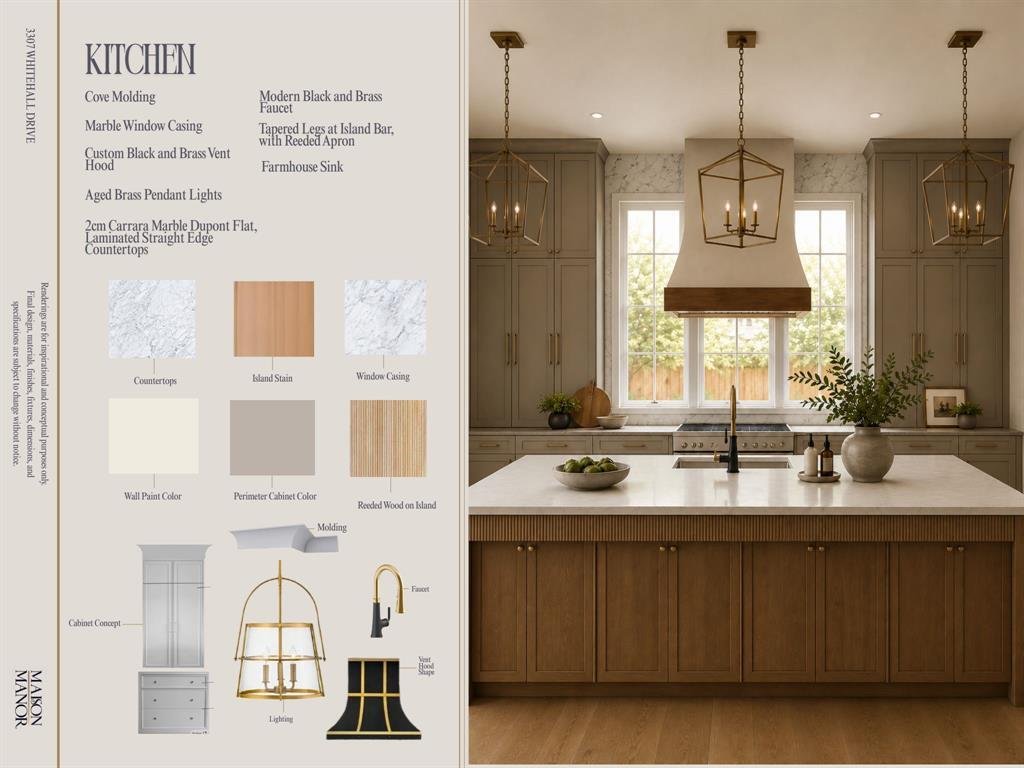
COMING SOON - New construction by Maison Manor in Kenilworth Estates, one of Preston Hollow’s established pockets, where the lots run deep and the streets stay quiet. Spanning 5,403 square feet across two floors, with 5 bedrooms and 5.2 baths, this residence was designed by Artisan Design Studio. The entry sets the register with a double beamed pine ceiling, checkerboard porcelain marble floors in taupe and ivory, and brass pendants overhead. Ten foot ceilings carry through the main level to a great room anchored by a 48 inch Isokern fireplace, coffered beams, wide white oak paneling, and custom built ins. The kitchen works as the center of the plan, with Carrara marble countertops, a ten foot island finished with a reeded apron and tapered legs, a 48 inch gas cooktop, a farmhouse sink, and a custom black and brass vent hood set beneath aged brass pendants. A prep pantry with its own farmhouse sink and a separate wet bar keep the entertaining infrastructure out of view. The primary suite sits on the first floor under vaulted ceilings and stained pine collar beams, opening to a private sitting room and a bath with dual floating vanities in reeded white oak, Calacatta countertops, a freestanding tub, and a dual head shower with rain fixture. A second bedroom with a private bath completes the main level alongside a color drenched study with custom built ins and a white oak countertop. Upstairs, three bedrooms each carry an ensuite bath and walk in closet, joined by a media and game room, a dedicated gym, and a second laundry room. Outside, a 338 square foot covered patio runs vaulted along the rear elevation with a second Isokern fireplace, a built in gas grill, and an outdoor kitchen. White oak and porcelain run throughout, with no carpet anywhere in the home. Two car garage plus porte cochere. Estimated scheduled for completion end of Q3. Renderings are conceptual and final finishes are subject to change.
-
Property type
House
-
Year built
2026
-
Price/sqft
$406
Features
- Garage
- Walk In Closet
- Fireplace
- Game Room
- Fitness Center / Gym
- Outdoor Kitchen
- Outdoor Living Space
- New Builds
- Laundry Room
Explore the Area
3307 Whitehall Drive, Dallas, Texas, United States
View on Google Maps
Price per sqft
Low
High
Joined 7 months ago
You have inquired about this property
The agent will contact you soon by
Listed by
133
Listings
2026
Joined
Book home tour with the agent
Choose a date and whether you'd like a virtual or in-person tour with the agent.
Preferred date
Tour type
Last updated
Today
First listed
Aug 21
Listing reference
21349122
Listing status
The data relating to real estate for sale on this web site comes in part from the Broker Reciprocity Program of the NTREIS Multiple Listing Service. Real estate listings held by brokerage firms other than this broker are marked with the Broker Reciprocity logo and detailed information about them includes the name of the listing brokers.
Similar Properties Nearby
New Listings in Dallas


Explore More Homes for Sale
Dallas, TX, United States property types
- Houses for sale in Dallas, TX, United States
- Condos for sale in Dallas, TX, United States
- Townhouses for sale in Dallas, TX, United States
- Land for sale in Dallas, TX, United States
- Apartments for sale in Dallas, TX, United States
- Villas for sale in Dallas, TX, United States
- Farm Ranches for sale in Dallas, TX, United States
Dallas, TX, United States popular searches
- Properties with Garden in Dallas, TX, United States
- Properties with Pool in Dallas, TX, United States
- Properties with Balcony in Dallas, TX, United States
- Modern properties in Dallas, TX, United States
- Renovated properties in Dallas, TX, United States
- Properties with Fitness Center / Gym in Dallas, TX, United States
- Properties with Elevator in Dallas, TX, United States
- City View properties in Dallas, TX, United States
- Gated Community properties in Dallas, TX, United States
- Properties with Cinema in Dallas, TX, United States
- Panoramic / Scenic View properties in Dallas, TX, United States
- Properties with Library in Dallas, TX, United States
- Properties with Tennis Court in Dallas, TX, United States
- Properties with Sauna in Dallas, TX, United States
- Water View properties in Dallas, TX, United States
- Waterfront properties in Dallas, TX, United States
- Lake View properties in Dallas, TX, United States
- Lakefront properties in Dallas, TX, United States
- Mansion properties in Dallas, TX, United States
- Hilltop properties in Dallas, TX, United States
- Golf View properties in Dallas, TX, United States
- Mountain View properties in Dallas, TX, United States
- River View properties in Dallas, TX, United States
- Properties with Indoor Pool in Dallas, TX, United States
- High Altitude properties in Dallas, TX, United States
- Properties with Private Beach in Dallas, TX, United States
Related Guides & Stories
Trusted by the World's Leading Brokers
The agents behind the world's most exceptional properties list with JamesEdition.
- Listings from Sotheby's, Christie's, BARNES, and Engel & Völkers
- Every listing reviewed before it goes live
- Connect directly with verified listing agents
By continuing you agree to our Terms and Privacy Policy.
brokerages we
partnered with
partnered with