
$1,595,000
Single Family Residence In Dallas
- 4 Beds
- 4 Baths
- 4,043 Sqft
- 6,230 Sqft lot
- Updated: Yesterday
- Source: North Texas Real Estate Information Systems (NTREIS) MLS#21345569
About the Property
Some homes are built to impress. Some are built for functionality. Avant Group built this one to do both. It starts at the curb, where stone, stucco and low-maintenance NewTechWood meet bring home the aesthetic. Inside, the two-story foyer is a sunlit welcome, with stacked windows climbing beside a white oak staircase and sculpted black railings. A private study gives you a place to focus. In the
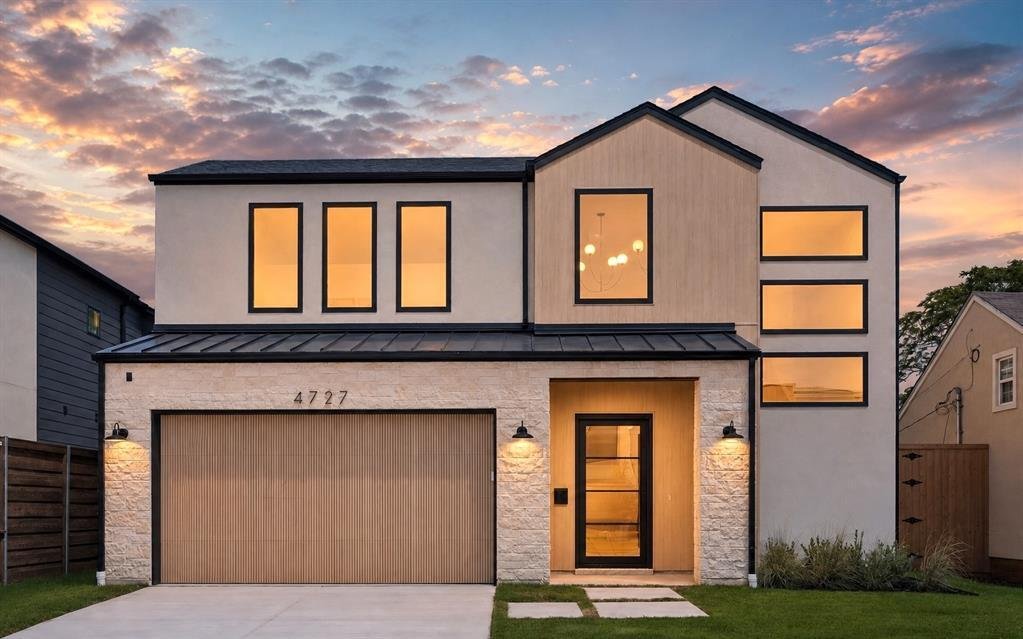
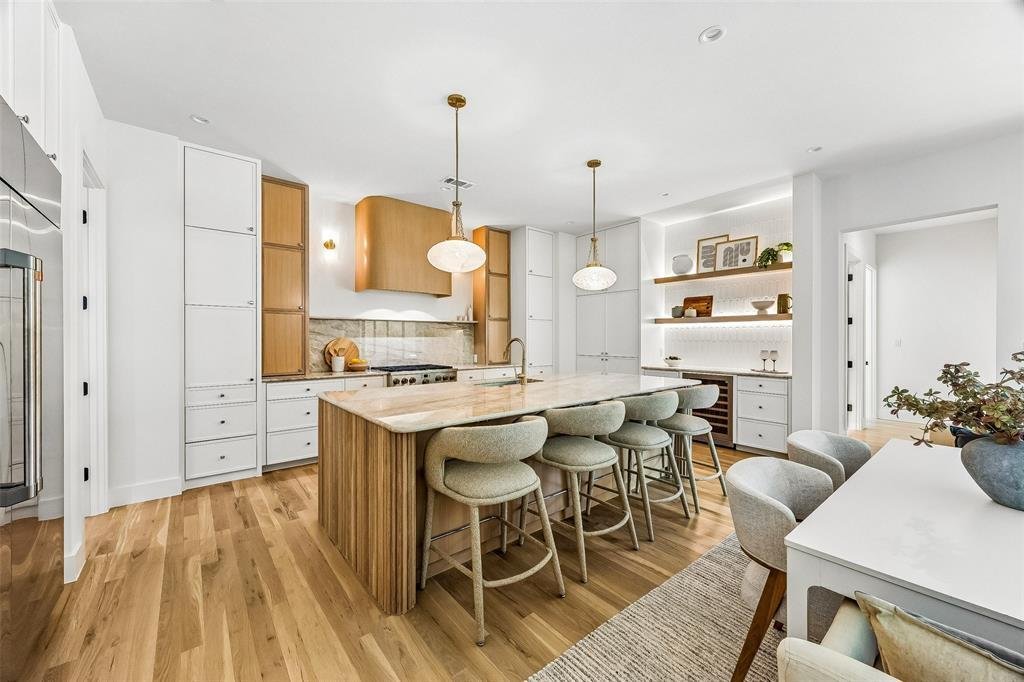
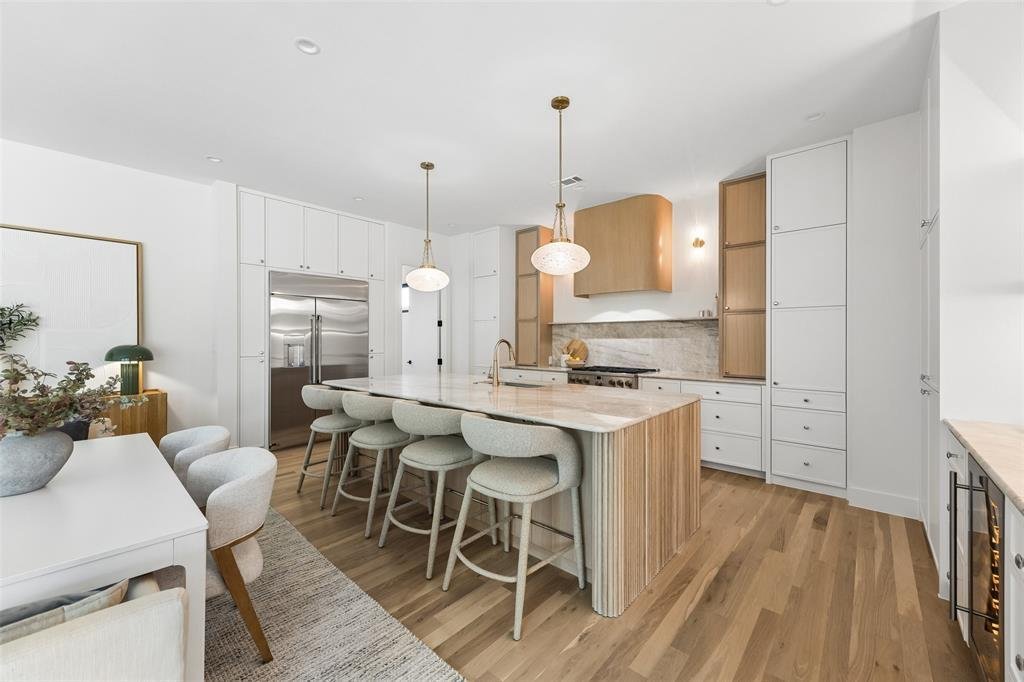
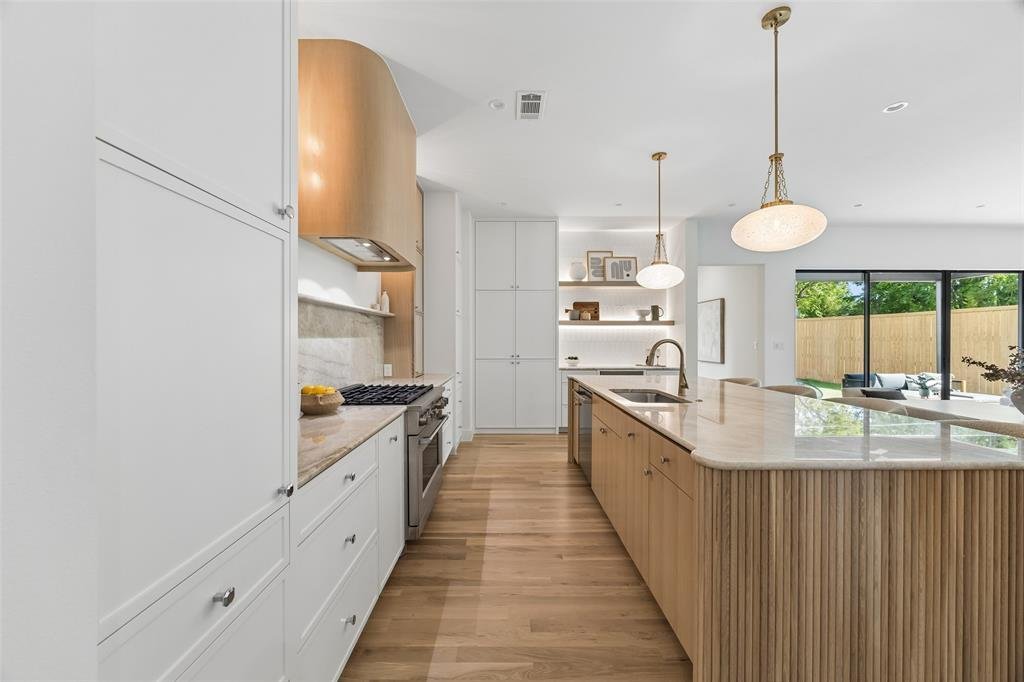
Some homes are built to impress. Some are built for functionality. Avant Group built this one to do both. It starts at the curb, where stone, stucco and low-maintenance NewTechWood meet bring home the aesthetic. Inside, the two-story foyer is a sunlit welcome, with stacked windows climbing beside a white oak staircase and sculpted black railings. A private study gives you a place to focus. In the living room, a stepped white oak mantel frames a Taj Mahal quartzite fireplace, and a wall of sliding glass opens to a covered patio overlooking a fenced, grassy backyard, so a dinner party can drift outside on its own. The kitchen is the homes command center: custom cabinetry, matching quartzite counters and full-slab backsplash, a curved white oak hood, GE Cafe appliances and a 10-foot fluted white oak island that seats four. A glowing dry bar with a wine cooler keeps guests out of the cook’s way. The walk-in pantry has a grocery door straight from the garage, so heavy bags skip the trip through the house. Just off the dining area, a main-level guest suite pairs a vessel sink and fluted oak vanity with a handmade zellige-tile shower. Upstairs, the vaulted primary suite has a coffee bar between bedroom and bath to start your morning, and a spa bath with floating dual vanities flanking a white oak tower of arched shelves, a freestanding tub, and a walk-in shower with a bench, a rainfall head and two wall heads. The closet connects directly to a laundry room with a sink and hanging rod, so clean clothes travel about ten steps. A vaulted game room with a wet bar and beverage fridge sits between two more en-suite bedrooms, so every bedroom has its own bath and no one waits in line. Behind the walls: Andersen windows, spray foam insulation, zoned ENERGY STAR heat pumps, Cat 6 wiring, a tankless recirculating water heater, a post-tension slab on piers and a Maverick 1-2-10 warranty. Polished enough to impress, practical enough to come home to every day.
-
Property type
House
-
Year built
2026
-
Price/sqft
$394
Features
Explore the Area
4727 March Avenue, Dallas, Texas, United States
View on Google Maps
Price per sqft
Low
High
Joined 1 year ago
You have inquired about this property
The agent will contact you soon by
Listed by
4
Listings
2025
Joined
Book home tour with the agent
Choose a date and whether you'd like a virtual or in-person tour with the agent.
Preferred date
Tour type
Last updated
Yesterday
First listed
August 20
Listing reference
21345569
Listing status
The data relating to real estate for sale on this web site comes in part from the Broker Reciprocity Program of the NTREIS Multiple Listing Service. Real estate listings held by brokerage firms other than this broker are marked with the Broker Reciprocity logo and detailed information about them includes the name of the listing brokers.
Similar Properties Nearby
New Listings in Dallas


Explore More Homes for Sale
Dallas, TX, United States property types
- Houses for sale in Dallas, TX, United States
- Condos for sale in Dallas, TX, United States
- Townhouses for sale in Dallas, TX, United States
- Land for sale in Dallas, TX, United States
- Apartments for sale in Dallas, TX, United States
- Villas for sale in Dallas, TX, United States
- Farm Ranches for sale in Dallas, TX, United States
Dallas, TX, United States popular searches
- Properties with Garden in Dallas, TX, United States
- Properties with Pool in Dallas, TX, United States
- Properties with Balcony in Dallas, TX, United States
- Modern properties in Dallas, TX, United States
- Renovated properties in Dallas, TX, United States
- Properties with Fitness Center / Gym in Dallas, TX, United States
- City View properties in Dallas, TX, United States
- Properties with Elevator in Dallas, TX, United States
- Gated Community properties in Dallas, TX, United States
- Properties with Cinema in Dallas, TX, United States
- Panoramic / Scenic View properties in Dallas, TX, United States
- Water View properties in Dallas, TX, United States
- Properties with Tennis Court in Dallas, TX, United States
- Properties with Library in Dallas, TX, United States
- Properties with Sauna in Dallas, TX, United States
- Waterfront properties in Dallas, TX, United States
- Lake View properties in Dallas, TX, United States
- Lakefront properties in Dallas, TX, United States
- Mansion properties in Dallas, TX, United States
- Hilltop properties in Dallas, TX, United States
- Golf View properties in Dallas, TX, United States
- River View properties in Dallas, TX, United States
- Properties with Indoor Pool in Dallas, TX, United States
- Mountain View properties in Dallas, TX, United States
- Riverfront properties in Dallas, TX, United States
Related Guides & Stories
Trusted by the World's Leading Brokers
The agents behind the world's most exceptional properties list with JamesEdition.
- Listings from Sotheby's, Christie's, BARNES, and Engel & Völkers
- Every listing reviewed before it goes live
- Connect directly with verified listing agents
By continuing you agree to our Terms and Privacy Policy.
brokerages we
partnered with
partnered with