$499,000
Single Family Residence In Dallas
- 3 Beds
- 3 Baths
- 2,300 Sqft
- 10,237 Sqft lot
- Updated: September 19
- Source: North Texas Real Estate Information Systems (NTREIS) MLS#21354883
About the Property
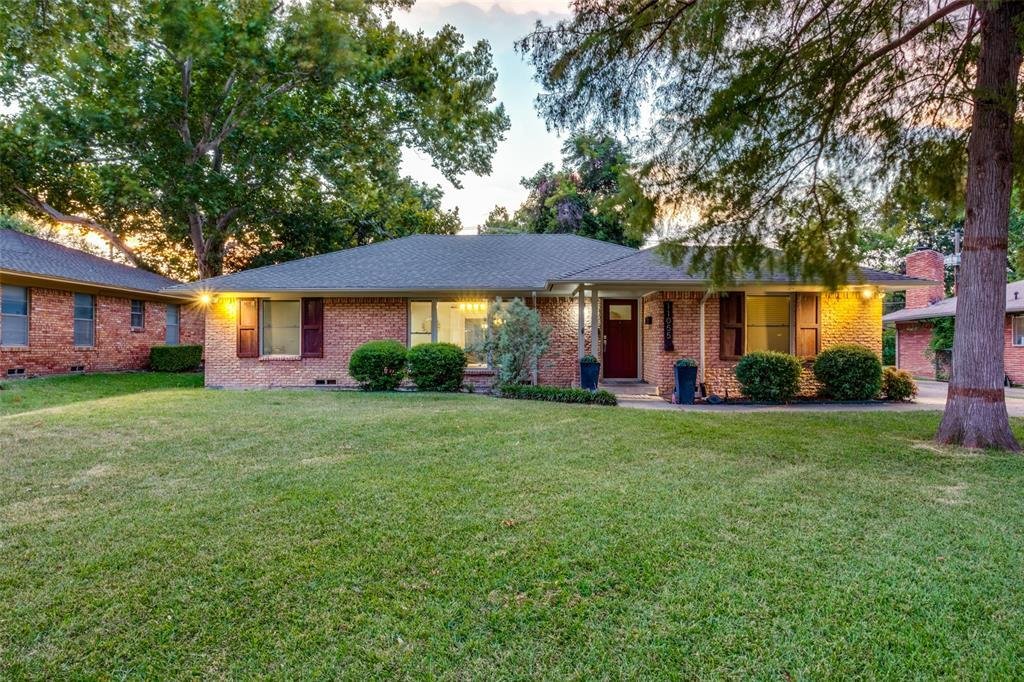
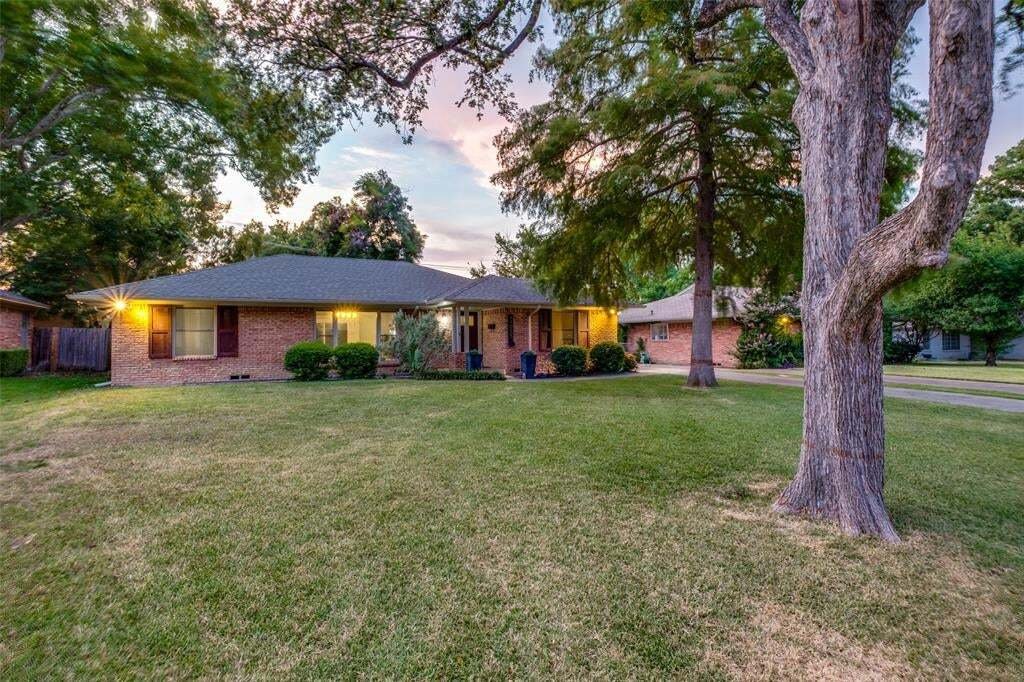
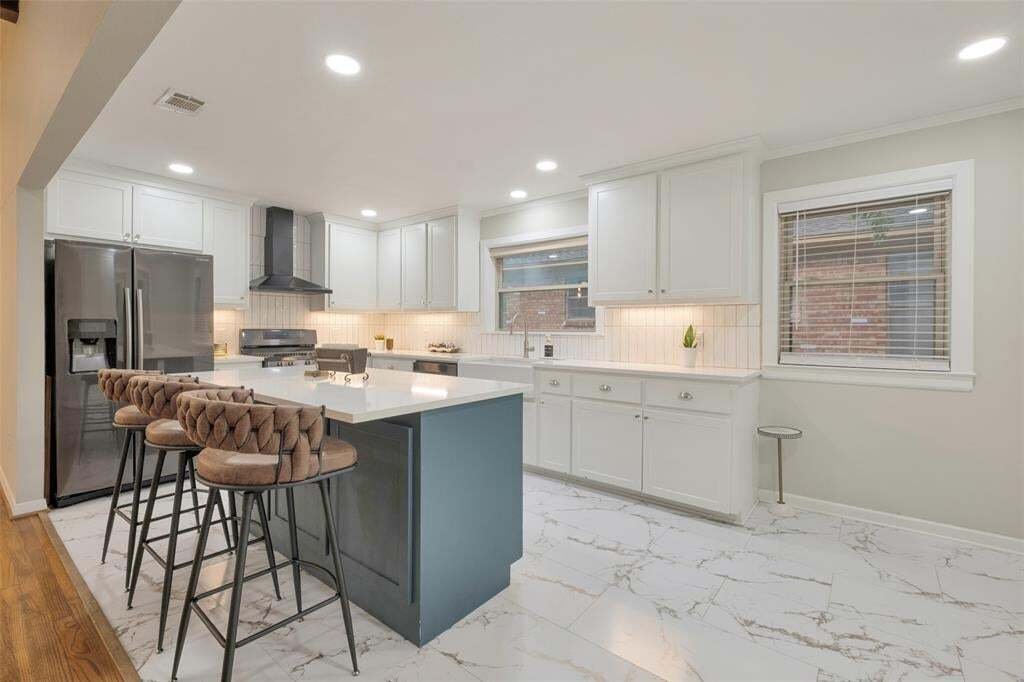
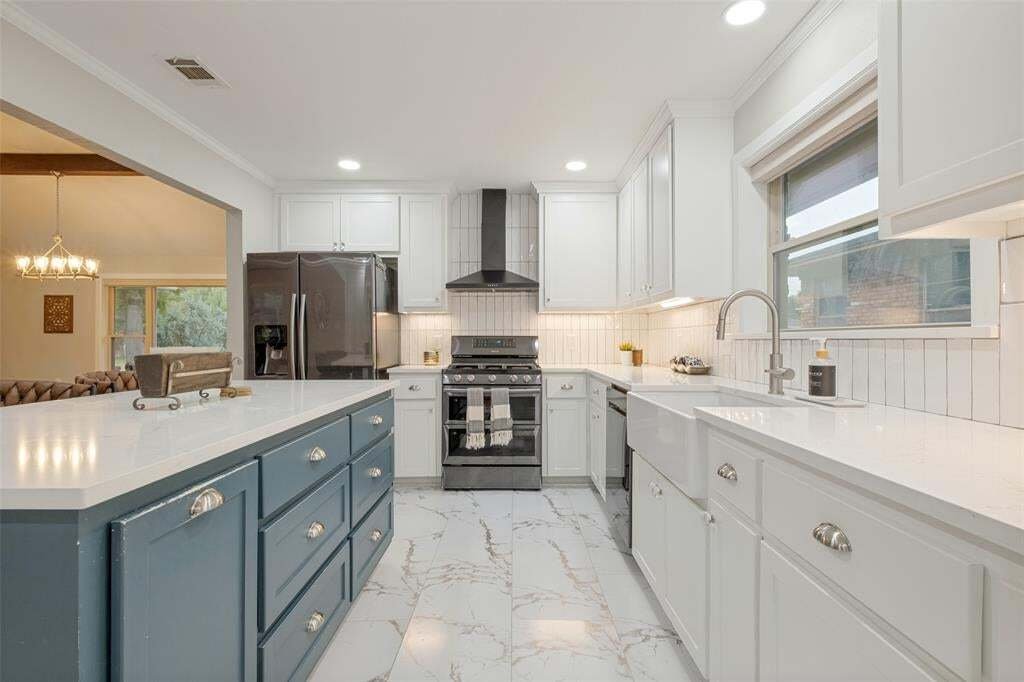
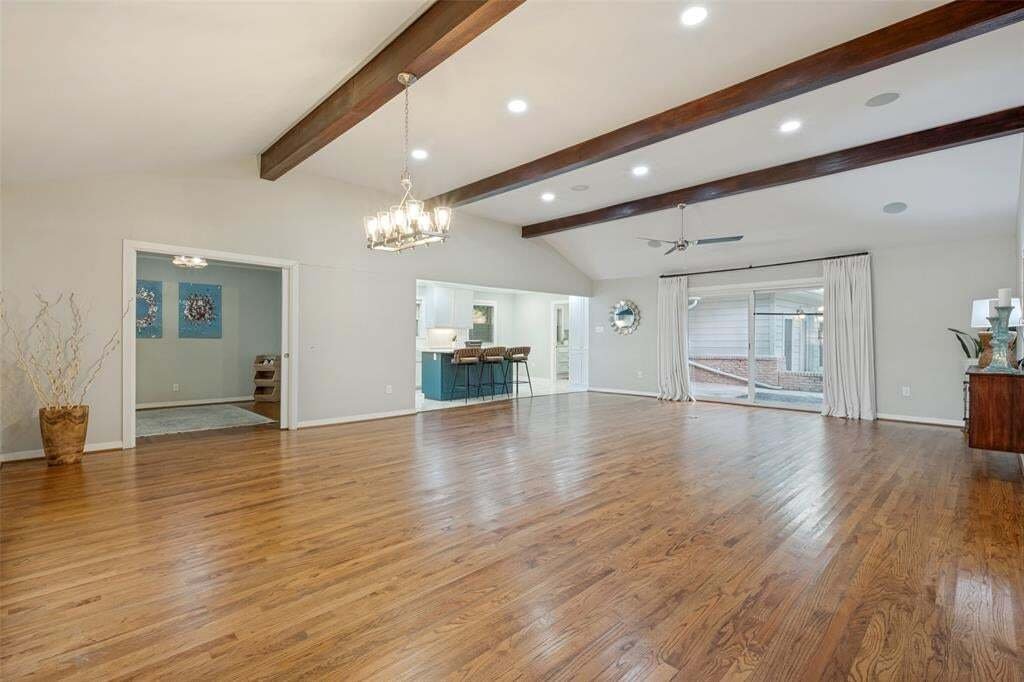
Beautiful vaulted ceilings, refinished hardwoods, and gorgeous updated kitchen with large island welcomes you to this charming home nestled in the Saint Andrews Addition. 3 bedrooms, 3 full bathrooms, and a dedicated flex space has a prime lay-out with natural lights and electric shades. Spacious floor plan blends modern updates and perfect for entertaining. The living areas offer so many furnitur
Beautiful vaulted ceilings, refinished hardwoods, and gorgeous updated kitchen with large island welcomes you to this charming home nestled in the Saint Andrews Addition. 3 bedrooms, 3 full bathrooms, and a dedicated flex space has a prime lay-out with natural lights and electric shades. Spacious floor plan blends modern updates and perfect for entertaining. The living areas offer so many furniture lay-outs, walk-in closets, stunning lighting, and hardwood floors, creating an inviting setting for both everyday living and entertaining. The kitchen features quartz countertops, luxury vinyl tile, breakfast areas flows seamlessly into the living & dining areas. A standout feature is the oversized laundry room positioned between the kitchen and primary suite for added convenience. The space includes extensive built-in cabinetry, large drawers, quartz countertops, two dedicated desk or crafting spaces, & full-size washer and dryer connections, providing exceptional storage and functionality.
The primary suite offers a quiet retreat with an ensuite bath with spa-like shower, dual sinks while another second bedroom features its own ensuite bath for added privacy and flexibility. The dedicated study provides an ideal space for a home office, playroom, or additional flex space with pocket doors. Additional updates throughout the home create a move-in-ready feel while maintaining its warmth and character. The backyard offers space to relax with a concrete courtyard leading straight off living room to entertain and overlooks the large private backyard and extra parking space. A 2-car covered carport is located in the back corner and could easily be converted to a two-car garage.
Conveniently situated with easy access to shopping, dining, neighborhood parks, DAC golf course, major highways, White Rock Lake and surrounding amenities, this home offers a well-designed floor plan, tasteful updates, and the functionality for the full package.
The primary suite offers a quiet retreat with an ensuite bath with spa-like shower, dual sinks while another second bedroom features its own ensuite bath for added privacy and flexibility. The dedicated study provides an ideal space for a home office, playroom, or additional flex space with pocket doors. Additional updates throughout the home create a move-in-ready feel while maintaining its warmth and character. The backyard offers space to relax with a concrete courtyard leading straight off living room to entertain and overlooks the large private backyard and extra parking space. A 2-car covered carport is located in the back corner and could easily be converted to a two-car garage.
Conveniently situated with easy access to shopping, dining, neighborhood parks, DAC golf course, major highways, White Rock Lake and surrounding amenities, this home offers a well-designed floor plan, tasteful updates, and the functionality for the full package.
-
Property type
House
-
Year built
1956
-
Price/sqft
$216
Explore the Area
11055 Milhof Drive, Dallas, Texas, United States
View on Google Maps
Price per sqft
Low
High
Joined 11 months ago
You have inquired about this property
The agent will contact you soon by
Listed by
252
Listings
2025
Joined
Book home tour with the agent
Choose a date and whether you'd like a virtual or in-person tour with the agent.
Preferred date
Tour type
Last updated
September 19
First listed
August 11
Listing reference
21354883
Listing status
The data relating to real estate for sale on this web site comes in part from the Broker Reciprocity Program of the NTREIS Multiple Listing Service. Real estate listings held by brokerage firms other than this broker are marked with the Broker Reciprocity logo and detailed information about them includes the name of the listing brokers.
Similar Properties Nearby
New Listings in Dallas

Explore More Homes for Sale
Dallas, TX, United States property types
- Houses for sale in Dallas, TX, United States
- Condos for sale in Dallas, TX, United States
- Townhouses for sale in Dallas, TX, United States
- Land for sale in Dallas, TX, United States
- Apartments for sale in Dallas, TX, United States
- Villas for sale in Dallas, TX, United States
- Farm Ranches for sale in Dallas, TX, United States
Dallas, TX, United States popular searches
- Properties with Garden in Dallas, TX, United States
- Properties with Pool in Dallas, TX, United States
- Properties with Balcony in Dallas, TX, United States
- Modern properties in Dallas, TX, United States
- Properties with Fitness Center / Gym in Dallas, TX, United States
- Renovated properties in Dallas, TX, United States
- City View properties in Dallas, TX, United States
- Properties with Elevator in Dallas, TX, United States
- Gated Community properties in Dallas, TX, United States
- Properties with Cinema in Dallas, TX, United States
- Panoramic / Scenic View properties in Dallas, TX, United States
- Properties with Sauna in Dallas, TX, United States
- Properties with Tennis Court in Dallas, TX, United States
- Properties with Library in Dallas, TX, United States
- Water View properties in Dallas, TX, United States
- Waterfront properties in Dallas, TX, United States
- Lakefront properties in Dallas, TX, United States
- Mansion properties in Dallas, TX, United States
- Lake View properties in Dallas, TX, United States
- Hilltop properties in Dallas, TX, United States
- Golf View properties in Dallas, TX, United States
- Mountain View properties in Dallas, TX, United States
- River View properties in Dallas, TX, United States
- Properties with Indoor Pool in Dallas, TX, United States
- High Altitude properties in Dallas, TX, United States
- Riverfront properties in Dallas, TX, United States
Related Guides & Stories
Trusted by the World's Leading Brokers
The agents behind the world's most exceptional properties list with JamesEdition.
- Listings from Sotheby's, Christie's, BARNES, and Engel & Völkers
- Every listing reviewed before it goes live
- Connect directly with verified listing agents
By continuing you agree to our Terms and Privacy Policy.
brokerages we
partnered with
partnered with