$4,295,000
Single Family Residence In Dallas
- 5 Beds
- 7 Baths
- 6,283 Sqft
- 13,591 Sqft lot
- Updated: August 1
-
3
Views for last 30 days
- Source: North Texas Real Estate Information Systems (NTREIS) MLS#21323443
About the Property
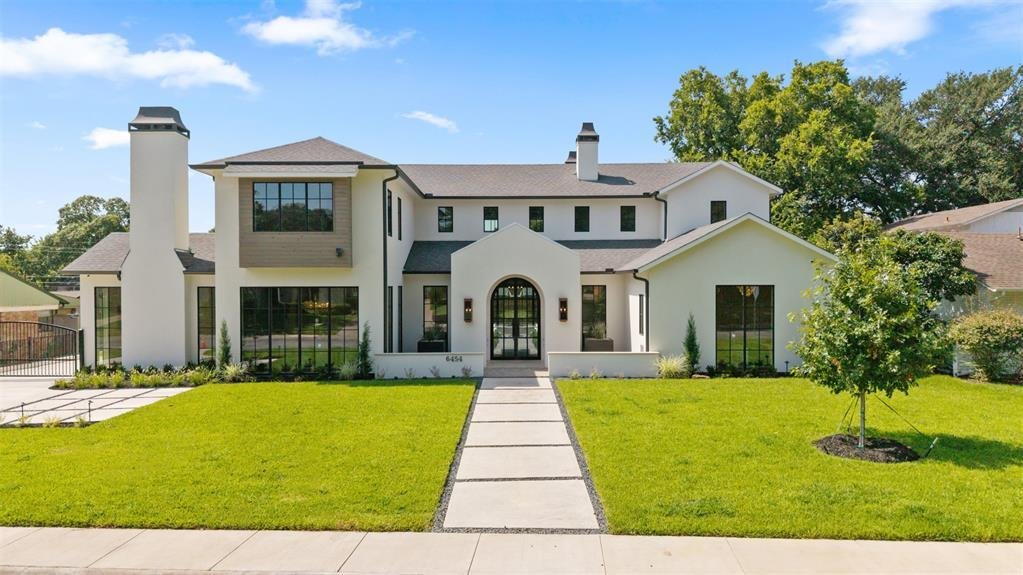
A remarkable expression of Santa Barbara-inspired modern architecture, this extraordinary estate was masterfully envisioned by Covert & Associates, exquisitely designed by Julie Parrent Design Studio, and meticulously built by ICB Ildebrando Custom Builder. Perfectly positioned on an oversized 0.312-acre homesite in coveted Lakewood Estates, the 6,283-square-foot residence embodies timeless ar
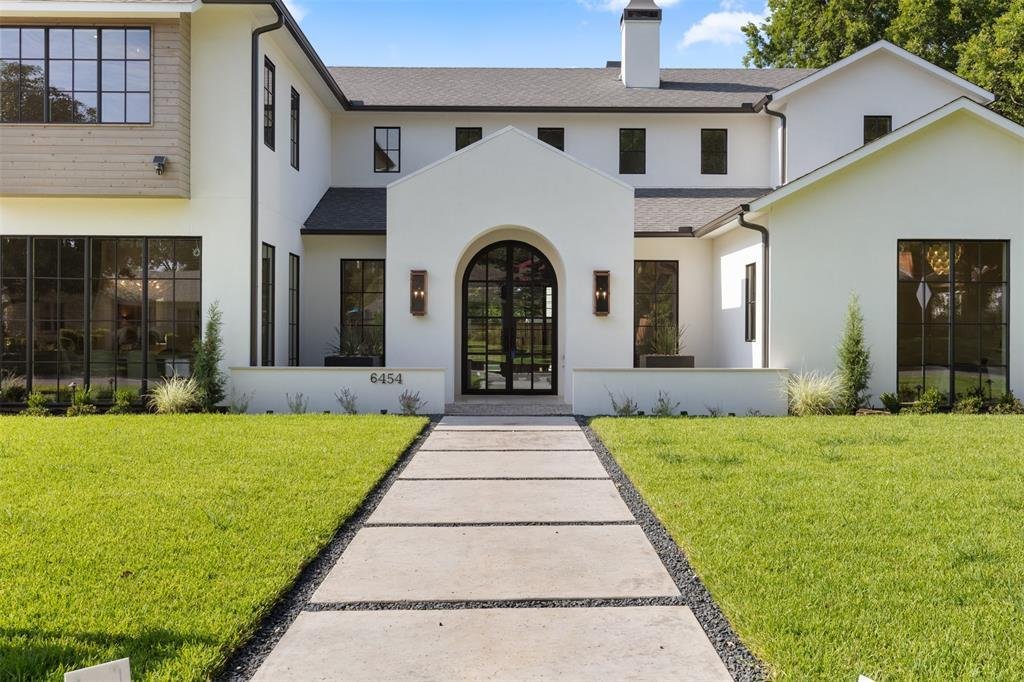
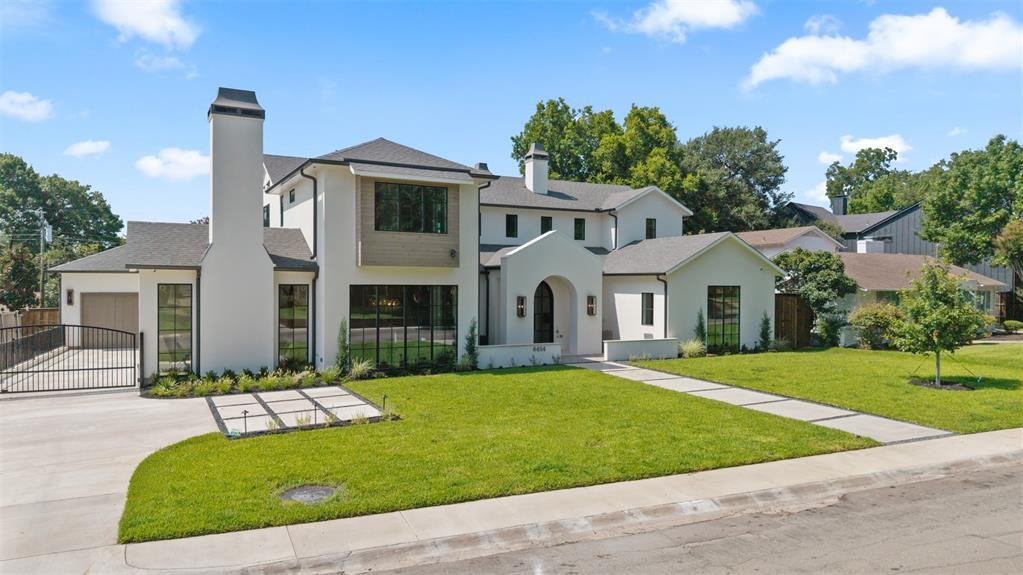
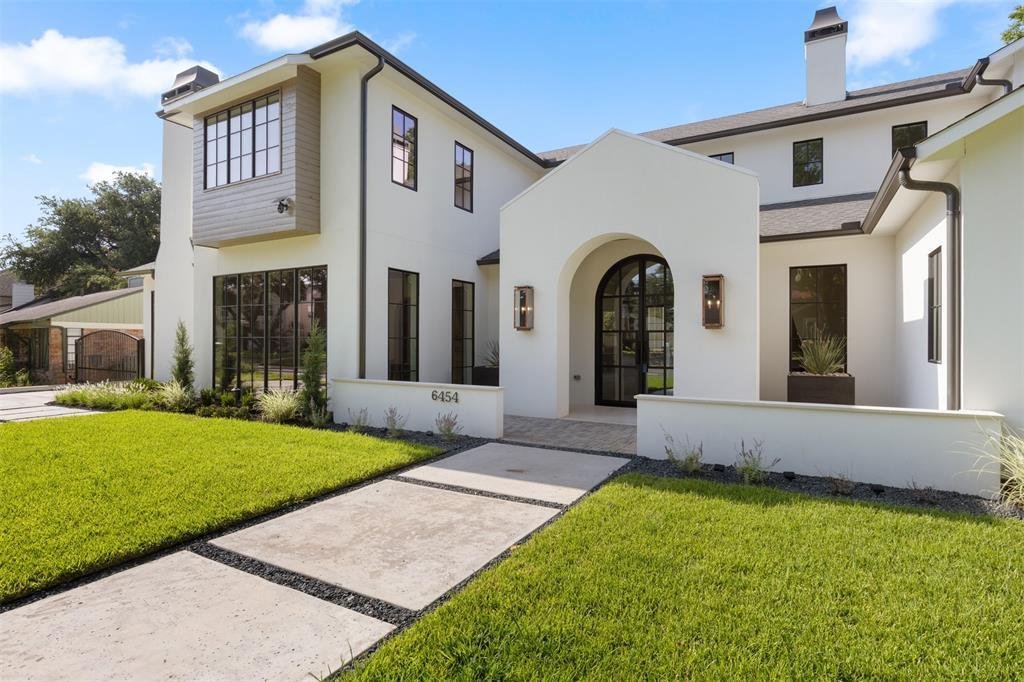
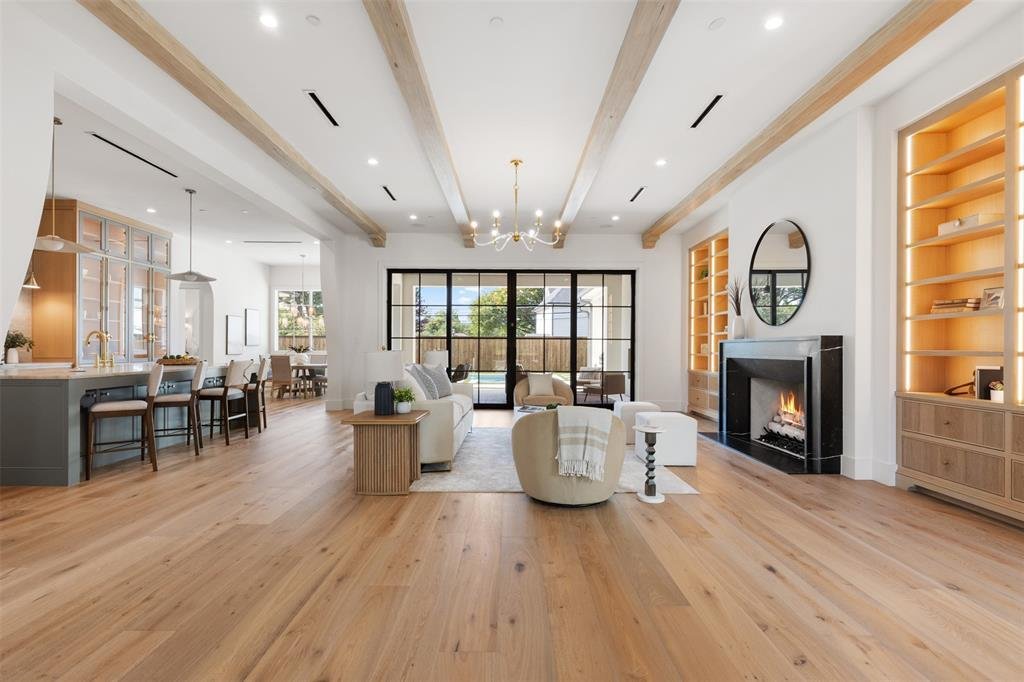
A remarkable expression of Santa Barbara-inspired modern architecture, this extraordinary estate was masterfully envisioned by Covert & Associates, exquisitely designed by Julie Parrent Design Studio, and meticulously built by ICB Ildebrando Custom Builder. Perfectly positioned on an oversized 0.312-acre homesite in coveted Lakewood Estates, the 6,283-square-foot residence embodies timeless architecture, exceptional craftsmanship, and sophisticated contemporary living. Designed with an uncompromising commitment to quality and detail, the home offers 5 generously proportioned bedrooms, 5 full baths, 2 powder baths, 2 expansive living areas, 2 elegant dining spaces, and a distinguished executive office. Soaring ceilings, walls of glass, and thoughtfully curated finishes create an atmosphere that is both refined and inviting. A dramatic formal dining room is framed by floor-to-ceiling windows, while the private executive office features vaulted ceilings and a striking Isokern fireplace. At the heart of the home, the chef’s kitchen is appointed with Sub-Zero and Wolf appliances, bespoke rift-cut white oak cabinetry, and designer fixtures sourced from around the world. A fully equipped caterer’s pantry offers extensive prep space, custom storage, and premium appliances, making entertaining effortless. The first-floor primary suite is a serene retreat featuring a double-sided fireplace, tranquil backyard views, and a spa-inspired bath. A separate first-floor guest suite provides exceptional comfort and privacy. Designed for year-round enjoyment, the resort-style backyard showcases a sparkling pool and spa, expansive covered patio, fully equipped summer kitchen, maintenance-free turfed lawn, and beautifully landscaped grounds. Offering an extraordinary blend of architectural distinction, bespoke interiors, and impeccable craftsmanship, this exceptional residence represents one of Lakewood Estates’ finest offerings, where timeless design and effortless luxury converge.
-
Property type
House
-
Year built
2026
-
Price/sqft
$683
Features
Explore the Area
6454 Sondra Drive, Dallas, Texas, United States
View on Google Maps
Price per sqft
Low
High
Joined 10 months ago
You have inquired about this property
The agent will contact you soon by
Listed by
27
Listings
2025
Joined
Book home tour with the agent
Choose a date and whether you'd like a virtual or in-person tour with the agent.
Preferred date
Tour type
Last updated
August 1
First listed
Aug 1
Listing reference
21323443
Listing status
The data relating to real estate for sale on this web site comes in part from the Broker Reciprocity Program of the NTREIS Multiple Listing Service. Real estate listings held by brokerage firms other than this broker are marked with the Broker Reciprocity logo and detailed information about them includes the name of the listing brokers.
Similar Properties Nearby
New Listings in Dallas


Explore More Homes for Sale
Dallas, TX, United States property types
- Houses for sale in Dallas, TX, United States
- Condos for sale in Dallas, TX, United States
- Townhouses for sale in Dallas, TX, United States
- Land for sale in Dallas, TX, United States
- Apartments for sale in Dallas, TX, United States
- Villas for sale in Dallas, TX, United States
- Farm Ranches for sale in Dallas, TX, United States
Dallas, TX, United States popular searches
- Properties with Garden in Dallas, TX, United States
- Properties with Pool in Dallas, TX, United States
- Properties with Balcony in Dallas, TX, United States
- Modern properties in Dallas, TX, United States
- Properties with Fitness Center / Gym in Dallas, TX, United States
- Renovated properties in Dallas, TX, United States
- Properties with Elevator in Dallas, TX, United States
- City View properties in Dallas, TX, United States
- Gated Community properties in Dallas, TX, United States
- Properties with Cinema in Dallas, TX, United States
- Panoramic / Scenic View properties in Dallas, TX, United States
- Properties with Library in Dallas, TX, United States
- Properties with Tennis Court in Dallas, TX, United States
- Properties with Sauna in Dallas, TX, United States
- Water View properties in Dallas, TX, United States
- Waterfront properties in Dallas, TX, United States
- Lake View properties in Dallas, TX, United States
- Lakefront properties in Dallas, TX, United States
- Mountain View properties in Dallas, TX, United States
- Mansion properties in Dallas, TX, United States
- Hilltop properties in Dallas, TX, United States
- Golf View properties in Dallas, TX, United States
- River View properties in Dallas, TX, United States
- Properties with Indoor Pool in Dallas, TX, United States
- Properties with Private Beach in Dallas, TX, United States
- High Altitude properties in Dallas, TX, United States
Related Guides & Stories
Trusted by the World's Leading Brokers
The agents behind the world's most exceptional properties list with JamesEdition.
- Listings from Sotheby's, Christie's, BARNES, and Engel & Völkers
- Every listing reviewed before it goes live
- Connect directly with verified listing agents
By continuing you agree to our Terms and Privacy Policy.
brokerages we
partnered with
partnered with