$1,799,000
Price decreased by $100,000 on Sep 11, 2026
Single Family Residence In Dallas
- 5 Beds
- 5 Baths
- 4,020 Sqft
- 16,074 Sqft lot
- Updated: September 28
- Source: North Texas Real Estate Information Systems (NTREIS) MLS#21305342
About the Property
***Open House Sunday, Sept 20th, 11-2*** Some homes are renovated. This one was taken down to the studs and rebuilt inside and out - a rare single-story, 4,020 sq ft, 5-bedroom home with two full primary suites, set in Dallas’s prestigious private school corridor, facing Willow Square Park and a short walk from Jesuit, with Hockaday and Greenhill minutes away and quick access to the Dallas North T
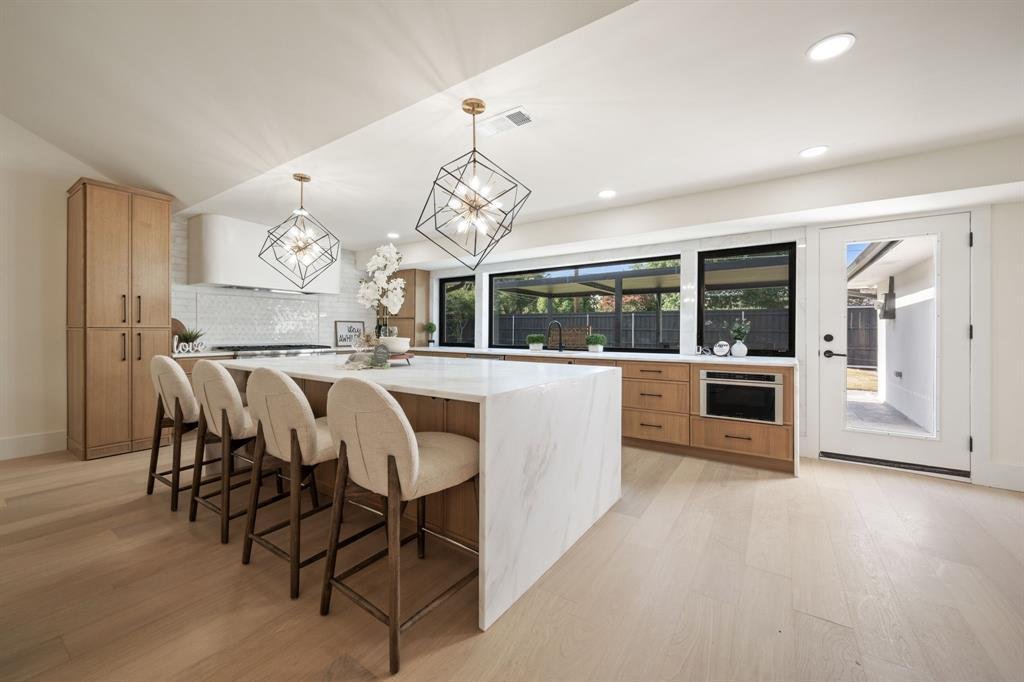
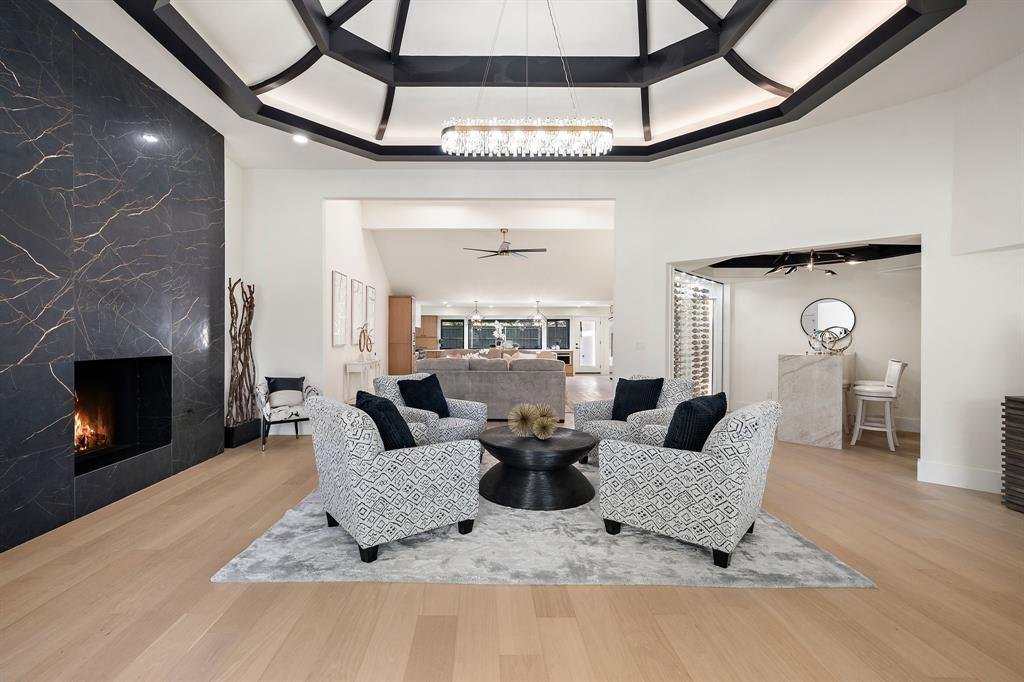
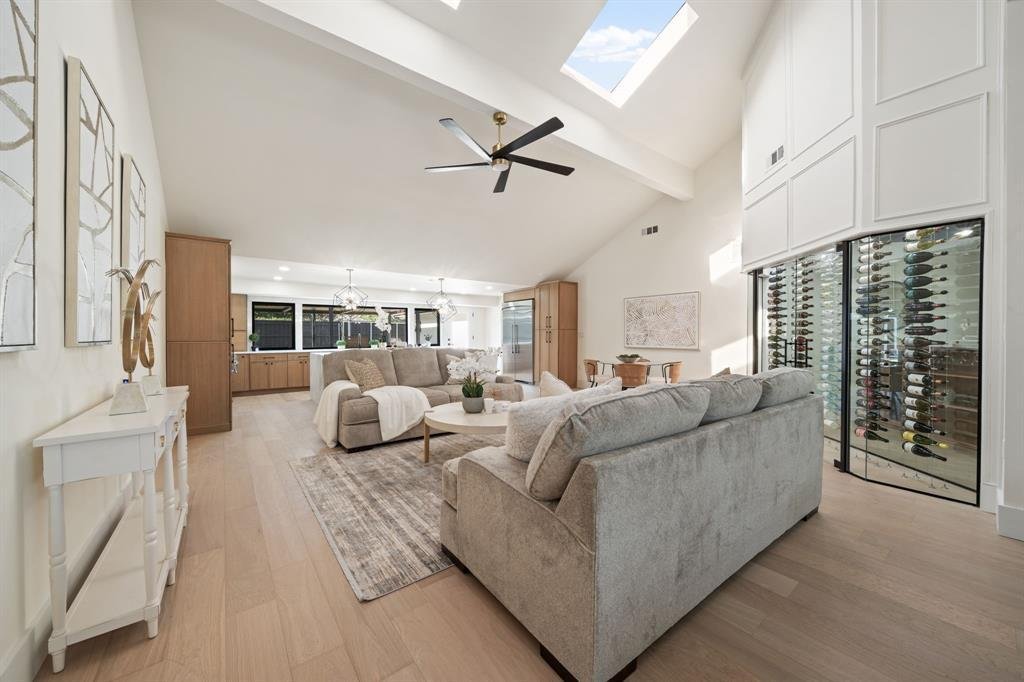
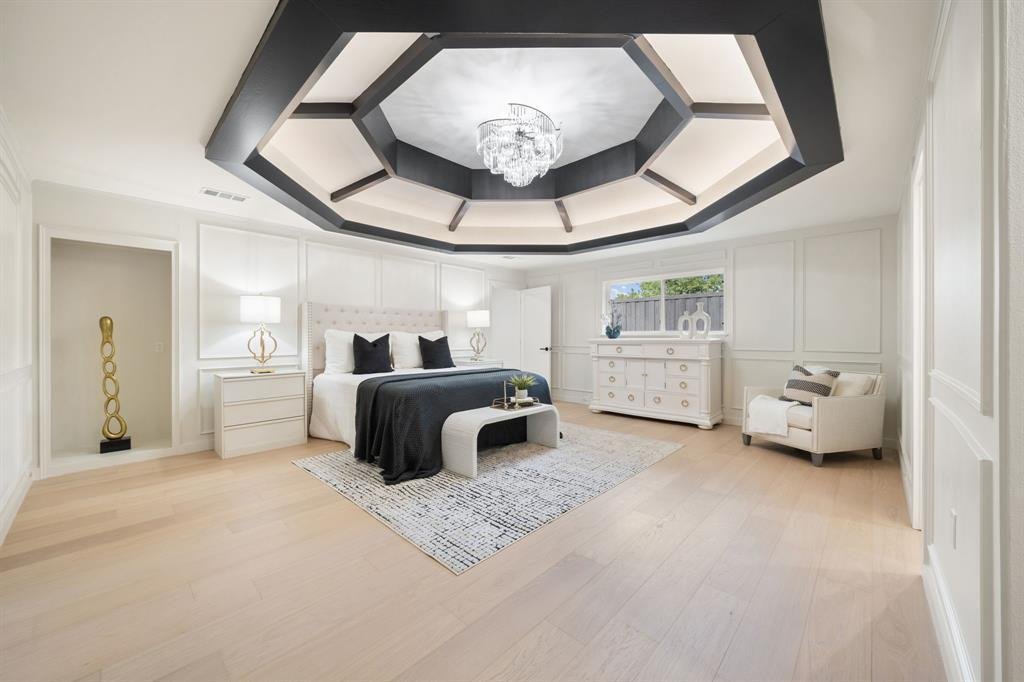
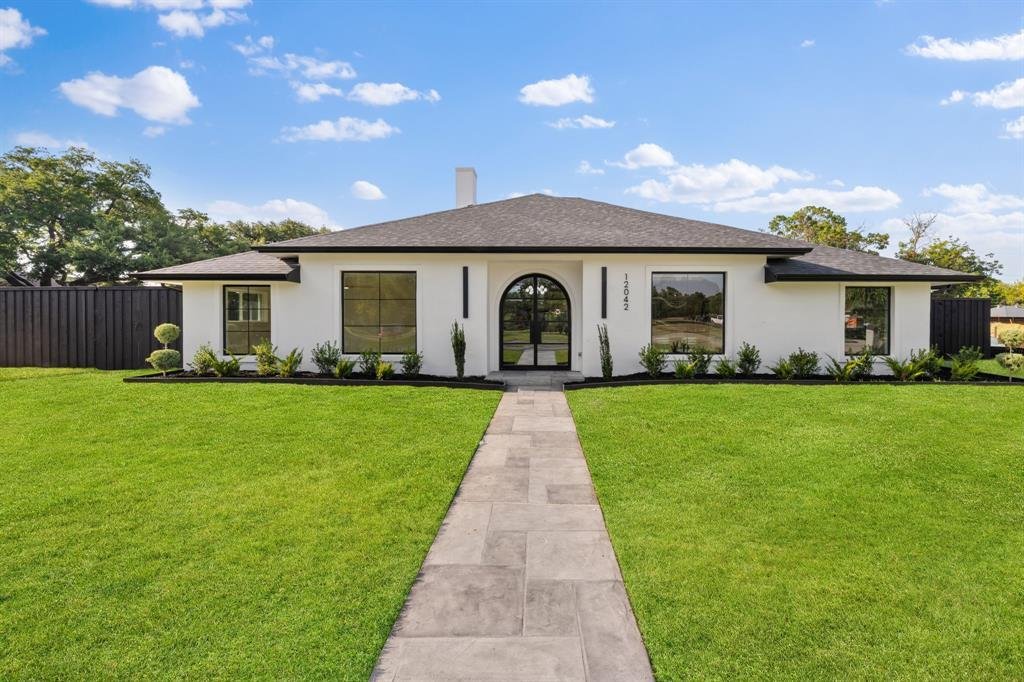
***Open House Sunday, Sept 20th, 11-2*** Some homes are renovated. This one was taken down to the studs and rebuilt inside and out - a rare single-story, 4,020 sq ft, 5-bedroom home with two full primary suites, set in Dallas’s prestigious private school corridor, facing Willow Square Park and a short walk from Jesuit, with Hockaday and Greenhill minutes away and quick access to the Dallas North Tollway, Inwood Village, Preston Center, and the Galleria. Start with what cannot be seen: a foundation repaired, engineer-approved, and backed by a lifetime warranty; all cast-iron plumbing replaced with PVC to the main line; new water supply lines; two new HVAC systems with all-new ducting; a new roof and gutters; masonry waterproofed and stucco resurfaced - all with City of Dallas permits. Inside, wide European white oak floors run through an open-concept plan under soaring 12- to 14-foot vaulted ceilings, with new windows and tile throughout. The kitchen anchors the home: white oak cabinetry, a custom range hood, soft quartzite waterfall countertops, and Thermador appliances including a 48-inch range, 48-inch refrigerator, microwave, and dishwasher. Two primary suites bring rare flexibility for multigenerational living or long-stay guests - one with an all-marble bath, wainscoting, a vaulted ceiling with one-of-a-kind millwork, and an oversized walk-in closet; the second with a custom waterfall-quartz vanity. A powder bath with waterfall-front vanity, a bar with waterfall countertops, a custom wine display, a 9-by-12-foot fireplace, an iron arch entry door, and all-new interior doors, lighting, and vanity fixtures complete the interior. Outside: a private automatic sliding gate, pergola, new concrete-overlay patio, fresh landscaping, and a large level lawn with room to add a pool - all on a corner cul-de-sac lot of over a third of an acre. Seller will install a full irrigation system before closing, or seller’s concession.
-
Property type
House
-
Year built
1975
-
Price/sqft
$447
Features
Explore the Area
12042 Shirestone Lane, Dallas, Texas, United States
View on Google Maps
Price per sqft
Low
High
Joined 11 months ago
You have inquired about this property
The agent will contact you soon by
Listed by
23
Listings
2025
Joined
Book home tour with the agent
Choose a date and whether you'd like a virtual or in-person tour with the agent.
Preferred date
Tour type
Last updated
September 28
First listed
July 30
Listing reference
21305342
Listing status
The data relating to real estate for sale on this web site comes in part from the Broker Reciprocity Program of the NTREIS Multiple Listing Service. Real estate listings held by brokerage firms other than this broker are marked with the Broker Reciprocity logo and detailed information about them includes the name of the listing brokers.
Similar Properties Nearby
New Listings in Dallas

Explore More Homes for Sale
Dallas, TX, United States property types
- Houses for sale in Dallas, TX, United States
- Condos for sale in Dallas, TX, United States
- Townhouses for sale in Dallas, TX, United States
- Land for sale in Dallas, TX, United States
- Apartments for sale in Dallas, TX, United States
- Villas for sale in Dallas, TX, United States
- Farm Ranches for sale in Dallas, TX, United States
Dallas, TX, United States popular searches
- Properties with Garden in Dallas, TX, United States
- Properties with Pool in Dallas, TX, United States
- Properties with Balcony in Dallas, TX, United States
- Modern properties in Dallas, TX, United States
- Renovated properties in Dallas, TX, United States
- Properties with Fitness Center / Gym in Dallas, TX, United States
- City View properties in Dallas, TX, United States
- Properties with Elevator in Dallas, TX, United States
- Gated Community properties in Dallas, TX, United States
- Properties with Cinema in Dallas, TX, United States
- Panoramic / Scenic View properties in Dallas, TX, United States
- Properties with Tennis Court in Dallas, TX, United States
- Properties with Sauna in Dallas, TX, United States
- Water View properties in Dallas, TX, United States
- Properties with Library in Dallas, TX, United States
- Waterfront properties in Dallas, TX, United States
- Lakefront properties in Dallas, TX, United States
- Lake View properties in Dallas, TX, United States
- Mansion properties in Dallas, TX, United States
- Hilltop properties in Dallas, TX, United States
- Mountain View properties in Dallas, TX, United States
- River View properties in Dallas, TX, United States
- Properties with Indoor Pool in Dallas, TX, United States
- Golf View properties in Dallas, TX, United States
- Riverfront properties in Dallas, TX, United States
Related Guides & Stories
Trusted by the World's Leading Brokers
The agents behind the world's most exceptional properties list with JamesEdition.
- Listings from Sotheby's, Christie's, BARNES, and Engel & Völkers
- Every listing reviewed before it goes live
- Connect directly with verified listing agents
By continuing you agree to our Terms and Privacy Policy.
brokerages we
partnered with
partnered with