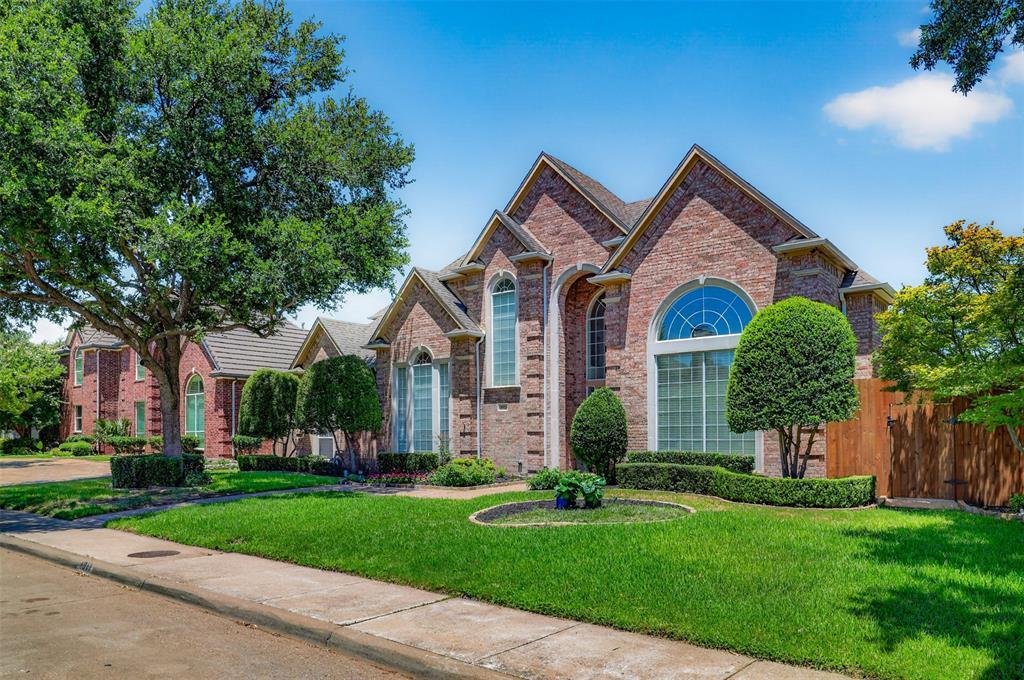
$1,030,000
Price decreased by $69,000 on Sep 23, 2026
Single Family Residence In Dallas
- 4 Beds
- 5 Baths
- 4,529 Sqft
- 11,326 Sqft lot
- Updated: September 23
- 1
- Source: North Texas Real Estate Information Systems (NTREIS) MLS#21336925
About the Property
WOW PRICE IS ADJUSTED TO $1,030,000! Gotta go see this beautiful home in the prestigious Bent Tree North neighborhood located in the heart of N. Dallas. Pretty drive up with an unbeatable blend of comfort, luxury+functionality, it features 4BR, 4.5Bth, 3 living areas plus an office, stunning primary suite with fireplace and sitting area, 3 car garage! Step into the foyer with refreshing view of po
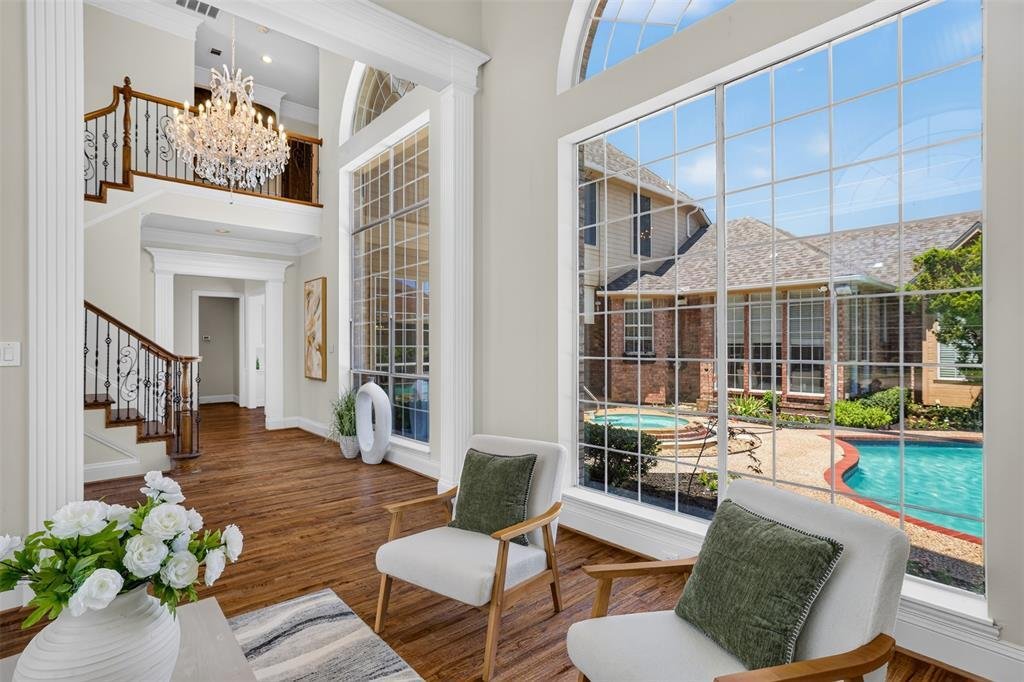
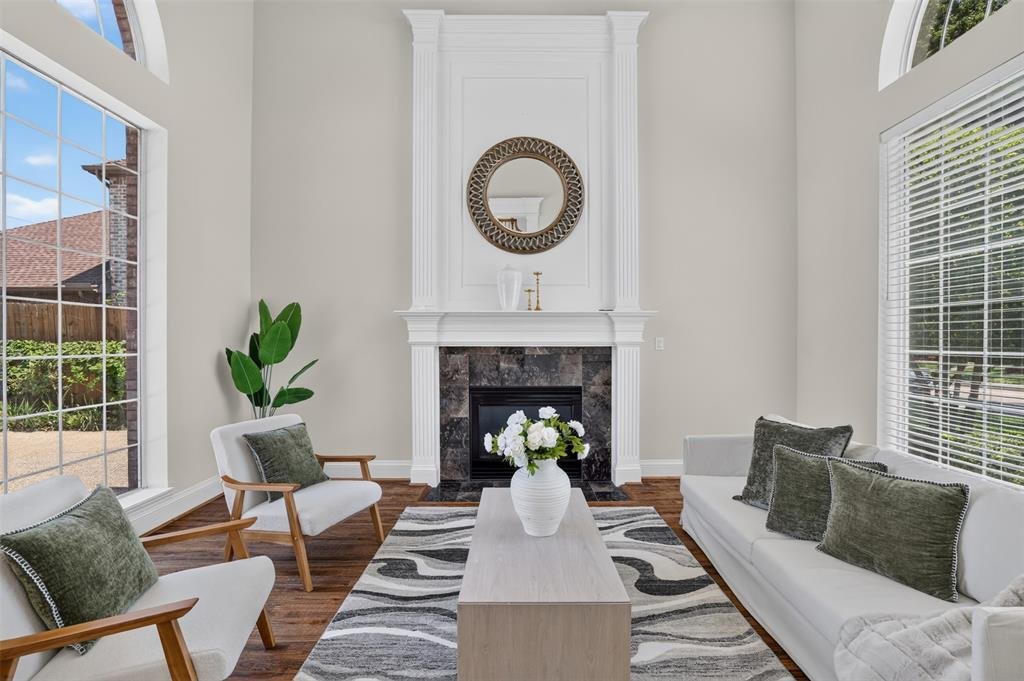
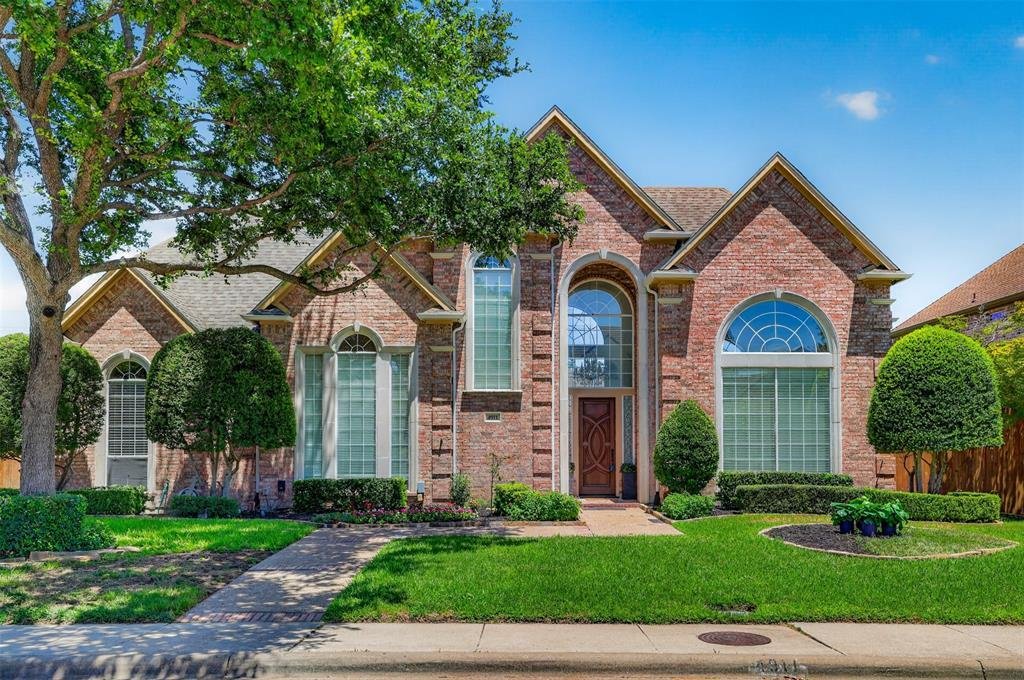
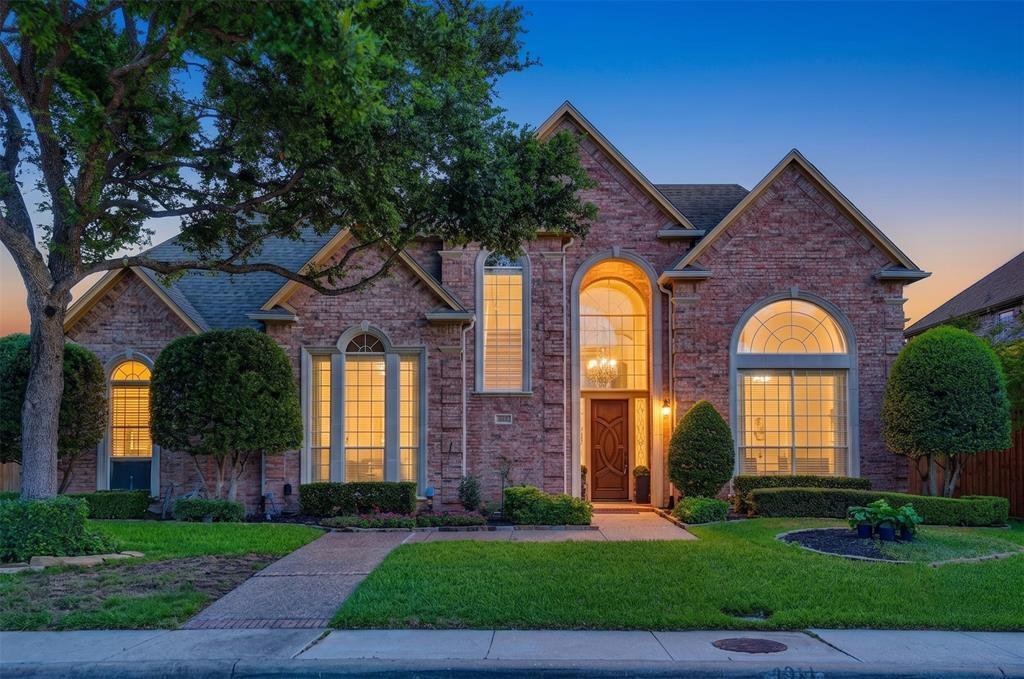
WOW PRICE IS ADJUSTED TO $1,030,000! Gotta go see this beautiful home in the prestigious Bent Tree North neighborhood located in the heart of N. Dallas. Pretty drive up with an unbeatable blend of comfort, luxury+functionality, it features 4BR, 4.5Bth, 3 living areas plus an office, stunning primary suite with fireplace and sitting area, 3 car garage! Step into the foyer with refreshing view of pool and spa, wrought iron spindles, hardwood steps, gorgeous chandeliers, updates including timeless hardwood thru out first floor, elegant architectural details, large windows, extensive crown molding, fresh paint with so many special touches that are sure to impress. The generously sized kitchen with lots of natural light, is renovated with light quartz counters, updated appliances including gas cooktop and double ovens. A large center island, walk-in pantry & built-in desk add to function. The expansive family room features a gas fireplace, recessed lighting & panoramic views of the private backyard retreat thru oversized windows & French doors. One of the home’s most unique features is the private study with extensive built-in bookshelves, French doors with quality wood paneling. Downstairs, the spacious primary suite is a tranquil haven w soaring ceilings, arched windows, fireplace and a sitting area. The luxury ensuite bath is fully renovated w a large walk-in shower, an oversized walk-in closet with builtins and a secret security safe. Upstairs with a cozy nook w shelves, Texas sized game room large enough as a media rm to host a Superbowl party w builtin shelves, a spacious guest BR with ensuite Bth, 2 other large guest BR with Jack and Jill bath. The private backyard oasis is surrounded by lush landscaping & trees! Nice pool+spa with water feature is perfect for fun & relaxation. The 3 car garage is the cherry on top. Roof ’21, 2 Trane HVAC downstairs ’24, upstairs compressor ’21, 2 WH ’19, fresh paint, handscraped first floor ’26, carpet ’26, pool resurfaced ’24.
-
Property type
House
-
Year built
1994
-
Price/sqft
$227
Features
Explore the Area
4911 Holly Tree Drive, Dallas, Texas, United States
View on Google Maps
Price per sqft
Low
High
Joined 11 months ago
You have inquired about this property
The agent will contact you soon by
Listed by
57
Listings
2025
Joined
Book home tour with the agent
Choose a date and whether you'd like a virtual or in-person tour with the agent.
Preferred date
Tour type
Last updated
September 23
First listed
July 30
Listing reference
21336925
Listing status
The data relating to real estate for sale on this web site comes in part from the Broker Reciprocity Program of the NTREIS Multiple Listing Service. Real estate listings held by brokerage firms other than this broker are marked with the Broker Reciprocity logo and detailed information about them includes the name of the listing brokers.
Similar Properties Nearby
New Listings in Dallas


Explore More Homes for Sale
Dallas, TX, United States property types
- Houses for sale in Dallas, TX, United States
- Condos for sale in Dallas, TX, United States
- Townhouses for sale in Dallas, TX, United States
- Land for sale in Dallas, TX, United States
- Apartments for sale in Dallas, TX, United States
- Villas for sale in Dallas, TX, United States
- Farm Ranches for sale in Dallas, TX, United States
Dallas, TX, United States popular searches
- Properties with Garden in Dallas, TX, United States
- Properties with Pool in Dallas, TX, United States
- Properties with Balcony in Dallas, TX, United States
- Modern properties in Dallas, TX, United States
- Properties with Fitness Center / Gym in Dallas, TX, United States
- Renovated properties in Dallas, TX, United States
- City View properties in Dallas, TX, United States
- Properties with Elevator in Dallas, TX, United States
- Gated Community properties in Dallas, TX, United States
- Properties with Cinema in Dallas, TX, United States
- Panoramic / Scenic View properties in Dallas, TX, United States
- Properties with Tennis Court in Dallas, TX, United States
- Properties with Sauna in Dallas, TX, United States
- Properties with Library in Dallas, TX, United States
- Water View properties in Dallas, TX, United States
- Waterfront properties in Dallas, TX, United States
- Lakefront properties in Dallas, TX, United States
- Lake View properties in Dallas, TX, United States
- Mansion properties in Dallas, TX, United States
- Hilltop properties in Dallas, TX, United States
- Mountain View properties in Dallas, TX, United States
- River View properties in Dallas, TX, United States
- Golf View properties in Dallas, TX, United States
- Properties with Indoor Pool in Dallas, TX, United States
- Riverfront properties in Dallas, TX, United States
Related Guides & Stories
Trusted by the World's Leading Brokers
The agents behind the world's most exceptional properties list with JamesEdition.
- Listings from Sotheby's, Christie's, BARNES, and Engel & Völkers
- Every listing reviewed before it goes live
- Connect directly with verified listing agents
By continuing you agree to our Terms and Privacy Policy.
brokerages we
partnered with
partnered with