$1,195,000
Single Family Residence In Dallas
- 4 Beds
- 3 Baths
- 2,520 Sqft
- 12,546 Sqft lot
- Updated: August 26
- 1
- Source: North Texas Real Estate Information Systems (NTREIS) MLS#21336202
About the Property
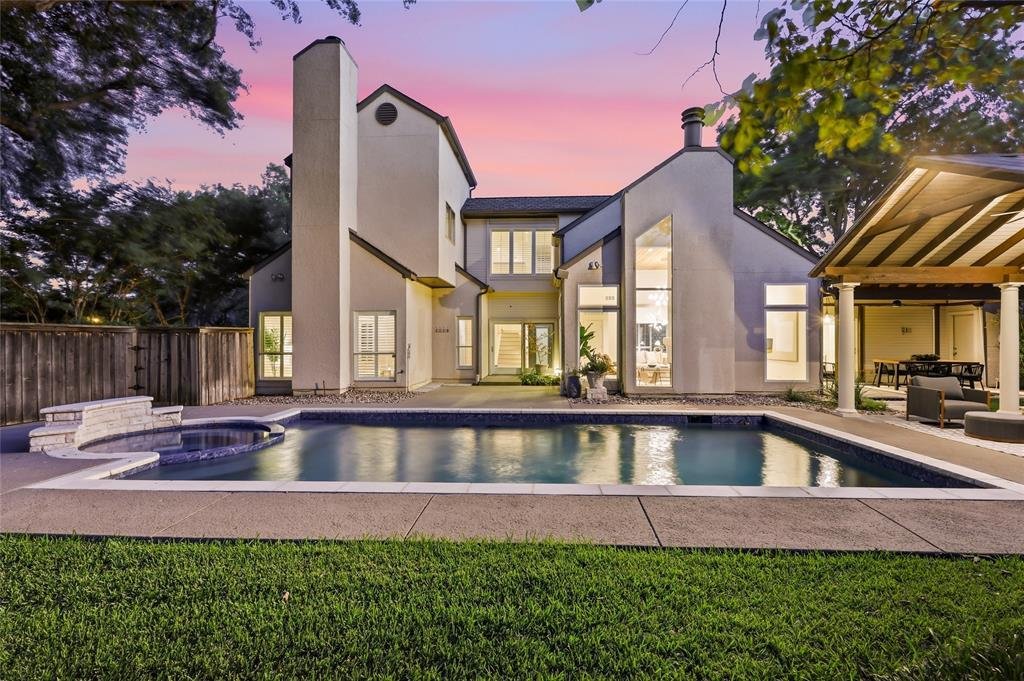
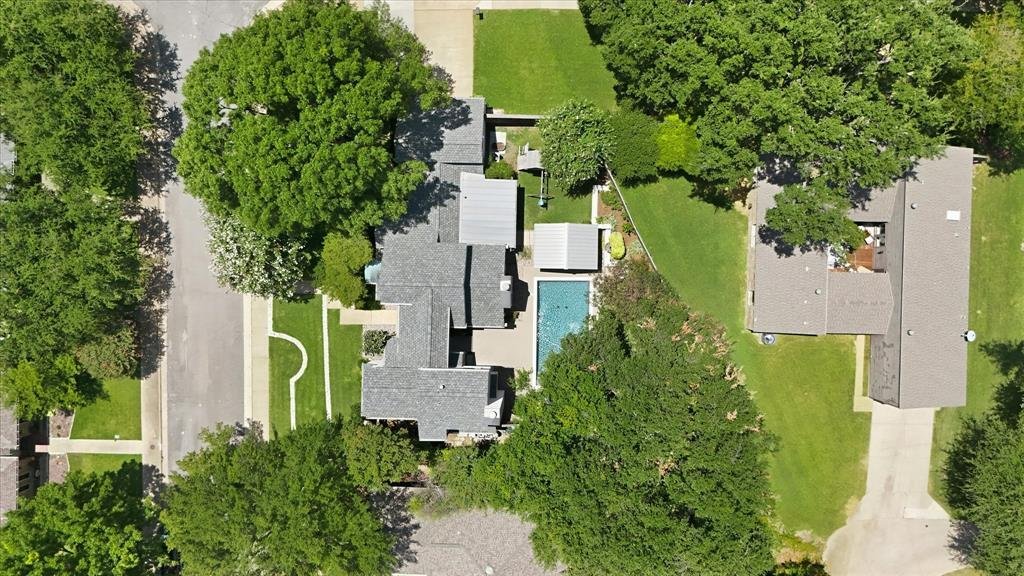
Designed and built by an architect for his own family, this distinctive Lake Highlands contemporary was created with an intentional connection between indoor and outdoor living. Expansive windows capture views of the resort-inspired outdoor setting from nearly every room, while an oversized corner lot provides something increasingly hard to find—a spectacular pool setting without sacrificing the y
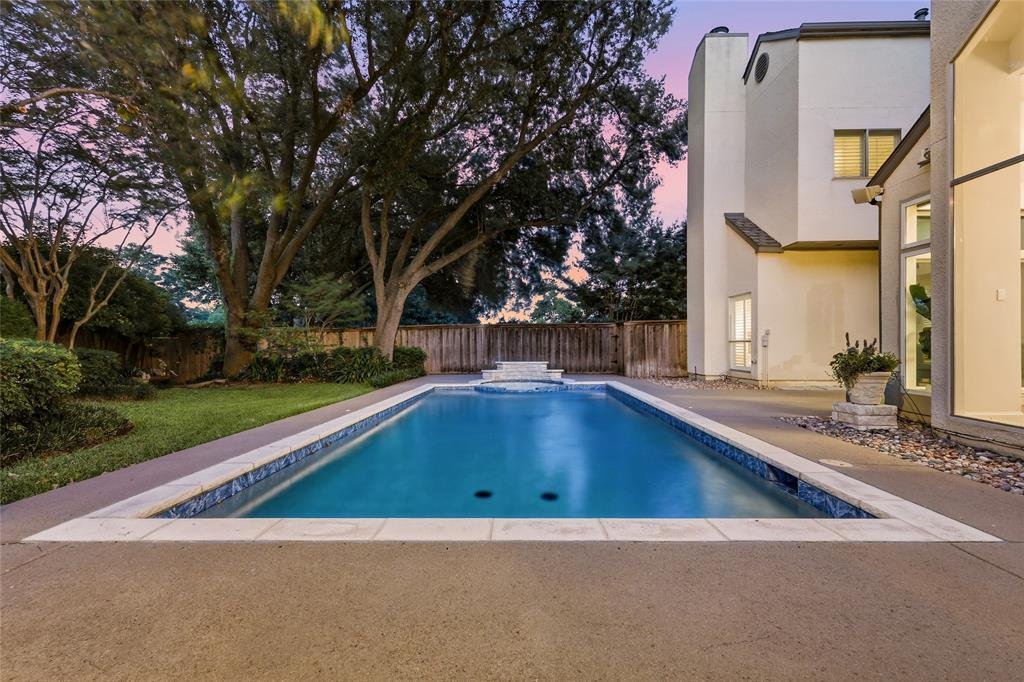
Designed and built by an architect for his own family, this distinctive Lake Highlands contemporary was created with an intentional connection between indoor and outdoor living. Expansive windows capture views of the resort-inspired outdoor setting from nearly every room, while an oversized corner lot provides something increasingly hard to find—a spectacular pool setting without sacrificing the yard. The outdoor retreat features a saltwater pool with spa & waterfall, expansive grassy lawn for pets & play, covered patio, gazebo with TV hookup, and dedicated sunbathing area.
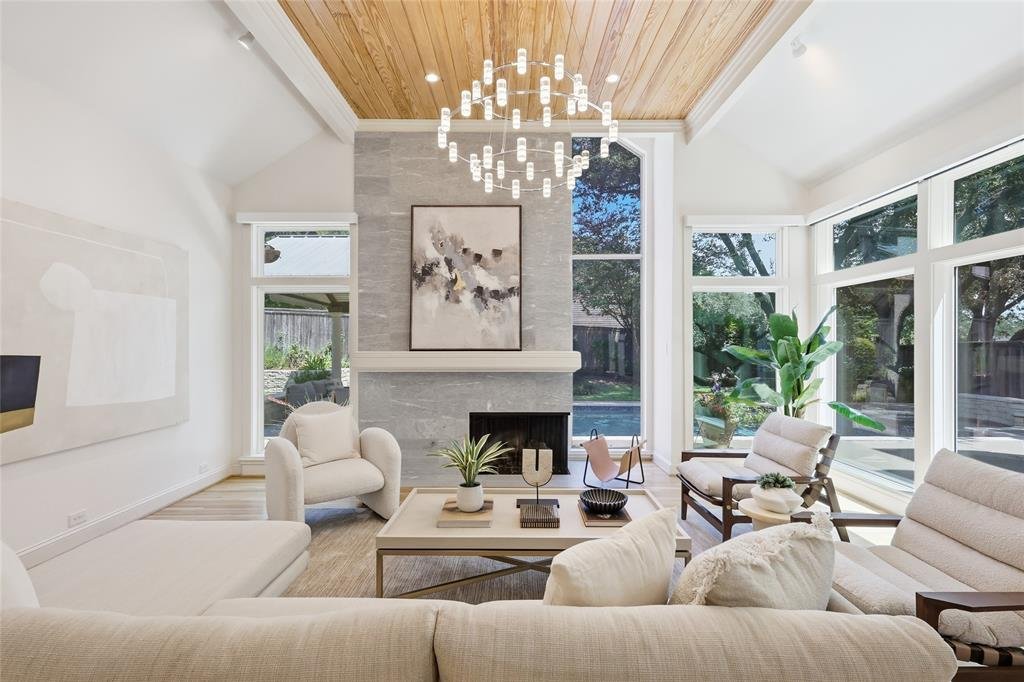
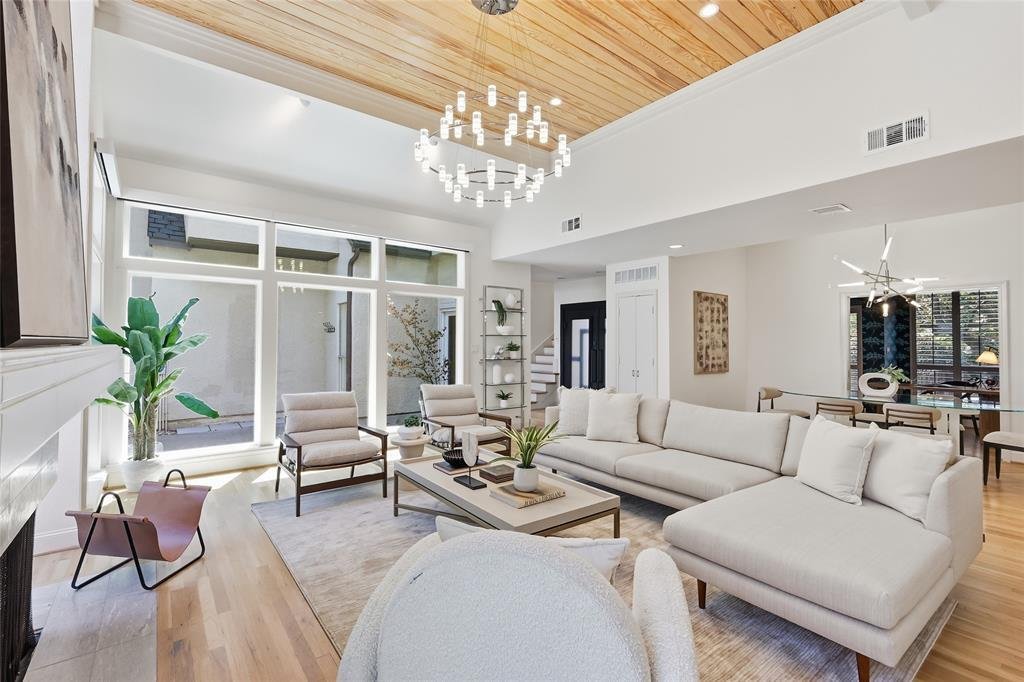
A new double wrought-iron entry door makes a striking first impression, opening to solid oak hardwood floors that flow throughout the main level. The showstopping living room features soaring 12’ ceilings, a gas log fireplace, and a striking wall of windows framing the pool and gardens beyond. A half bath with nearby backyard access is ideal for pool guests. The main-level primary suite offers its own fireplace, spacious ensuite bath & large walk-in closet. A dedicated home office comfortably accommodates dual workstations, while the kitchen features a Sub-Zero refrigerator, Viking double ovens & five-burner gas cooktop.
Upstairs are three bedrooms, a beautifully remodeled bath with dual vanities, versatile landing niche ideal for homework or reading, durable luxury vinyl plank flooring, and a newly installed HVAC system providing added comfort upstairs.
Ideally located in the heart of Lake Highlands within RISD’s sought-after Merriman Park Elementary attendance zone, with convenient access to the White Rock Lake trail system, parks, shopping, dining & major commuter routes. Architect-designed, beautifully connected to its surroundings, and offering extraordinary outdoor living, this is a home that simply doesn’t look—or live—like everything else. SEE VIDEO LINK to tour this one-of-a-kind gem!
A new double wrought-iron entry door makes a striking first impression, opening to solid oak hardwood floors that flow throughout the main level. The showstopping living room features soaring 12’ ceilings, a gas log fireplace, and a striking wall of windows framing the pool and gardens beyond. A half bath with nearby backyard access is ideal for pool guests. The main-level primary suite offers its own fireplace, spacious ensuite bath & large walk-in closet. A dedicated home office comfortably accommodates dual workstations, while the kitchen features a Sub-Zero refrigerator, Viking double ovens & five-burner gas cooktop.
Upstairs are three bedrooms, a beautifully remodeled bath with dual vanities, versatile landing niche ideal for homework or reading, durable luxury vinyl plank flooring, and a newly installed HVAC system providing added comfort upstairs.
Ideally located in the heart of Lake Highlands within RISD’s sought-after Merriman Park Elementary attendance zone, with convenient access to the White Rock Lake trail system, parks, shopping, dining & major commuter routes. Architect-designed, beautifully connected to its surroundings, and offering extraordinary outdoor living, this is a home that simply doesn’t look—or live—like everything else. SEE VIDEO LINK to tour this one-of-a-kind gem!
-
Property type
House
-
Year built
1979
-
Price/sqft
$474
Features
Explore the Area
9105 Kingsley Creek Circle, Dallas, Texas, United States
View on Google Maps
Price per sqft
Low
High
Joined 11 months ago
You have inquired about this property
The agent will contact you soon by
Listed by
68
Listings
2025
Joined
Book home tour with the agent
Choose a date and whether you'd like a virtual or in-person tour with the agent.
Preferred date
Tour type
Last updated
August 26
First listed
July 30
Listing reference
21336202
Listing status
Active under contract
The data relating to real estate for sale on this web site comes in part from the Broker Reciprocity Program of the NTREIS Multiple Listing Service. Real estate listings held by brokerage firms other than this broker are marked with the Broker Reciprocity logo and detailed information about them includes the name of the listing brokers.
Similar Properties Nearby
New Listings in Dallas


Explore More Homes for Sale
Dallas, TX, United States property types
- Houses for sale in Dallas, TX, United States
- Condos for sale in Dallas, TX, United States
- Townhouses for sale in Dallas, TX, United States
- Land for sale in Dallas, TX, United States
- Apartments for sale in Dallas, TX, United States
- Villas for sale in Dallas, TX, United States
- Farm Ranches for sale in Dallas, TX, United States
Dallas, TX, United States popular searches
- Properties with Garden in Dallas, TX, United States
- Properties with Pool in Dallas, TX, United States
- Properties with Balcony in Dallas, TX, United States
- Modern properties in Dallas, TX, United States
- Properties with Fitness Center / Gym in Dallas, TX, United States
- Renovated properties in Dallas, TX, United States
- City View properties in Dallas, TX, United States
- Properties with Elevator in Dallas, TX, United States
- Gated Community properties in Dallas, TX, United States
- Properties with Cinema in Dallas, TX, United States
- Panoramic / Scenic View properties in Dallas, TX, United States
- Properties with Tennis Court in Dallas, TX, United States
- Properties with Sauna in Dallas, TX, United States
- Properties with Library in Dallas, TX, United States
- Water View properties in Dallas, TX, United States
- Waterfront properties in Dallas, TX, United States
- Lakefront properties in Dallas, TX, United States
- Lake View properties in Dallas, TX, United States
- Mansion properties in Dallas, TX, United States
- Hilltop properties in Dallas, TX, United States
- Mountain View properties in Dallas, TX, United States
- River View properties in Dallas, TX, United States
- Golf View properties in Dallas, TX, United States
- Properties with Indoor Pool in Dallas, TX, United States
- Riverfront properties in Dallas, TX, United States
Related Guides & Stories
Trusted by the World's Leading Brokers
The agents behind the world's most exceptional properties list with JamesEdition.
- Listings from Sotheby's, Christie's, BARNES, and Engel & Völkers
- Every listing reviewed before it goes live
- Connect directly with verified listing agents
By continuing you agree to our Terms and Privacy Policy.
brokerages we
partnered with
partnered with